Welcome to this cozy, updated, 3 bedroom, 1 bath home in Ball! The seller is willing to convert it back to a 1.5 bath (1/2 bath converted to closet)— a great opportunity to add value. Out back, enjoy a fenced yard with a nice 10x8 shed and a doggie door for easy pet access. The kitchen boasts all stainless appliances, and the washer and dryer are also included in the sale! Zoned for Paradise Elementary and Tioga High School. Charming, convenient, and ready for its next owner - come see it! FHA, VA, and USDA loans should qualify.
For sale
$154,900
4417 Ramona Dr, Ball, LA 71405
3beds
1,382sqft
Single Family Residence
Built in 1966
8,515 Square Feet Lot
$151,300 Zestimate®
$112/sqft
$-- HOA
What's special
Fenced yard
- 19 days
- 163
- 13
Zillow last checked:
Listing updated:
Listed by:
Stephanie Robertson,
Real Broker LLC 855-450-0442
Source: ROAM MLS,MLS#: 2582175
Facts & features
Interior
Bedrooms & bathrooms
- Bedrooms: 3
- Bathrooms: 1
- Full bathrooms: 1
Primary bedroom
- Description: Lower Level, Ceiling Ht: 8, Flooring: Vinyl
- Area: 127.12 Square Feet
- Dimensions: 14x9.08
Bedroom
- Description: Lower Level, Ceiling Ht: 8, Flooring: Vinyl
- Area: 110.66 Square Feet
- Dimensions: 11x10.06
Bedroom
- Description: Lower Level, Ceiling Ht: 8, Flooring: Vinyl
- Area: 130.5 Square Feet
- Dimensions: 10x13.05
Dining room
- Description: Lower Level, Ceiling Ht: 8, Flooring: Vinyl
- Area: 80 Square Feet
- Dimensions: 10x8
Kitchen
- Description: Lower Level, Ceiling Ht: 8, Flooring: Vinyl
- Area: 121.1 Square Feet
- Dimensions: 12.05x10.05
Living room
- Description: Lower Level, Ceiling Ht: 8, Flooring: Vinyl
- Area: 170.04 Square Feet
- Dimensions: 13.06x13.02
Heating
- Central, Other
Cooling
- Central Air, Ceiling Fan(s), Other
Appliances
- Included: Dryer, Dishwasher, Refrigerator, Washer, Stainless Steel Appliance(s), Range, Oven
Features
- Pantry
- Flooring: Vinyl
- Has fireplace: No
Interior area
- Total structure area: 1,382
- Total interior livable area: 1,382 sqft
Video & virtual tour
Property
Parking
- Total spaces: 1
- Parking features: Covered
Features
- Levels: One
- Stories: 1
- Exterior features: Permeable Paving
- Fencing: Chain Link
Lot
- Size: 8,515 Square Feet
- Dimensions: 40 x 153.8 x 95 x 137.5
- Features: Corner Lot, Irregular Lot
Details
- Additional structures: Shed(s)
- Parcel number: 1200027680
Construction
Type & style
- Home type: SingleFamily
- Architectural style: Ranch
- Property subtype: Single Family Residence
Materials
- Brick, Wood Siding
- Foundation: Slab
- Roof: Shingle
Condition
- Year built: 1966
- Major remodel year: 2021
Utilities & green energy
- Sewer: Public Sewer
- Water: Public
- Utilities for property: Natural Gas Available
Green energy
- Energy efficient items: Water Heater
Community & HOA
Community
- Security: Carbon Monoxide Detector(s)
- Subdivision: Curtis Park
HOA
- Has HOA: No
Location
- Region: Ball
Financial & listing details
- Price per square foot: $112/sqft
- Tax assessed value: $80,000
- Annual tax amount: $1,040
- Date on market: 10/18/2026
Estimated market value
$151,300
$144,000 - $159,000
$1,276/mo
Price history
| Date | Event | Price |
|---|---|---|
| 10/19/2026 | Listed for sale | $154,900$112/sqft |
Source: GCLRA #2582175 Report a problem | ||
| 3/3/2006 | Sold | -- |
Source: Public Record Report a problem | ||
Public tax history
| Year | Property taxes | Tax assessment |
|---|---|---|
| 2025 | $1,040 -0.5% | $8,000 |
| 2024 | $1,045 +0.8% | $8,000 +6.7% |
| 2023 | $1,037 +7.4% | $7,500 |
| 2022 | $965 -1.1% | $7,500 |
| 2021 | $977 -0.6% | $7,500 |
| 2020 | $983 +8.3% | $7,500 +7.1% |
| 2019 | $908 +0.7% | $7,000 |
| 2018 | $901 +2% | $7,000 |
| 2017 | $884 | $7,000 |
| 2016 | $884 +2% | $7,000 +7.7% |
| 2015 | $867 +0.4% | $6,500 |
| 2014 | $863 +2.5% | $6,500 |
| 2013 | $842 +2.8% | $6,500 |
| 2012 | $819 -0.2% | $6,500 |
| 2011 | $820 -0.8% | $6,500 |
| 2010 | $827 +3.6% | $6,500 |
| 2009 | $798 -1.6% | $6,500 |
| 2007 | $811 +0.8% | $6,500 |
| 2006 | $805 | $6,500 +43.1% |
| 2005 | -- | $4,543 |
| 2004 | -- | $4,543 +15% |
| 2002 | -- | $3,950 |
| 2001 | -- | $3,950 |
| 2000 | -- | $3,950 |
Find assessor info on the county website
Monthly payment
Est. payment
Payment breakdown
Explore the cost of this home by adjusting the details. Changes won't be saved.Climate risks
Neighborhood: 71405
Nearby schools
Schools provided by the listing agent
- Elementary: Paradise
- Middle: TJHS
- High: THS
Source: ROAM MLS. This data may not be complete. We recommend contacting the local school district to confirm school assignments for this home.
Similar homes
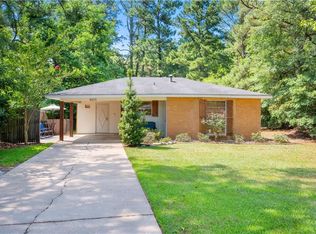
- $150,0003 bd2 ba2k sqft267 Ball Cutoff Rd, Ball, LA 71405For Sale

 MLS ID #2570064, Truett Mullins, Ahrens Realty Company, LLC. ROAM MLS
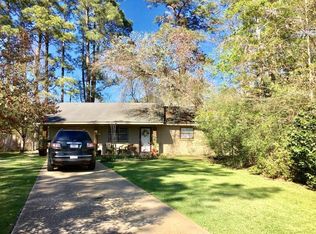
- $185,0003 bd2 ba1.6k sqft109 Murrell Ln, Ball, LA 71405For Sale
 MLS ID #2569368, Cortney Alston, Ignite Realty. ROAM MLS
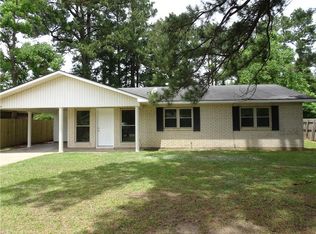
- $143,0003 bd2 ba1.2k sqft134 Arlington Dr, Pineville, LA 71360For Sale
 MLS ID #200OCD, Steven Seale, STEVEN SEALE PROPERTIES, LLC. ROAM MLS
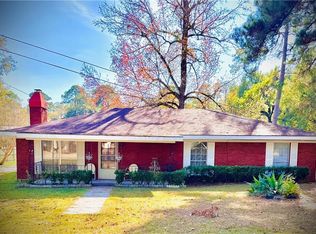
- $160,0002 bd2 ba1k sqft338 Flowers Rd, Pineville, LA 71360For Sale
 MLS ID #2576951, Josh Dauzat, CALL THE KELONES REALTY. ROAM MLS
- $130,0004 bd2 ba1.7k sqft207 Leah St, Ball, LA 71405For SaleMLS ID #2530077, JOHN WALKER, KELLER WILLIAMS REALTY CENLA PARTNERS. ROAM MLS
- $177,0003 bd2 ba1.3k sqft95 Aurora Dr, Pineville, LA 71360For SaleMLS ID #2579844, Codey Lilly, Ahrens Realty Company, LLC. ROAM MLS
- $150,0003 bd1 ba1.1k sqft2008 Shirley Park Pl, Alexandria, LA 71301For SaleMLS ID #200JQR, Alayna Mathews, Real Broker LLC. ROAM MLS
- $129,5003 bd2 ba1.1k sqft311 Paradise Rd, Pineville, LA 71405For SaleMLS ID #2577209, Zachary Daenen, REALTY EXPERTS, INC.. ROAM MLS
- $145,0003 bd2 ba1.2k sqft422 Greenfield Dr, Alexandria, LA 71302For SaleMLS ID #2549219, SHARON GRICE, LATTER AND BLUM Central Realty LLC. ROAM MLS
- $158,0003 bd1 ba1.2k sqft3228 Elliott St, Alexandria, LA 71301For SaleMLS ID #2580689, Naila Draper, Draper Realty & Associates. ROAM MLS
- $205,0003 bd2 ba1.5k sqft412 W Hampton Dr, Pineville, LA 71360For SaleMLS ID #200OSR, Sonia Shriver, Southern Homes and Land Real Estate. ROAM MLS
- $170,0003 bd2 ba1.1k sqft188 Crawford Loop, Pollock, LA 71467For SaleMLS ID #2580932, DANA CHAPMAN, CENTURY 21 BUELOW-MILLER REALTY. ROAM MLS
- $155,0003 bd2 ba1.2k sqft2143 Wettermark St, Alexandria, LA 71301For SaleMLS ID #2550686, HEATHER LAWRENCE, KELLER WILLIAMS REALTY CENLA PARTNERS. ROAM MLS
- $149,9003 bd1 ba1.1k sqft6004 Noel St, Alexandria, LA 71302For SaleMLS ID #2554904, ALFRA DIXON, LATTER AND BLUM Central Realty LLC. ROAM MLS
- $219,9003 bd2 ba1.8k sqft580 Rubin Dr, Pineville, LA 71360For SaleMLS ID #2579022, Jack Ussery, The Signature Brokerage. ROAM MLS
- $199,9004 bd3 ba1.8k sqft6754 Birch Trce, Ball, LA 71405For SaleMLS ID #2570081, JOHN WALKER, KELLER WILLIAMS REALTY CENLA PARTNERS. ROAM MLS
- $149,9903 bd2 ba1.7k sqft2322 Jackson St, Alexandria, LA 71301For SaleMLS ID #2545735, Tate Moran, STEVEN SEALE PROPERTIES, LLC. ROAM MLS
- $197,0003 bd2 ba1.1k sqft1086 Flagon Rd, Pineville, LA 71360For SaleMLS ID #2579707, Codey Lilly, Ahrens Realty Company, LLC. ROAM MLS
- $147,0003 bd1 ba1k sqft3244 Redwood Dr, Alexandria, LA 71301For SaleMLS ID #200MQF, Cardell Rubin, The Signature Brokerage. ROAM MLS
- $205,0003 bd3 ba1.7k sqft136 Nalley Dr, Pineville, LA 71360For SaleMLS ID #2524737, CECILE BARNHART, Crest Realty. ROAM MLS
