Rare ranch style home nestled within the idyllic Green Gables neighborhood on a massive 11,413 sqft lot at the end of a cul-de-sac. This remarkable single-family home, completed in 2018, exemplifies the harmonious integration of nature and architecture. The residence features four bedrooms and four bathrooms, thoughtfully designed with hardwood floors throughout the main level, wood ceiling accent beams, built-ins, open floor plan and amazing outdoor spaces, including a 11'x33' covered patio off of a massive garden patio with a large built-in fireplace and water feature. There is even a cozy pergola sitting area to sip the morning coffee. The great room fireplace serves as a natural focal point, providing both warmth and comfort off of the gourmet kitchen which features quartz countertops, spacious walk in pantry, double ovens, bar area and wine refrigerator. Besides the primary bedroom there is a secondary ensuite on the main level. The Green Gables Reserve is a vibrant community with convenient access to local parks, trails, and recreational facilities. Residents also benefit from HOA amenities, including a private pool, clubhouse, and a reservoir with a private beach. Benefiting from its advantageous location near both Denver and the mountains, this property offers an ideal equilibrium between urban conveniences and opportunities for outdoor pursuits. This is an absolute must see for the discerning buyer in this price range looking for one level living with the bonus of an amazing 10" ceiling height nearly fully finished basement with bonus storage.
Sold for $1,180,000
$1,180,000
6652 W Asbury Place, Lakewood, CO 80227
4beds
4,356sqft
Single Family Residence
Built in 2019
0.26 Acres Lot
$1,144,200 Zestimate®
$271/sqft
$4,785 Estimated rent
Home value
$1,144,200
$1.08M - $1.22M
$4,785/mo
Zestimate® history
Owner options
List your home for rent
$4,785/mo
Rent Zestimate®
Find your next renter with Zillow Rental Manager. Plus, with online applications, you can quickly screen prospective tenants – for free.
$4,785/mo
Rent Zestimate®
Refinance and save
$7,007/mo
Est. payment
Refinancing to a lower rate could help reduce your monthly payments and save thousands over the life of the loan.
$7,007/mo
Est. payment
Explore your selling options
Work with a Zillow partner agent
Leverage their expertise and Zillow's premium Showcase listings to get your home seen by more buyers.
Get startedList with your own agent
Get your home in front of millions of buyers by listing it on Zillow.
Learn how to do itSell it yourself
Take full control of how buyers see your home on Zillow by listing For Sale by Owner (FSBO).
List your homeWhat's special
Built-in fireplaceBonus storageGreat room fireplaceWater featureCozy pergola sitting areaFully finished basementDouble ovens
Zillow last checked:
Listing updated:
Listed by:
Chris Lamee 303-748-3843 chris@banyanrealestate.com,
Banyan Real Estate LLC
Bought with:
Robin Lake, 40016527
LIV Sotheby's International Realty
Source: REcolorado as distributed by MLS GRID,MLS#: 6607891
Facts & features
Interior
Bedrooms & bathrooms
- Bedrooms: 4
- Bathrooms: 4
- Full bathrooms: 1
- 3/4 bathrooms: 2
- 1/2 bathrooms: 1
- Main level bathrooms: 3
- Main level bedrooms: 2
Primary bedroom
- Description: Wood Beams, Ceiling Fan, Recessed Lighting, Vaulted Ceiling, Wood Floors
- Level: Main
- Area: 210 Square Feet
- Dimensions: 15 x 14
Bedroom
- Description: Recessed Lighting, Wood Floor, Private Bathroom
- Level: Main
- Area: 204 Square Feet
- Dimensions: 12 x 17
Bedroom
- Description: Wood Beam, Closet With Sliding Doors, Recessed Lighting, Carpet
- Level: Basement
- Area: 169 Square Feet
- Dimensions: 13 x 13
Bedroom
- Description: Carpet, Walk-In Closet, Recessed Lighting
- Level: Basement
- Area: 176 Square Feet
- Dimensions: 16 x 11
Primary bathroom
- Description: Oversized Carpeted Walk-In Closet, Tiled Shower, Recessed Lighting, Euro Glass Shower Enclosure
- Level: Main
- Area: 110 Square Feet
- Dimensions: 10 x 11
Bathroom
- Description: Tile Floor, Vanity W/ Single Basin, Mirrored Medicine Cabinet, Walk-In Closet, Euro Glass Shower
- Level: Main
- Area: 70 Square Feet
- Dimensions: 7 x 10
Bathroom
- Description: Pedestal Sink, Designer Wallpaper
- Level: Main
- Area: 25 Square Feet
- Dimensions: 5 x 5
Bathroom
- Description: Pendent Lighting, Curbless Shower, Patterned Tile, 2 Basins
- Level: Basement
- Area: 24 Square Feet
- Dimensions: 12 x 2
Bonus room
- Description: Storage Area - Unfinished Space
- Level: Basement
- Area: 272 Square Feet
- Dimensions: 17 x 16
Family room
- Description: Built-In Entertainment Center, Rough-In For Wet Bar, Carpet, Recessed Lighting
- Level: Basement
- Area: 612 Square Feet
- Dimensions: 18 x 34
Great room
- Description: Hardwood Floors, Floor To Ceiling Raw Edge Stacked Stone W/ Rectangular Gas Fireplace, Wood Accent Beams
- Level: Main
- Area: 306 Square Feet
- Dimensions: 17 x 18
Kitchen
- Description: Hardwood Floors, Quartz Countertops, Large Kitchen Island, Maple Cabinets, Spacious Walk-In Pantry, Double Oven, Bar Area W/ Wine Refrigerator, Recessed Lighting, Sliding Door W/ Access To Patio
- Level: Main
- Area: 308 Square Feet
- Dimensions: 14 x 22
Mud room
- Description: Built-In Shelving And Hooks, Access To Garage
- Level: Main
- Area: 55 Square Feet
- Dimensions: 11 x 5
Office
- Description: Optional Dining Room, Crown Molding, Built-In Shelves And Cabinets, Pendant Lighting, Wood Floor
- Level: Main
- Area: 132 Square Feet
- Dimensions: 12 x 11
Office
- Description: French Glass Doors, Recessed Lighting, Access To Utility Room
- Level: Basement
- Area: 182 Square Feet
- Dimensions: 14 x 13
Heating
- Forced Air
Cooling
- Central Air
Appliances
- Included: Bar Fridge, Convection Oven, Cooktop, Dishwasher, Disposal, Double Oven, Microwave, Refrigerator, Self Cleaning Oven
Features
- Audio/Video Controls, Built-in Features, Ceiling Fan(s), Eat-in Kitchen, Entrance Foyer, Five Piece Bath, High Ceilings, High Speed Internet, Kitchen Island, Open Floorplan, Pantry, Primary Suite, Quartz Counters, Smoke Free, Sound System, Vaulted Ceiling(s), Walk-In Closet(s), Wet Bar
- Flooring: Carpet, Tile, Wood
- Windows: Window Coverings
- Basement: Finished,Full
- Number of fireplaces: 2
- Fireplace features: Gas, Great Room, Outside
Interior area
- Total structure area: 4,356
- Total interior livable area: 4,356 sqft
- Finished area above ground: 2,178
- Finished area below ground: 1,738
Property
Parking
- Total spaces: 2
- Parking features: Concrete
- Attached garage spaces: 2
Features
- Levels: One
- Stories: 1
- Patio & porch: Covered, Front Porch, Patio
- Exterior features: Fire Pit, Garden, Lighting, Private Yard, Water Feature
- Fencing: Full
- Has view: Yes
- View description: Mountain(s)
Lot
- Size: 0.26 Acres
- Features: Cul-De-Sac, Level, Sprinklers In Front, Sprinklers In Rear
Details
- Parcel number: 501370
- Special conditions: Standard
Construction
Type & style
- Home type: SingleFamily
- Architectural style: Traditional
- Property subtype: Single Family Residence
Materials
- Frame, Stone
- Foundation: Slab
- Roof: Composition
Condition
- Year built: 2019
Utilities & green energy
- Sewer: Public Sewer
- Water: Public
- Utilities for property: Electricity Connected, Internet Access (Wired), Natural Gas Connected, Phone Connected
Community & HOA
Community
- Security: Carbon Monoxide Detector(s), Security System, Smoke Detector(s)
- Subdivision: Green Gables
HOA
- Has HOA: Yes
- Amenities included: Clubhouse, Pool
- Services included: Maintenance Grounds, Trash
- HOA fee: $142 monthly
- HOA name: Green Gables HOA
- HOA phone: 303-420-4433
Location
- Region: Lakewood
Financial & listing details
- Price per square foot: $271/sqft
- Tax assessed value: $1,087,594
- Annual tax amount: $8,570
- Date on market: 5/30/2025
- Listing terms: Cash,Conventional
- Exclusions: Washer And Dryer, All Personal Property
- Ownership: Individual
- Electric utility on property: Yes
- Road surface type: Paved
Price history
| Date | Event | Price |
|---|---|---|
| 7/10/2025 | Sold | $1,180,000-1.5%$271/sqft |
Source:  REcolorado as distributed by MLS GRID #6607891 Report a problem REcolorado as distributed by MLS GRID #6607891 Report a problem | ||
| 6/10/2025 | Pending sale | $1,197,500$275/sqft |
Source: REcolorado as distributed by MLS GRID #6607891 Report a problem | ||
| 5/30/2025 | Listed for sale | $1,197,500+5.9%$275/sqft |
Source: REcolorado as distributed by MLS GRID #6607891 Report a problem | ||
| 4/17/2023 | Sold | $1,131,000+8.2%$260/sqft |
Source: Public Record Report a problem | ||
| 3/9/2023 | Listed for sale | $1,045,000+39.2%$240/sqft |
Source:  RE/MAX International #4290572 Report a problem RE/MAX International #4290572 Report a problem | ||
| 11/15/2018 | Sold | $750,766$172/sqft |
Source: Public Record Report a problem | ||
Public tax history
| Year | Property taxes | Tax assessment |
|---|---|---|
| 2025 | $8,570 +0% | $67,974 +21.7% |
| 2024 | $8,569 -1.4% | $55,850 |
| 2023 | $8,688 -0.8% | $55,850 +5.9% |
| 2022 | $8,761 +1.4% | $52,758 -2.8% |
| 2021 | $8,643 | $54,277 +1.3% |
| 2020 | $8,643 -2.2% | $53,591 |
| 2019 | $8,835 +105.1% | $53,591 +109.2% |
| 2018 | $4,307 | $25,611 |
| 2017 | $4,307 | $25,611 |
| 2016 | -- | -- |
Find assessor info on the county website
Neighborhood: Thraemoor
Nearby homes
- $1,017,4004 bd3 ba3.1k sqft6622 W Asbury Pl, Lakewood, CO 80227Off Market
- $1,070,0004 bd4 ba4.4k sqft6682 W Asbury Pl, Lakewood, CO 80227Sold
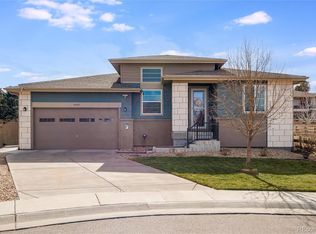
- $1,109,2004 bd3 ba2.9k sqft6621 W Asbury Pl, Lakewood, CO 80227Off Market

- $850,0003 bd3 ba4.3k sqft6702 W Asbury Pl, Lakewood, CO 80227Sold

- $905,0004 bd2 ba3k sqft6651 W Asbury Pl, Lakewood, CO 80227Off Market
- $1,109,0005 bd5 ba4.1k sqft6685 W Evans Ave, Lakewood, CO 80227Off Market
- $1,177,2005 bd4 ba4.7k sqft6655 W Evans Ave, Lakewood, CO 80227Off Market
- $991,9003 bd3 ba2.2k sqft6681 W Asbury Pl, Lakewood, CO 80227Off Market
Nearby schools
GreatSchools rating
- 4/10Lasley Elementary SchoolGrades: K-6Distance: 0.8 mi
- 3/10Alameda International High SchoolGrades: 7-12Distance: 1.2 mi
Schools provided by the listing agent
- Elementary: Lasley
- Middle: Alameda Int'l
- High: Alameda Int'l
- District: Jefferson County R-1
Source: REcolorado as distributed by MLS GRID. This data may not be complete. We recommend contacting the local school district to confirm school assignments for this home.
Get a cash offer in 3 minutes
Find out how much your home could sell for in as little as 3 minutes with a no-obligation cash offer.
Estimated market value
$1,144,200
Get a cash offer in 3 minutes
Find out how much your home could sell for in as little as 3 minutes with a no-obligation cash offer.
Estimated market value
$1,144,200
- Colorado
- Jefferson County
- Lakewood
- 80227
- Thraemoor
- 6652 W Asbury Place
Nearby cities
Nearby neighborhoods
Nearby zip codes
Other Lakewood Topics
