Prime Location! Original Owners built in 2019! Welcome to a home that feels warm and inviting the moment you arrive. The charming front entry and excellent curb appeal set the tone, while the open space surrounding the property and the walking path behind it provide a wonderful lot near the end of the cul-de-sac. Inside, you’ll find a bright, spacious ranch layout designed for today’s lifestyle. The expansive kitchen features abundant cabinetry, generous quartz countertops, a large island, and stainless steel appliances, plus an oversized pantry. The floor plan flows seamlessly into the dining and living rooms—perfect for entertaining and staying connected—with surround sound and a cozy gas fireplace. A sliding door leads to the oversized covered patio, where you can enjoy the beautiful yard and custom-built firepit. The primary suite is a true retreat with vaulted ceilings, a walk-in closet, and a spa-inspired five-piece bath, including a large walk-in shower and soaking tub. A second bedroom offers its own en suite bath with total privacy, while a dedicated office (or potential third bedroom) is paired with a conveniently located powder bath across the hall.
The unfinished basement has the potential to double your square footage and is ready for your vision and finishing touches.
Step outside to a beautifully landscaped backyard with multiple spaces for entertaining—don’t forget the firepit—and direct access to open space and trails. This peaceful setting offers both privacy and connection to nature, with Ward Reservoir just minutes away, perfect for evening walks by the water. The HOA includes a clubhouse, pool, parks, and small-lake access. All of this comes with the convenience of nearby parks, schools, shopping, dining, and an easy commute to downtown Denver, making this home the perfect blend of comfort, lifestyle, and location.
Sold for $850,000
$850,000
6702 W Asbury Place, Lakewood, CO 80227
3beds
4,356sqft
Single Family Residence
Built in 2019
8,059 Square Feet Lot
$832,000 Zestimate®
$195/sqft
$4,157 Estimated rent
Home value
$832,000
$782,000 - $890,000
$4,157/mo
Zestimate® history
Owner options
List your home for rent
$4,157/mo
Rent Zestimate®
Find your next renter with Zillow Rental Manager. Plus, with online applications, you can quickly screen prospective tenants – for free.
$4,157/mo
Rent Zestimate®
Refinance and save
$5,043/mo
Est. payment
Refinancing to a lower rate could help reduce your monthly payments and save thousands over the life of the loan.
$5,043/mo
Est. payment
Explore your selling options
Work with a Zillow partner agent
Leverage their expertise and Zillow's premium Showcase listings to get your home seen by more buyers.
Get startedList with your own agent
Get your home in front of millions of buyers by listing it on Zillow.
Learn how to do itSell it yourself
Take full control of how buyers see your home on Zillow by listing For Sale by Owner (FSBO).
List your homeWhat's special
Zillow last checked:
Listing updated:
Listed by:
Maria Vitale 720-366-5121 mvitale@livsothebysrealty.com,
LIV Sotheby's International Realty
Bought with:
Chris Plant, 1201365
RE/MAX Professionals
Source: REcolorado as distributed by MLS GRID,MLS#: 9668969
Facts & features
Interior
Bedrooms & bathrooms
- Bedrooms: 3
- Bathrooms: 3
- Full bathrooms: 1
- 3/4 bathrooms: 1
- 1/2 bathrooms: 1
- Main level bathrooms: 3
- Main level bedrooms: 3
Bedroom
- Level: Main
Bedroom
- Level: Main
Bedroom
- Description: Non -Conforming Now Office
- Level: Main
Bathroom
- Level: Main
Bathroom
- Level: Main
Bathroom
- Level: Main
Dining room
- Level: Main
Kitchen
- Level: Main
Laundry
- Level: Main
Living room
- Level: Main
Heating
- Forced Air
Cooling
- Central Air
Appliances
- Included: Dishwasher, Disposal, Dryer, Microwave, Oven, Refrigerator, Self Cleaning Oven, Washer
Features
- Ceiling Fan(s), Eat-in Kitchen, Five Piece Bath, Kitchen Island, Open Floorplan, Pantry, Primary Suite, Quartz Counters, Walk-In Closet(s)
- Flooring: Carpet, Tile, Wood
- Basement: Bath/Stubbed,Full,Unfinished
- Number of fireplaces: 1
- Fireplace features: Gas
Interior area
- Total structure area: 4,356
- Total interior livable area: 4,356 sqft
- Finished area above ground: 2,178
- Finished area below ground: 0
Property
Parking
- Total spaces: 2
- Parking features: Concrete
- Attached garage spaces: 2
Features
- Levels: One
- Stories: 1
- Patio & porch: Patio
- Exterior features: Fire Pit, Gas Valve, Private Yard
- Fencing: Full
Lot
- Size: 8,059 Square Feet
- Features: Cul-De-Sac, Landscaped, Open Space, Sprinklers In Front, Sprinklers In Rear
Details
- Parcel number: 501372
- Special conditions: Standard
Construction
Type & style
- Home type: SingleFamily
- Architectural style: Traditional
- Property subtype: Single Family Residence
Materials
- Frame, Wood Siding
- Roof: Composition
Condition
- Year built: 2019
Details
- Builder model: Illusion
- Builder name: CalAtlantic Homes
Utilities & green energy
- Electric: 220 Volts in Garage
- Sewer: Public Sewer
- Water: Public
Community & HOA
Community
- Security: Carbon Monoxide Detector(s), Security System
- Subdivision: Green Gables
HOA
- Has HOA: Yes
- Amenities included: Clubhouse, Playground, Pool, Spa/Hot Tub
- Services included: Maintenance Grounds, Recycling, Trash
- HOA fee: $142 monthly
- HOA name: MSI LLC
- HOA phone: 303-420-4433
Location
- Region: Lakewood
Financial & listing details
- Price per square foot: $195/sqft
- Tax assessed value: $970,173
- Annual tax amount: $9,369
- Date on market: 9/19/2025
- Listing terms: Cash,Conventional,Jumbo,Other,VA Loan
- Exclusions: Seller's Personal Property
- Ownership: Individual
Price history
| Date | Event | Price |
|---|---|---|
| 11/12/2025 | Sold | $850,000-4%$195/sqft |
Source:  REcolorado as distributed by MLS GRID #9668969 Report a problem REcolorado as distributed by MLS GRID #9668969 Report a problem | ||
| 10/17/2025 | Pending sale | $885,000$203/sqft |
Source: REcolorado as distributed by MLS GRID #9668969 Report a problem | ||
| 9/29/2025 | Price change | $885,000-5.3%$203/sqft |
Source: REcolorado as distributed by MLS GRID #9668969 Report a problem | ||
| 9/19/2025 | Listed for sale | $935,000+34%$215/sqft |
Source: REcolorado as distributed by MLS GRID #9668969 Report a problem | ||
| 1/23/2019 | Sold | $697,915-0.3%$160/sqft |
Source: Public Record Report a problem | ||
| 12/18/2018 | Pending sale | $699,900$161/sqft |
Source: RE/MAX Masters Millennium #2993817 Report a problem | ||
| 11/19/2018 | Price change | $699,900-2.1%$161/sqft |
Source: CalAtlantic Homes Report a problem | ||
| 10/27/2018 | Price change | $714,900+0.4%$164/sqft |
Source: CalAtlantic Homes Report a problem | ||
| 10/23/2018 | Price change | $711,900+1.7%$163/sqft |
Source: CalAtlantic Homes Report a problem | ||
| 9/21/2018 | Price change | $699,900-2.8%$161/sqft |
Source: CalAtlantic Homes Report a problem | ||
| 9/19/2018 | Listed for sale | $720,011$165/sqft |
Source: CalAtlantic Homes Report a problem | ||
Public tax history
| Year | Property taxes | Tax assessment |
|---|---|---|
| 2025 | $9,369 +0% | $60,636 -0.7% |
| 2024 | $9,368 +14.7% | $61,058 |
| 2023 | $8,169 -0.8% | $61,058 +23.1% |
| 2022 | $8,237 -2.1% | $49,603 -2.8% |
| 2021 | $8,410 | $51,030 -2.1% |
| 2020 | $8,410 -2.2% | $52,146 |
| 2019 | $8,596 +99.6% | $52,146 +103.6% |
| 2018 | $4,307 | $25,611 |
| 2017 | $4,307 | $25,611 |
| 2016 | -- | -- |
Find assessor info on the county website
Neighborhood: Thraemoor
Nearby homes
- $891,9003 bd4 ba2.1k sqft6722 W Asbury Pl, Lakewood, CO 80227Off Market
- $1,070,0004 bd4 ba4.4k sqft6682 W Asbury Pl, Lakewood, CO 80227Sold
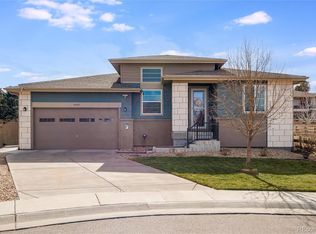
- $1,047,6005 bd4 ba4.6k sqft6742 W Asbury Pl, Lakewood, CO 80227Off Market
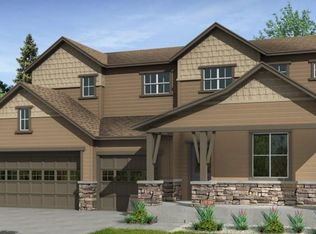
- $996,1003 bd3 ba2.2k sqft6681 W Asbury Pl, Lakewood, CO 80227Off Market
- $1,180,0004 bd4 ba4.3k sqft6652 W Asbury Pl, Lakewood, CO 80227Sold
- $929,4003 bd3 ba2.2k sqft6701 W Asbury Pl, Lakewood, CO 80227Off Market
- $970,9003 bd3 ba2.1k sqft6721 W Asbury Pl, Lakewood, CO 80227Off Market
- $1,112,5005 bd5 ba4.1k sqft6685 W Evans Ave, Lakewood, CO 80227Off Market
Nearby schools
GreatSchools rating
- 3/10Lasley Elementary SchoolGrades: K-6Distance: 0.8 mi
- 3/10Alameda International High SchoolGrades: 7-12Distance: 1.2 mi
Schools provided by the listing agent
- Elementary: Green Gables
- Middle: Alameda Int'l
- High: Alameda Int'l
- District: Jefferson County R-1
Source: REcolorado as distributed by MLS GRID. This data may not be complete. We recommend contacting the local school district to confirm school assignments for this home.
Get a cash offer in 3 minutes
Find out how much your home could sell for in as little as 3 minutes with a no-obligation cash offer.
Estimated market value
$832,000
Get a cash offer in 3 minutes
Find out how much your home could sell for in as little as 3 minutes with a no-obligation cash offer.
Estimated market value
$832,000
- Colorado
- Jefferson County
- Lakewood
- 80227
- Thraemoor
- 6702 W Asbury Place
Nearby cities
Nearby neighborhoods
Nearby zip codes
Other Lakewood Topics
