Skip main navigation
Sold for $600,000
  • $600,000

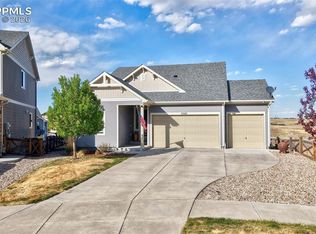
    6654 Backcountry Loop, Colorado Springs, CO 80927

    4beds
    3,175sqft
    Single Family Residence
    Built in 2018
    6,682.1 Square Feet Lot
    $601,100 Zestimate®
    $189/sqft
    $3,142 Estimated rent

    Home value

    $601,100

    $571,000 - $631,000

    $3,142/mo

    Zestimate® history
    Loading
    Loading...

    Owner options

    List your home for rent

    $3,142/mo

    Rent Zestimate®

    Find your next renter with Zillow Rental Manager. Plus, with online applications, you can quickly screen prospective tenants – for free.

    Learn more

    $3,142/mo

    Rent Zestimate®

    Refinance and save

    $3,532/mo

    Est. payment

    Refinancing to a lower rate could help reduce your monthly payments and save thousands over the life of the loan.

    See today's rates

    $3,532/mo

    Est. payment

    Explore your selling options

    Work with a Zillow partner agent

    Leverage their expertise and Zillow's premium Showcase listings to get your home seen by more buyers.

    Get started

    List with your own agent

    Get your home in front of millions of buyers by listing it on Zillow.

    Learn how to do it

    Sell it yourself

    Take full control of how buyers see your home on Zillow by listing For Sale by Owner (FSBO).

    List your home

    What's special

    Generous primary suiteCustom-designed closetLarge walk-in showerStunning quartzite counters
    Welcome to 6654 Backcountry Loop — a beautifully designed 4-bed, 4-bath home offering modern comfort, flexible living spaces, and thoughtful upgrades throughout. The main floor is bright and open, featuring a spacious kitchen with a gas range, stunning quartzite counters, and seamless flow into the dining and living areas. The living room is anchored by a cozy fireplace, creating a warm and inviting space for everyday living and entertaining. Upstairs, you'll find a generous primary suite with a custom-designed closet, a beautifully finished bathroom with double vanities, and a large walk-in shower. A versatile bonus room provides incredible flexibility — perfect as an additional living area, office, playroom, or easily convertible into a fourth upstairs bedroom. Two large bedrooms with walk in closets and an additional full bath finish the upstairs. The walk-out basement adds even more living space, complete with a bedroom, full bathroom, and direct access to the beautifully landscaped backyard. Additional features include a Ring doorbell, a Vivint security system, and outdoor spaces ideal for relaxing or entertaining. This home delivers the space, style, and functionality you’ve been looking for — inside and out.

    Zillow last checked:

    Listing updated:

    Listed by:

    Elizabeth Bordeaux 720-297-5420,

    Usaj Realty

    Bought with:

    Non Member

    Non Member

    Source: elevateMLS,MLS#: 9626957MLS Logo

    Facts & features

    Interior

    Bedrooms & bathrooms
    • Bedrooms: 4
    • Bathrooms: 4
    • Full bathrooms: 1
    • 3/4 bathrooms: 2
    • 1/2 bathrooms: 1
    Other
    • Level: Upper
    Heating
    • Forced Air
    Cooling
    • Ceiling Fan(s), Central Air
    Appliances
    • Included: Dishwasher, Disposal, Dryer, Gas in Kitchen, Microwave, Range, Refrigerator
    • Laundry: Upper Level
    Features
    • 9Ft + Ceilings, Great Room, Secondary Suite w/in Home, Smart Thermostat
    • Flooring: Carpet, Wood
    • Basement: Full,Partially Finished
    • Has fireplace: Yes
    • Fireplace features: Electric
    Interior area
    • Total structure area: 3,175
    • Total interior livable area: 3,175 sqft
    • Finished area above ground: 2,255
    • Finished area below ground: 920

    Property

    Parking
    • Total spaces: 3
    • Parking features: Attached, Garage Door Opener, Concrete Driveway
    • Attached garage spaces: 3
    Features
    • Levels: Two
    • Stories: 2
    • Patio & porch: Composite
    • Fencing: Full
    Lot
    • Size: 6,682 sqft
    • Features: Backs to City/Cnty/State/Natl OS, Landscaped
    Details
    • Parcel number: 5310402019

    Construction

    Type & style
    • Home type: SingleFamily
    • Property subtype: Single Family Residence
    Materials
    • Brick, Fiber Cement, Concrete, Frame
    • Foundation: Walk Out
    • Roof: Composite Shingle
    Condition
    • Existing Home
    • New construction: No
    • Year built: 2018

    Utilities & green energy

    • Water: Municipal
    • Utilities for property: Cable Available, Electricity Connected, Natural Gas Connected

    Community & neighborhood

    Security
    • Security features: Smart Home Security System
    Community
    • Community features: Parks or Open Space, Playground, Tennis Court(s)
    Location
    • Region: Colorado Springs

    HOA & financial

    HOA
    • Has HOA: Yes
    • HOA fee: $88 monthly
    • Services included: Trash Removal

    Other

    Other facts
    • Listing terms: Cash,Conventional,FHA,VA Loan

    Price history

    DateEventPrice
    2/5/2026Sold$600,000$189/sqft
    Source: elevateMLS #9626957 Report a problem
    1/5/2026Pending sale$600,000$189/sqft
    Source: REcolorado as distributed by MLS GRID #2786051 Report a problem
    11/28/2025Listed for sale$600,000-13%$189/sqft
    Source: elevateMLS #9626957 Report a problem
    5/28/2025Listing removed$689,850$217/sqft
    Source: elevateMLS #8712091 Report a problem
    5/1/2025Price change$689,850-1.4%$217/sqft
    Source: elevateMLS #8712091 Report a problem
    1/23/2025Price change$699,980-2.1%$220/sqft
    Source: elevateMLS #8712091 Report a problem
    11/9/2024Listed for sale$715,000+72%$225/sqft
    Source: elevateMLS #8712091 Report a problem
    4/29/2019Sold$415,753$131/sqft
    Source: Public Record Report a problem

    Public tax history

    YearProperty taxesTax assessment
    2024$5,245 +36.3%$42,320
    2023$3,849 -2.4%$42,320 +38.9%
    2022$3,944 $30,460 -2.8%
    2021-- $31,340 +333.5%
    2020$3,367 +269.8%$7,230
    2019$910 $7,230 +66.2%
    2018-- $4,350

    Find assessor info on the county website

    Neighborhood: Falcon

    Nearby schools

    GreatSchools rating
    Schools provided by the listing agent
    • Elementary: Inspiration View
    • Middle: Skyview
    • High: Vista Ridge
    • District: District 49

    Source: elevateMLS. This data may not be complete. We recommend contacting the local school district to confirm school assignments for this home.

    Get a cash offer in 3 minutes
    Find out how much your home could sell for in as little as 3 minutes with a no-obligation cash offer.
    Estimated market value
    $601,100
    Get a cash offer in 3 minutes
    Find out how much your home could sell for in as little as 3 minutes with a no-obligation cash offer.
    Estimated market value
    $601,100