Skip main navigation
Off market
  • $651,600

    6654 Mariposa Ct, Denver, CO 80221

    3beds
    3,040sqft
    Detached Single Family
    Built in 2017
    2,613 Square Feet Lot
    $651,600 Zestimate®
    $214/sqft
    $3,862 Estimated rent

    Home value

    $651,600

    $619,000 - $684,000

    $3,862/mo

    Zestimate® history
    Loading
    Loading...

    Owner options

    List your home for rent

    $3,862/mo

    Rent Zestimate®

    Find your next renter with Zillow Rental Manager. Plus, with online applications, you can quickly screen prospective tenants – for free.

    Learn more

    $3,862/mo

    Rent Zestimate®

    Refinance and save

    $3,170/mo

    Est. payment

    Refinancing to a lower rate could help reduce your monthly payments and save thousands over the life of the loan.

    See today's rates

    $3,170/mo

    Est. payment

    Explore your selling options

    Work with a Zillow partner agent

    Leverage their expertise and Zillow's premium Showcase listings to get your home seen by more buyers.

    Get started

    List with your own agent

    Get your home in front of millions of buyers by listing it on Zillow.

    Learn how to do it

    Sell it yourself

    Take full control of how buyers see your home on Zillow by listing For Sale by Owner (FSBO).

    List your home

    What's special

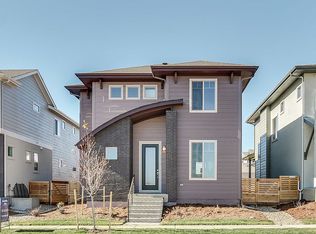
    Amazing value up for grabs nestled on a very highly sought after corner lot on a quiet street in MIDTOWN! This pristine David Weekly home boasts an inviting & bright open layout with tall ceilings, upgrades galore& stunning durable laminate hardwood floors throughout the main level. Home cooks will love the gourmet kitchen feat. Granite counter tops w/ matching backslash, stainless steel appliances (w/ Gasline), tons of added cabinetry,large center island & pantry. Walkout the dining room door to a private patio overlooking the private low maintenance yard (landscaping w/ Astro turf) with tons of privacy. This Modern home boasts 3 spacious bdrms each with ample living space, walk-in closets & a complete Master Suite! Currently the home is setup as an overzied 2 Bed Master Suite but can easily be converted back to a 3 bedroom home. You will also be treated to an attached 2 car garage, Main level study/den, large front patio & a full unfinished basement to make your own- Must See!

    This property is off market, which means it's not currently listed for sale or rent on Zillow. This may be different from what's available on other websites or public sources.

    Facts & features

    Interior

    Bedrooms & bathrooms
    • Bedrooms: 3
    • Bathrooms: 3
    • Full bathrooms: 2
    • 1/2 bathrooms: 1
    Heating
    • Forced air, Electric
    Cooling
    • Central
    Appliances
    • Included: Dishwasher, Dryer, Microwave, Range / Oven, Refrigerator, Washer
    Features
    • Kitchen Island, Pantry, Walk-In Closet(s), Double Pane Windows, Sump Pump, Breakfast Nook, Master Bath, Built-in Features, GAME ROOM, Open Floorplan, Master Suite, Eating Space / Kitchen, Internet Access (Wired), Vaulted, Updated, Heated Basement, Smoke Free, T&G Ceilings
    • Flooring: Carpet, Laminate
    • Basement: Unfinished
    Interior area
    • Total interior livable area: 3,040 sqft

    Property

    Parking
    • Parking features: Garage - Attached
    Features
    • Exterior features: Other, Wood, Cement / Concrete, Metal
    • Fencing: Fence
    • Has view: Yes
    • View description: Mountain
    Lot
    • Size: 2,613 Square Feet
    • Features: Near Public Transit
    Details
    • Parcel number: 0182504410003
    • Zoning: SFR

    Construction

    Type & style
    • Home type: SingleFamily
    • Architectural style: Contemporary
    • Property subtype: Detached Single Family
    Materials
    • Frame
    • Roof: Composition
    Condition
    • Year built: 2017

    Utilities & green energy

    • Sewer: Public Sewer
    • Utilities for property: Cable Available, Internet Access (Wired)

    Community & HOA

    HOA
    • Has HOA: Yes
    • Amenities included: Clubhouse, Snow Removal, Recycling, Common Area Grounds Maintenance, Trash Removal
    • Services included: Snow Removal, Trash Removal, Clubhouse, Recycling, Common Area Grounds Maintenance
    • HOA fee: $73 monthly
    Location
    • Region: Denver

    Financial & listing details

    • Price per square foot: $214/sqft
    • Tax assessed value: $712,000
    • Annual tax amount: $7,080

    Price history

    DateEventPrice
    11/8/2019Sold$509,000-1.9%$167/sqft
    Source: IRES as distributed by MLS GRID #893267 Report a problem
    10/12/2019Pending sale$519,000$171/sqft
    Source: RE/MAX Professionals #8245731 Report a problem
    9/26/2019Price change$519,000-1.1%$171/sqft
    Source: RE/MAX Professionals #8245731 Report a problem
    9/4/2019Listed for sale$525,000+12.1%$173/sqft
    Source: RE/MAX Professionals #8032004 Report a problem
    8/28/2017Sold$468,368$154/sqft
    Source: Public Record Report a problem

    Public tax history

    YearProperty taxesTax assessment
    2025$7,080 +1%$44,500 -11.2%
    2024$7,007 +9.6%$50,130
    2023$6,396 +3.1%$50,130 +32.2%
    2022$6,203 $37,920 -2.8%
    2021-- $39,010 +8.7%
    2020$5,717 $35,900 -0.1%
    2019$5,717 +21.1%$35,940 +26.4%
    2018$4,720 $28,430 +64.1%
    2017$4,720 +67%$17,320 +2524.2%
    2016$2,825 $660
    Find assessor info on the county website

    Neighborhood: 80221

    Nearby schools

    GreatSchools rating
    Schools provided by the listing agent
    • Elementary: Valley View K-8
    • Middle: Mapleton Expedition
    • High: Mapleton Early
    • District: Mapleton R-1

    Source: The MLS. This data may not be complete. We recommend contacting the local school district to confirm school assignments for this home.

    Get a cash offer in 3 minutes
    Find out how much your home could sell for in as little as 3 minutes with a no-obligation cash offer.
    Estimated market value
    $651,600
    Get a cash offer in 3 minutes
    Find out how much your home could sell for in as little as 3 minutes with a no-obligation cash offer.
    Estimated market value
    $651,600