Skip main navigation
Off market
  • $767,500

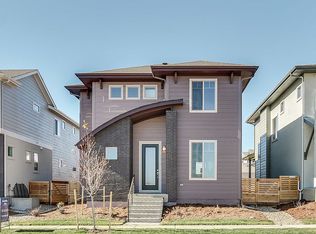
    6655 Mariposa Ct, Denver, CO 80221

    4beds
    3,078sqft
    SingleFamily
    Built in 2015
    4,791 Square Feet Lot
    $767,500 Zestimate®
    $249/sqft
    $4,173 Estimated rent

    Home value

    $767,500

    $729,000 - $806,000

    $4,173/mo

    Zestimate® history
    Loading
    Loading...

    Owner options

    List your home for rent

    $4,173/mo

    Rent Zestimate®

    Find your next renter with Zillow Rental Manager. Plus, with online applications, you can quickly screen prospective tenants – for free.

    Learn more

    $4,173/mo

    Rent Zestimate®

    Refinance and save

    $3,720/mo

    Est. payment

    Refinancing to a lower rate could help reduce your monthly payments and save thousands over the life of the loan.

    See today's rates

    $3,720/mo

    Est. payment

    Explore your selling options

    Work with a Zillow partner agent

    Leverage their expertise and Zillow's premium Showcase listings to get your home seen by more buyers.

    Get started

    List with your own agent

    Get your home in front of millions of buyers by listing it on Zillow.

    Learn how to do it

    Sell it yourself

    Take full control of how buyers see your home on Zillow by listing For Sale by Owner (FSBO).

    List your home

    What's special

    Update: Offer Received. Please have your Agent reach out if you are interested in the property. Tah-Dah! Thatâs the sound youâll hear and feel when you step foot inside this truly masterful home on an oversized corner lot just 10 minutes from Downtown Denver! The Colorado Contemporary style is epitomized in the cozy fireplace feature wall: a deep serene blue with a rustic wood mantel. Plantation shutters throughout add an elegant, timeless appeal. The kitchen is appointed with classic white subway tile backsplash, stainless steel appliances, and upgraded cabinetry centered around a large granite island. French doors lead to the study, affording a stylish space to concentrate for those work from home days. The master retreat is a space to unwind. A sliding barn door leads to the spa-like ensuite master bath featuring a granite double vanity, shower, and large soaking tub. A huge walk-in closet offers plenty of storage. And wow, the newly finished basement is spacious, open, and full of possibilities! You'll love the exquisite attention to detail with the bathroom hardware and double sliding barn door closet in the bedroom/flex space to mirror the design of the master. Ring Door Bell. Radon Mitigation System. Energy Star Certified! Ideal location close to bike path, parks, bakery & brewery, & light rail! The brand-new Trailside Academy K-8 school is now open! Donât miss the chance for a truly artisan home in the BEST planned community in the Metro Area!

    This property is off market, which means it's not currently listed for sale or rent on Zillow. This may be different from what's available on other websites or public sources.
    Facts & features

    Interior

    Bedrooms & bathrooms
    • Bedrooms: 4
    • Bathrooms: 4
    • Full bathrooms: 3
    • 1/2 bathrooms: 1
    Heating
    • Forced air, Gas
    Cooling
    • Central
    Appliances
    • Included: Dishwasher, Dryer, Garbage disposal
    Features
    • Ceiling Fan(s), Kitchen Island, Pantry, Walk-In Closet(s), Granite Counters, Eat-in Kitchen, Built-in Features, Wired for Data, Open Floorplan, Master Suite, Five Piece Bath, Smoke Free
    • Flooring: Tile, Hardwood
    • Basement: Finished
    • Fireplace features: Gas, Living Room, Gas Log
    Interior area
    • Total interior livable area: 3,078 sqft
    • Finished area below ground: 1049.00

    Property

    Parking
    • Total spaces: 2
    • Parking features: Carport, Garage
    Features
    • Patio & porch: Patio, Covered, Front Porch
    • Exterior features: Wood
    Lot
    • Size: 4,791 Square Feet
    • Features: Landscaped, Near Public Transit, Sprinklers In Front, Sprinklers In Rear, Master Planned
    Details
    • Parcel number: 0182504404017
    • Zoning description: PUD
    • Other equipment: Gas Valve

    Construction

    Type & style
    • Home type: SingleFamily
    • Architectural style: Contemporary
    Materials
    • Frame
    • Roof: Composition
    Condition
    • Year built: 2015

    Utilities & green energy

    • Sewer: Public Sewer
    • Water: Public
    Green energy
    • Energy efficient items: HVAC, Thermostat, Construction

    Community & HOA

    Community
    • Security: Radon Mitigation System, Video Doorbell
    HOA
    • Has HOA: Yes
    • Amenities included: Clubhouse, Playground, Trail(s), Garden Area
    • Services included: Snow Removal, Trash, Maintenance Grounds, Recycling, Capital Reserves
    • HOA fee: $72 monthly
    Location
    • Region: Denver

    Financial & listing details

    • Price per square foot: $249/sqft
    • Tax assessed value: $787,000
    • Annual tax amount: $7,682
    • Road surface type: Paved

    Price history

    DateEventPrice
    7/17/2020Sold$650,000$211/sqft
    Source: Public Record Report a problem
    6/16/2020Pending sale$650,000$211/sqft
    Source: Keller Williams Realty Downtown Llc #5083259 Report a problem
    6/11/2020Listed for sale$650,000+23.8%$211/sqft
    Source: Keller Williams Realty Downtown Llc #5083259 Report a problem
    4/26/2017Sold$525,000+20.3%$171/sqft
    Source: Public Record Report a problem
    5/18/2016Sold$436,275$142/sqft
    Source: Public Record Report a problem

    Public tax history

    YearProperty taxesTax assessment
    2025$7,682 +0.4%$49,190 -9.6%
    2024$7,650 +9.5%$54,390
    2023$6,985 +3.7%$54,390 +31.3%
    2022$6,734 $41,410 -2.8%
    2021-- $42,600 +17.7%
    2020$5,768 $36,200 -0.2%
    2019$5,768 +19.2%$36,280 +24.5%
    2018$4,839 $29,150
    2017$4,839 $29,150 +133.4%
    2016-- $12,490 +825.2%
    2015$2,016 $1,350
    Find assessor info on the county website

    Neighborhood: 80221

    Nearby schools

    GreatSchools rating
    Schools provided by the listing agent
    • Elementary: Valley View K-8
    • Middle: Global Lead. Acad. K-12
    • High: Global Lead. Acad. K-12
    • District: Mapleton R-1

    Source: The MLS. This data may not be complete. We recommend contacting the local school district to confirm school assignments for this home.

    Get a cash offer in 3 minutes
    Find out how much your home could sell for in as little as 3 minutes with a no-obligation cash offer.
    Estimated market value
    $767,500
    Get a cash offer in 3 minutes
    Find out how much your home could sell for in as little as 3 minutes with a no-obligation cash offer.
    Estimated market value
    $767,500