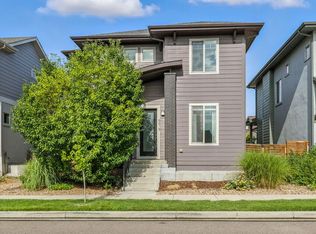
This David Weekly-built home is a cut above in every sense. Impeccable, high-design updates from top to bottom put it on another level altogether, while a wraparound second-story patio gives you that “above it all” feeling with dazzling city skyline views. The property is a spacious corner lot, with mature landscaping, a wraparound front patio, a covered patio with an extended stone patio in back, privacy fencing and easy-care turf. Social gatherings will be epic both outside and in, with a kitchen you’ll want to show off, thanks to a stylish exposed beam, extended cabinetry and a quartz-topped island that’s mirrored in the tile surrounding the adjoining living room’s fireplace. Throughout this home are upgraded designer light fixtures and plantation shutters, plus comfort features like a tankless water heater and a whole-house humidifier. In the primary suite, you’ll swoon over the herringbone shiplap accent wall, sliding barn door, large walk-in closet and designer bathroom with gorgeous mirrors, lighting, exquisite tilework, and a freestanding tub. A scenic balcony off the primary makes this a dreamy place to start and end your days. Two sizable bedrooms, a bath, a premium laundry room and a large loft round out the second level. Downstairs is one of the most comfortable and well-finished basements we’ve ever seen, with a full bedroom and luxe bath, a stylish wet bar with a dishwasher, sink, wine fridge and custom butcher block counters —all next to the coziest living room with a gas fireplace. Every amenity you could want is here, tucked into one of Denver’s friendliest communities, with access to beloved Bruz Beers, Early Bird, a community center and gardens, parks, playgrounds and great schools. You’ll be just minutes from downtown Denver, with a light rail station nearby, plus all the cultural and outdoor riches of the greater metro area easily reached via four major highways.
*Ask about our preferred lender incentives on this home worth up to $19,000!!
Sold for $885,000
$885,000
6645 Mariposa Court, Denver, CO 80221
4beds
3,472sqft
Single Family Residence
Built in 2016
4,646 Square Feet Lot
$846,200 Zestimate®
$255/sqft
$4,624 Estimated rent
Home value
$846,200
$804,000 - $889,000
$4,624/mo
Zestimate® history
Owner options
List your home for rent
$4,624/mo
Rent Zestimate®
Find your next renter with Zillow Rental Manager. Plus, with online applications, you can quickly screen prospective tenants – for free.
$4,624/mo
Rent Zestimate®
Refinance and save
$5,245/mo
Est. payment
Refinancing to a lower rate could help reduce your monthly payments and save thousands over the life of the loan.
$5,245/mo
Est. payment
Explore your selling options
Work with a Zillow partner agent
Leverage their expertise and Zillow's premium Showcase listings to get your home seen by more buyers.
Get startedList with your own agent
Get your home in front of millions of buyers by listing it on Zillow.
Learn how to do itSell it yourself
Take full control of how buyers see your home on Zillow by listing For Sale by Owner (FSBO).
List your homeWhat's special
Primary suiteFreestanding tubLight rail stationPremium laundry roomPlantation shuttersCovered patioGas fireplace
Zillow last checked:
Listing updated:
Listed by:
Joe Solomon 303-870-8380 joersolomon@gmail.com,
Compass - Denver
Bought with:
Michael Trujillo II, 100000178
Compass - Denver
Source: REcolorado as distributed by MLS GRID,MLS#: 1991824
Facts & features
Interior
Bedrooms & bathrooms
- Bedrooms: 4
- Bathrooms: 4
- Full bathrooms: 2
- 3/4 bathrooms: 1
- 1/2 bathrooms: 1
- Main level bathrooms: 1
Primary bedroom
- Level: Upper
Bedroom
- Level: Upper
Bedroom
- Level: Upper
Bedroom
- Level: Basement
Primary bathroom
- Level: Upper
Bathroom
- Level: Main
Bathroom
- Level: Upper
Bathroom
- Level: Basement
Dining room
- Level: Main
Kitchen
- Level: Main
Laundry
- Level: Upper
Living room
- Level: Main
Living room
- Level: Basement
Loft
- Level: Upper
Mud room
- Level: Main
Office
- Level: Main
Utility room
- Level: Basement
Heating
- Forced Air
Cooling
- Central Air
Appliances
- Included: Bar Fridge, Dishwasher, Disposal, Dryer, Microwave, Oven, Range, Range Hood, Refrigerator, Tankless Water Heater, Washer
- Laundry: In Unit
Features
- Ceiling Fan(s), High Ceilings, High Speed Internet, Kitchen Island, Open Floorplan, Pantry, Quartz Counters, Radon Mitigation System, Smart Thermostat, Smoke Free, Walk-In Closet(s), Wired for Data
- Flooring: Carpet, Laminate, Tile
- Windows: Double Pane Windows, Window Coverings, Window Treatments
- Basement: Finished,Full,Sump Pump
- Number of fireplaces: 2
- Fireplace features: Basement, Gas, Living Room
- Common walls with other units/homes: No Common Walls
Interior area
- Total structure area: 3,472
- Total interior livable area: 3,472 sqft
- Finished area above ground: 2,334
- Finished area below ground: 1,055
Property
Parking
- Total spaces: 2
- Parking features: Garage - Attached
- Attached garage spaces: 2
Features
- Levels: Two
- Stories: 2
- Patio & porch: Covered, Front Porch, Patio, Rooftop, Wrap Around
- Exterior features: Balcony, Lighting, Private Yard
- Fencing: Full
- Has view: Yes
- View description: City
Lot
- Size: 4,646 Square Feet
- Features: Corner Lot, Irrigated, Landscaped, Many Trees, Sprinklers In Front, Sprinklers In Rear
Details
- Parcel number: R0186415
- Special conditions: Standard
Construction
Type & style
- Home type: SingleFamily
- Property subtype: Single Family Residence
Materials
- Cement Siding, Frame
- Roof: Composition
Condition
- Year built: 2016
Details
- Builder name: David Weekley Homes
Utilities & green energy
- Sewer: Public Sewer
- Water: Public
Green energy
- Energy efficient items: Appliances, Construction, HVAC, Insulation, Lighting, Water Heater
Community & HOA
Community
- Security: Carbon Monoxide Detector(s), Radon Detector, Video Doorbell
- Subdivision: Midtown At Clear Creek
HOA
- Has HOA: Yes
- Amenities included: Clubhouse, Garden Area, Park, Playground
- Services included: Maintenance Grounds, Recycling, Snow Removal, Trash
- HOA fee: $80 monthly
- HOA name: Midtown at Clear Creek Metropolitan District
- HOA phone: 303-420-4433
Location
- Region: Denver
Financial & listing details
- Price per square foot: $255/sqft
- Tax assessed value: $863,000
- Annual tax amount: $7,386
- Date on market: 2/22/2024
- Listing terms: Cash,Conventional,FHA,Jumbo,VA Loan
- Exclusions: Sellers Personal Property
- Ownership: Individual
- Road surface type: Paved
Price history
| Date | Event | Price |
|---|---|---|
| 3/29/2024 | Sold | $885,000-1.1%$255/sqft |
Source:  REcolorado as distributed by MLS GRID #1991824 Report a problem REcolorado as distributed by MLS GRID #1991824 Report a problem | ||
| 2/27/2024 | Pending sale | $895,000$258/sqft |
Source: REcolorado as distributed by MLS GRID #1991824 Report a problem | ||
| 2/22/2024 | Listed for sale | $895,000+63%$258/sqft |
Source: REcolorado as distributed by MLS GRID #1991824 Report a problem | ||
| 8/28/2020 | Sold | $549,000$158/sqft |
Source: Agent Provided Report a problem | ||
| 8/4/2020 | Pending sale | $549,000$158/sqft |
Source: Keller Williams Realty Downtown Llc #7077037 Report a problem | ||
| 7/30/2020 | Listed for sale | $549,000$158/sqft |
Source: Keller Williams Realty Downtown Llc #7077037 Report a problem | ||
| 6/24/2020 | Pending sale | $549,000$158/sqft |
Source: Keller Williams Realty Downtown Llc #7077037 Report a problem | ||
| 6/4/2020 | Listed for sale | $549,000-2%$158/sqft |
Source: Keller Williams Realty Downtown Llc #7077037 Report a problem | ||
| 3/1/2017 | Sold | $559,990$161/sqft |
Source: Public Record Report a problem | ||
Public tax history
| Year | Property taxes | Tax assessment |
|---|---|---|
| 2025 | $8,450 +0.4% | $53,940 -9.3% |
| 2024 | $8,416 +13.9% | $59,460 |
| 2023 | $7,386 +3.7% | $59,460 +35.8% |
| 2022 | $7,121 | $43,790 -2.8% |
| 2021 | -- | $45,050 +8.7% |
| 2020 | $6,600 | $41,430 -0.2% |
| 2019 | $6,600 +2.7% | $41,510 +7.2% |
| 2018 | $6,430 | $38,730 |
| 2017 | $6,430 | $38,730 +2768.9% |
| 2016 | -- | $1,350 |
| 2015 | $218 | $1,350 |
Find assessor info on the county website
Neighborhood: 80221
Nearby homes
- $707,9003 bd2 ba2.2k sqft6631 Mariposa Ct, Denver, CO 80221Off Market
- $776,2004 bd4 ba3k sqft6619 Mariposa Ct, Denver, CO 80221Off Market
- $700,0004 bd4 ba2.6k sqft1354 W 66th Pl, Denver, CO 80221Sold

- $767,5004 bd4 ba3k sqft6655 Mariposa Ct, Denver, CO 80221Off Market

- $619,3002 bd2 ba1.8k sqft6640 Mariposa Ct, Denver, CO 80221Off Market
- $744,1004 bd3 ba1.9k sqft6601 Mariposa Ct, Denver, CO 80221Off Market
- $659,2003 bd2 ba2k sqft6646 Mariposa Ct, Denver, CO 80221Off Market
- $670,5004 bd3 ba2.5k sqft6650 Mariposa Ct, Denver, CO 80221Off Market
Nearby schools
GreatSchools rating
- 4/10Adventure Elementary SchoolGrades: PK-6Distance: 1.5 mi
- 4/10Monterey Community SchoolGrades: K-8Distance: 3.2 mi
- 4/10Global Leadership AcademyGrades: 9-12Distance: 1.5 mi
Schools provided by the listing agent
- Elementary: Trailside Academy
- Middle: Trailside Academy
- High: Global Lead. Acad. K-12
- District: Mapleton R-1
Source: REcolorado as distributed by MLS GRID. This data may not be complete. We recommend contacting the local school district to confirm school assignments for this home.
Get a cash offer in 3 minutes
Find out how much your home could sell for in as little as 3 minutes with a no-obligation cash offer.
Estimated market value
$846,200
Get a cash offer in 3 minutes
Find out how much your home could sell for in as little as 3 minutes with a no-obligation cash offer.
Estimated market value
$846,200
- Colorado
- Adams County
- Denver
- 80221
- 6645 Mariposa Court
Nearby cities
Nearby neighborhoods
Nearby zip codes
Other Denver Topics
