Welcome to the Bienville II plan in Silo Square where you'll be warmly welcomed by the large, covered front porch spanning the entire front of the home! Take a step inside of this newly complete & move-in ready home and you'll find the spacious open concept living area featuring a gas fireplace, kitchen equipped with under cabinet lighting plus beautiful decorative lighting spanning the island & dining area, and plenty of storage space tucked away. From your kitchen, you'll be able to gaze into your backyard & the stained, covered back patio. Entering through your 2 car garage, you'll immediately find storage cubbies, a powder bath, a large laundry room. It keeps getting better though! Perhaps the best & most luxurious feature of the Bienville II is the huge master bath! If you're looking for tons of space...this is it!! From the large double vanity, spacious shower, free-standing soaker tub, and the large master closet equipped with custom wood shelving, this master bath has it all and then some! Come see for yourself & while you're there, take a quick walk to the award-winning town square full of dining, shopping, and more.
Closed
Price Unknown
6654 Montclair Ave, Southaven, MS 38672
3beds
2,036sqft
Residential, Single Family Residence
Built in 2025
6,534 Square Feet Lot
$388,400 Zestimate®
$--/sqft
$2,437 Estimated rent
Home value
$388,400
$350,000 - $431,000
$2,437/mo
Zestimate® history
Owner options
List your home for rent
$2,437/mo
Rent Zestimate®
Find your next renter with Zillow Rental Manager. Plus, with online applications, you can quickly screen prospective tenants – for free.
$2,437/mo
Rent Zestimate®
Refinance and save
$400/mo
Est. payment
Refinancing to a lower rate could help reduce your monthly payments and save thousands over the life of the loan.
$400/mo
Est. payment
Explore your selling options
Work with a Zillow partner agent
Leverage their expertise and Zillow's premium Showcase listings to get your home seen by more buyers.
Get startedList with your own agent
Get your home in front of millions of buyers by listing it on Zillow.
Learn how to do itSell it yourself
Take full control of how buyers see your home on Zillow by listing For Sale by Owner (FSBO).
List your homeWhat's special
Storage cubbiesGas fireplaceLarge laundry roomSpacious showerLarge master closetHuge master bathBeautiful decorative lighting
Zillow last checked:
Listing updated:
Listed by:
Lexie A Hill 901-282-9198,
Austin Realty Group, Inc-Her
Bought with:
Jaime R Ross, 23806
Local Agency Realty Group
Source: MLS United,MLS#: 4107459
Facts & features
Interior
Bedrooms & bathrooms
- Bedrooms: 3
- Bathrooms: 3
- Full bathrooms: 2
- 1/2 bathrooms: 1
Heating
- Central, Natural Gas, Other
Cooling
- Multi Units
Appliances
- Included: Cooktop, Dishwasher, Disposal, Electric Range, Microwave, Range Hood, Stainless Steel Appliance(s)
- Laundry: Laundry Room
Features
- Ceiling Fan(s), Granite Counters, High Ceilings, Kitchen Island, Pantry, Other, Double Vanity
- Flooring: Carpet, Combination, Tile, Wood
- Doors: Dead Bolt Lock(s), Hinged Patio
- Windows: Vinyl
- Has fireplace: Yes
- Fireplace features: Gas Log, Great Room
Interior area
- Total structure area: 2,036
- Total interior livable area: 2,036 sqft
Property
Parking
- Total spaces: 2
- Parking features: Attached, Garage Door Opener, Concrete
- Attached garage spaces: 2
Features
- Levels: One and One Half
- Stories: 1
- Patio & porch: Patio
- Exterior features: Rain Gutters
Lot
- Size: 6,534 Square Feet
- Features: Landscaped, Level
Details
- Parcel number: Unassigned
Construction
Type & style
- Home type: SingleFamily
- Property subtype: Residential, Single Family Residence
Materials
- Brick Veneer, HardiPlank Type
- Foundation: Slab
- Roof: Architectural Shingles
Condition
- New construction: Yes
- Year built: 2025
Utilities & green energy
- Sewer: Public Sewer
- Water: Public
- Utilities for property: Cable Available, Electricity Connected, Natural Gas Connected, Sewer Connected, Water Connected
Community & HOA
Community
- Features: Curbs, Hiking/Walking Trails, Park, Sidewalks
- Security: Security System, Smoke Detector(s)
- Subdivision: Silo Square
HOA
- Has HOA: Yes
- Services included: Management
- HOA fee: $400 annually
Location
- Region: Southaven
Financial & listing details
- Date on market: 3/21/2025
- Electric utility on property: Yes
Price history
| Date | Event | Price |
|---|---|---|
| 5/29/2025 | Sold | -- |
Source: MLS United #4107459 Report a problem | ||
| 5/27/2025 | Pending sale | $382,900$188/sqft |
Source: MLS United #4107459 Report a problem | ||
| 3/21/2025 | Listed for sale | $382,900$188/sqft |
Source: MLS United #4107459 Report a problem | ||
Public tax history
Tax history is unavailable.
Neighborhood: 38672
Nearby homes
- $--3 bd3 ba2.1k sqft6666 Montclair Ave, Southaven, MS 38672Sold
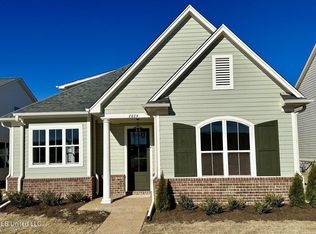
- $--3 bd3 ba2k sqft6674 Montclair Ave, Southaven, MS 38672Sold

- $--4 bd3 ba2.1k sqft6649 Montclair Ave, Southaven, MS 38672Sold
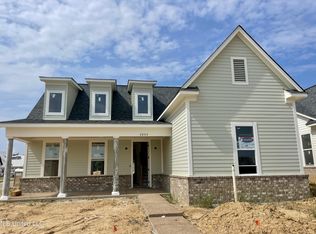
- $--3 bd3 ba2.1k sqft6641 Montclair Ave, Southaven, MS 38672Sold
- $398,9003 bd3 ba2.1k sqft6640 Montclair Ave, Southaven, MS 38672New Construction
- $--3 bd3 ba2k sqft2872 Market Square Ave, Southaven, MS 38672Sold
- $--3 bd3 ba2.1k sqft2863 Market Square Ave, Southaven, MS 38672Sold
- $--3 bd3 ba2k sqft6653 Mayberry Ln, Southaven, MS 38672Sold
Nearby schools
GreatSchools rating
- 6/10Desoto Central Elementary SchoolGrades: 3-5Distance: 1.3 mi
- 8/10Desoto Central Middle SchoolGrades: 6-8Distance: 1.2 mi
- 8/10Desoto Central High SchoolGrades: 9-12Distance: 1.2 mi
Schools provided by the listing agent
- Elementary: Desoto Central
- Middle: Desoto Central
- High: Desoto Central
Source: MLS United. This data may not be complete. We recommend contacting the local school district to confirm school assignments for this home.
Sell for more on Zillow
Get a Zillow Showcase℠ listing at no additional cost and you could sell for .
$388,400
2% more
+$7,768
With Zillow Showcase(estimated)
$396,168
Sell for more on Zillow
Get a Zillow Showcase℠ listing at no additional cost and you could sell for .
$388,400
2% more
+$7,768
With Zillow Showcase(estimated)
$396,168
- Mississippi
- DeSoto County
- Southaven
- 38672
- 6654 Montclair Ave
