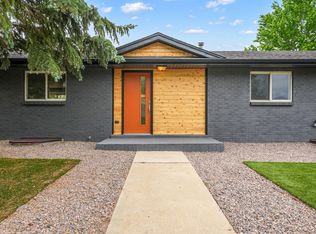
For salePrice cut: $36.1K (7/8)
$849,900
5beds
3,300sqft
6655 Depew St, Arvada, CO 80003
5beds
3,300sqft
Single family residence
Built in 1965
10,018 sqft
4 Garage spaces
$258 price/sqft
What's special
Private basement entrancePrivate fully fenced backyardBrick ranchStainless appliancesRv padGranite countersSleek cabinetry
Exceptional Arvada brick ranch with a true bonus lower level and standout garage/parking flexibility. Fully updated with 3,300 finished sq ft, 5 bedrooms, 4 baths, two kitchens, and two laundries, plus a private basement entrance that opens the door to real flexibility and real opportunity. Upstairs is bright, spacious, and move-in ...
- 51 days |
- 485 |
- 6 |
Likely to sell faster than
Source: elevateMLS,MLS#: 2296685
Travel times
Family Room
Kitchen
Primary Bedroom
Zillow last checked:
Listing updated:
Listed by:
Aimee Fletcher CLHMS GRI 719-425-4114,
Exp Realty LLC,
Michael Hoard 719-761-6675
Source: elevateMLS,MLS#: 2296685
Facts & features
Interior
Bedrooms & bathrooms
- Bedrooms: 5
- Bathrooms: 4
- Full bathrooms: 2
- 3/4 bathrooms: 2
Other
- Level: Main
- Area: 144 Square Feet
- Dimensions: 12 x 12
Heating
- Forced Air, Natural Gas
Cooling
- Ceiling Fan(s), Central Air
Appliances
- Included: Dishwasher, Disposal, Dryer, Microwave, Oven, Range, Refrigerator, Washer
- Laundry: Electric Hook-up, Main Level
Features
- High Speed Internet, Pantry
- Flooring: Carpet, Ceramic Tile, Luxury Vinyl
- Basement: Full,Partially Finished
- Number of fireplaces: 1
- Fireplace features: Electric, Gas, One
Interior area
- Total structure area: 3,300
- Total interior livable area: 3,300 sqft
- Finished area above ground: 1,650
- Finished area below ground: 1,650
Video & virtual tour
Property
Parking
- Total spaces: 4
- Parking features: Detached, See Remarks, Concrete Driveway
- Garage spaces: 4
Features
- Patio & porch: Concrete
- Fencing: Back Yard
- Has view: Yes
- View description: City
Lot
- Size: 10,018.8 Square Feet
- Features: Landscaped
Details
- Parcel number: 3901413016
- Other equipment: Sump Pump
Construction
Type & style
- Home type: SingleFamily
- Architectural style: Ranch
- Property subtype: Single Family Residence
Materials
- Brick, Frame
- Roof: Composite Shingle
Condition
- Existing Home
- New construction: No
- Year built: 1965
Utilities & green energy
- Water: Municipal
- Utilities for property: Cable Available, Electricity Connected, Natural Gas Connected
Community & HOA
Location
- Region: Arvada
Financial & listing details
- Price per square foot: $258/sqft
- Tax assessed value: $773,936
- Annual tax amount: $4,987
- Date on market: 5/22/2026
- Listing terms: Cash,Conventional,VA Loan
- Electric utility on property: Yes
Price history
| Date | Event | Price |
|---|---|---|
| 7/8/2026 | Price change | $849,900-4.1%$258/sqft |
Source: | ||
| 5/22/2026 | Listed for sale | $886,000+36.3%$268/sqft |
Source: | ||
| 5/10/2021 | Sold | $650,000+42.9%$197/sqft |
Source: Public Record Report a problem | ||
| 11/20/2017 | Sold | $455,000-4.2%$138/sqft |
Source: Public Record Report a problem | ||
| 11/9/2017 | Pending sale | $475,000$144/sqft |
Source: RE/MAX Professionals #5435783 Report a problem | ||
| 10/17/2017 | Price change | $475,000-5%$144/sqft |
Source: RE/MAX Professionals #5435783 Report a problem | ||
| 10/6/2017 | Listed for sale | $499,900+141.5%$151/sqft |
Source: RE/MAX Professionals #5435783 Report a problem | ||
| 3/21/2007 | Sold | $207,000+38.3%$63/sqft |
Source: Public Record Report a problem | ||
| 4/4/1996 | Sold | $149,650$45/sqft |
Source: Public Record Report a problem | ||
Public tax history
| Year | Property taxes | Tax assessment |
|---|---|---|
| 2025 | $4,460 -0.1% | $48,371 +5.1% |
| 2024 | $4,466 +37.6% | $46,039 |
| 2023 | $3,246 -1.6% | $46,039 +38.9% |
| 2022 | $3,300 +8.1% | $33,147 -2.8% |
| 2021 | $3,052 | $34,101 +7.8% |
| 2020 | $3,052 +1.4% | $31,625 |
| 2019 | $3,011 +8.8% | $31,625 +11.9% |
| 2018 | $2,767 | $28,255 |
| 2017 | $2,767 +15.1% | $28,255 +13.1% |
| 2016 | $2,404 | $24,973 |
| 2015 | $2,404 +17.5% | $24,973 +23.5% |
| 2014 | $2,047 +3.7% | $20,218 |
| 2013 | $1,973 +2.1% | $20,218 +2.8% |
| 2012 | $1,932 +0.3% | $19,669 |
| 2011 | $1,926 +5.8% | $19,669 -0.3% |
| 2010 | $1,820 -5.4% | $19,730 |
| 2009 | $1,924 +0% | $19,730 -5.2% |
| 2008 | $1,923 +4.4% | $20,810 |
| 2007 | $1,841 +1% | $20,810 +5.5% |
| 2006 | $1,823 -1.2% | $19,730 -1.3% |
| 2005 | $1,845 +9.3% | $19,980 |
| 2004 | $1,689 +4.6% | $19,980 |
| 2003 | $1,613 +1.7% | $19,980 +6.3% |
| 2002 | $1,586 -1.8% | $18,790 +9.8% |
| 2001 | $1,615 -1% | $17,110 |
| 2000 | $1,631 | $17,110 |
Find assessor info on the county website
Monthly payment
Est. payment
$4,567/mo
Principal & interest
$4206
Property taxes
$361
Estimated market value
Not available
Estimated sales range
Not available
Not available
Climate risks
Explore flood, wildfire, and other predictive climate risk information for this property on First Street®️.
Neighborhood: Lamar Heights
Nearby schools
Swanson Elementary School
Grades PK-5 • 0.4 miles3/10
GreatSchools® Rating
Test Score Rating
3/10Student Progress Rating
3/10North Arvada Middle School
Grades 6-8 • 1.1 miles4/10
GreatSchools® Rating
Test Score Rating
3/10Student Progress Rating
4/10Arvada High School
Grades 9-12 • 1.4 miles3/10
GreatSchools® Rating
College Readiness Rating
2/10Student Progress Rating
3/10- Colorado
- Jefferson County
- Arvada
- 80003
- Lamar Heights
- 6655 Depew St