Skip main navigation
Closed
  • $545,000

    6655 N Sauganash Ave, Lincolnwood, IL 60712

    4beds
    2,815sqft
    Single Family Residence
    Built in 1931
    9,252 Square Feet Lot
    $851,500 Zestimate®
    $194/sqft
    $6,018 Estimated rent

    Home value

    $851,500

    Estimated sales range

    Not available

    $6,018/mo

    Zestimate® history
    Loading
    Loading...

    Owner options

    List your home for rent

    $6,018/mo

    Rent Zestimate®

    Find your next renter with Zillow Rental Manager. Plus, with online applications, you can quickly screen prospective tenants – for free.

    Learn more

    $6,018/mo

    Rent Zestimate®

    Refinance and save

    $3,909/mo

    Est. payment

    Refinancing to a lower rate could help reduce your monthly payments and save thousands over the life of the loan.

    See today's rates

    $3,909/mo

    Est. payment

    Explore your selling options

    Work with a Zillow partner agent

    Leverage their expertise and Zillow's premium Showcase listings to get your home seen by more buyers.

    Get started

    List with your own agent

    Get your home in front of millions of buyers by listing it on Zillow.

    Learn how to do it

    Sell it yourself

    Take full control of how buyers see your home on Zillow by listing For Sale by Owner (FSBO).

    List your home

    What's special

    Amazing groundsFinished basementOriginal wood beamsAttached two-car garageSun roomWalls of windowsEnsuite configuration
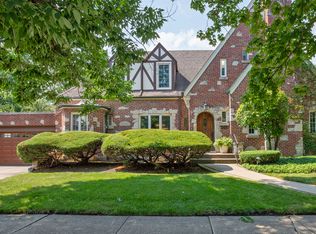
    Renovators Dream - This amazing opportunity is perfect for the buyer with a vision, looking to get into prestigious Lincolnwood Towers, and wanting to make something their own! Quality built in 1933 this home has the character, charm, and "the space" you been looking for. Spacious living room with dramatic cathedral ceilings with original wood beams and a fireplace that centers the room. Larger formal dining room with an original butler door adjacent to the renovated kitchen. Eat-in kitchen that meets a glorious sun room with walls of windows and skylights throughout, was added to the home about 22 years ago. Upstairs you will find three bedrooms and two full bathrooms, one in an ensuite configuration, with space to expand it for a spa-like bathroom over the second dining room, if desired. The second and third bedrooms are connected to the full bathroom. There is also additional square footage in the way of the attic. Take the elevator from the lower level to the primary bedroom or change that feature as you see fit. A larger finished basement offers a lot of options. The attached two-car garage is heated and has a very handsome door. Amazing grounds offer a lot of outdoor space.

    Zillow last checked:

    Listing updated:

    Listed by:

    Anthony Mehrabian 847-446-1855,

    Baird & Warner

    Bought with:

    Azhar Saiyed, PSA,SFR

    Coldwell Banker Realty

    Source: MRED as distributed by MLS GRID,MLS#: 12163687MLS Logo

    Facts & features

    Interior

    Bedrooms & bathrooms
    • Bedrooms: 4
    • Bathrooms: 4
    • Full bathrooms: 3
    • 1/2 bathrooms: 1
    Rooms
    • Room types: Eating Area, Family Room, Attic, Workshop, Storage, Deck
    Primary bedroom
    • Features: Flooring (Hardwood), Bathroom (Full)
    • Level: Second
    • Area: 266 Square Feet
    • Dimensions: 19X14
    Bedroom 2
    • Features: Flooring (Hardwood)
    • Level: Second
    • Area: 169 Square Feet
    • Dimensions: 13X13
    Bedroom 3
    • Features: Flooring (Hardwood)
    • Level: Second
    • Area: 182 Square Feet
    • Dimensions: 14X13
    Bedroom 4
    • Level: Main
    • Area: 168 Square Feet
    • Dimensions: 14X12
    Other
    • Level: Attic
    • Area: 726 Square Feet
    • Dimensions: 33X22
    Deck
    • Features: Flooring (Other)
    • Level: Second
    • Area: 168 Square Feet
    • Dimensions: 14X12
    Dining room
    • Features: Flooring (Hardwood)
    • Level: Main
    • Area: 286 Square Feet
    • Dimensions: 22X13
    Eating area
    • Features: Flooring (Hardwood)
    • Level: Main
    • Area: 168 Square Feet
    • Dimensions: 14X12
    Family room
    • Features: Flooring (Hardwood)
    • Level: Main
    • Area: 288 Square Feet
    • Dimensions: 24X12
    Other
    • Features: Flooring (Other)
    • Level: Basement
    • Area: 330 Square Feet
    • Dimensions: 22X15
    Kitchen
    • Features: Kitchen (Eating Area-Breakfast Bar, Eating Area-Table Space, Custom Cabinetry), Flooring (Hardwood)
    • Level: Main
    • Area: 117 Square Feet
    • Dimensions: 13X09
    Laundry
    • Level: Basement
    • Area: 180 Square Feet
    • Dimensions: 15X12
    Living room
    • Features: Flooring (Hardwood)
    • Level: Main
    • Area: 345 Square Feet
    • Dimensions: 23X15
    Storage
    • Level: Basement
    • Area: 140 Square Feet
    • Dimensions: 14X10
    Other
    • Level: Basement
    • Area: 143 Square Feet
    • Dimensions: 13X11
    Heating
    • Natural Gas, Electric, Baseboard
    Cooling
    • Central Air
    Appliances
    • Included: Range, Microwave, Dishwasher, Refrigerator, Washer, Dryer, Stainless Steel Appliance(s)
    • Laundry: Gas Dryer Hookup, In Unit, Laundry Closet
    Features
    • Cathedral Ceiling(s), Elevator, 1st Floor Bedroom, Built-in Features
    • Flooring: Hardwood
    • Windows: Skylight(s)
    • Basement: Partially Finished,Cellar,Exterior Entry,Storage Space,Partial,Walk-Out Access
    • Attic: Finished,Unfinished
    • Number of fireplaces: 2
    • Fireplace features: Wood Burning, Gas Starter, Living Room, Basement
    Interior area
    • Total structure area: 0
    • Total interior livable area: 2,815 sqft

    Property

    Parking
    • Total spaces: 2
    • Parking features: Asphalt, Garage Door Opener, Heated Garage, On Site, Garage Owned, Attached, Garage
    • Attached garage spaces: 2
    • Has uncovered spaces: Yes
    Accessibility
    • Accessibility features: Other, Disability Access
    Features
    • Stories: 2
    • Patio & porch: Roof Deck, Deck, Patio
    Lot
    • Size: 9,252 Square Feet
    • Features: Corner Lot
    Details
    • Additional structures: None
    • Parcel number: 10333030420000
    • Special conditions: None
    • Other equipment: Ceiling Fan(s), Sprinkler-Lawn

    Construction

    Type & style
    • Home type: SingleFamily
    • Architectural style: Traditional
    • Property subtype: Single Family Residence
    Materials
    • Brick, Stone
    Condition
    • New construction: No
    • Year built: 1931

    Utilities & green energy

    • Electric: 100 Amp Service, Service - 60 Amp, Service - 30 Amp
    • Sewer: Public Sewer
    • Water: Lake Michigan

    Community & HOA

    Community
    • Features: Park, Curbs, Sidewalks, Street Lights, Street Paved
    • Security: Carbon Monoxide Detector(s)
    • Subdivision: Lincolnwood Towers
    HOA
    • Services included: None
    Location
    • Region: Lincolnwood

    Financial & listing details

    • Price per square foot: $194/sqft
    • Tax assessed value: $565,350
    • Annual tax amount: $14,600
    • Date on market: 9/14/2024
    • Listing terms: Conventional
    • Ownership: Fee Simple

    Price history

    DateEventPrice
    12/6/2024Sold$545,000-8.4%$194/sqft
    Source: MRED as distributed by MLS GRID #12163687 Report a problem
    12/5/2024Pending sale$595,000$211/sqft
    Source: MRED as distributed by MLS GRID #12163687 Report a problem
    10/29/2024Contingent$595,000$211/sqft
    Source: MRED as distributed by MLS GRID #12163687 Report a problem
    10/13/2024Price change$595,000-8.4%$211/sqft
    Source: MRED as distributed by MLS GRID #12163687 Report a problem
    9/14/2024Listed for sale$649,900+15%$231/sqft
    Source: MRED as distributed by MLS GRID #12163687 Report a problem
    12/30/2022Sold$565,000-5.8%$201/sqft
    Source: MRED as distributed by MLS GRID #11479659 Report a problem
    12/24/2022Pending sale$599,900$213/sqft
    Source: MRED as distributed by MLS GRID #11479659 Report a problem
    12/8/2022Contingent$599,900$213/sqft
    Source: MRED as distributed by MLS GRID #11479659 Report a problem
    10/1/2022Listed for sale$599,900$213/sqft
    Source: MRED as distributed by MLS GRID #11479659 Report a problem
    10/1/2022Contingent$599,900$213/sqft
    Source: MRED as distributed by MLS GRID #11479659 Report a problem
    9/29/2022Price change$599,900-7.7%$213/sqft
    Source: MRED as distributed by MLS GRID #11479659 Report a problem
    8/1/2022Price change$649,900-7.1%$231/sqft
    Source: MRED as distributed by MLS GRID #11479659 Report a problem
    6/16/2022Price change$699,900-6.7%$249/sqft
    Source: MRED as distributed by MLS GRID #11411314 Report a problem
    6/9/2022Listed for sale$749,900$266/sqft
    Source: MRED as distributed by MLS GRID #11411314 Report a problem

    Public tax history

    YearProperty taxesTax assessment
    2024-- $56,535 +0%
    2023$15,117 +3.5%$56,534 -10.3%
    2022$14,600 +17.4%$62,999 +29%
    2021$12,435 +0.9%$48,855
    2020$12,323 +0.2%$48,855 -9%
    2019$12,292 -7.5%$53,687 -2.7%
    2018$13,288 -11.6%$55,152
    2017$15,028 +14%$55,152
    2016$13,178 -22.2%$55,152 -8.9%
    2015$16,947 +4.2%$60,559
    2014$16,261 +14.3%$60,559
    2013$14,221 -7.7%$60,559 -6.6%
    2012$15,408 -6.1%$64,841 -13.1%
    2011$16,412 +30.7%$74,653
    2010$12,559 +18.9%$74,653 -7.8%
    2009$10,563 +11%$81,001 -12%
    2008$9,515 -33.8%$92,047
    2007$14,381 +31.6%$92,047 +46.5%
    2006$10,926 +5.5%$62,822
    2005$10,356 +4.3%$62,822
    2004$9,931 +14.3%$62,822 +32%
    2003$8,689 +7.3%$47,579
    2002$8,100 +10.7%$47,579
    2001$7,316 +2.1%$47,579 +6.3%
    2000$7,164 +1.3%$44,780
    1999$7,075 $44,780
    Find assessor info on the county website

    Neighborhood: 60712

    Nearby schools

    GreatSchools rating
    Schools provided by the listing agent
    • Elementary: Todd Hall Elementary School
    • Middle: Lincoln Hall Middle School
    • High: Niles Central
    • District: 74

    Source: MRED as distributed by MLS GRID. This data may not be complete. We recommend contacting the local school district to confirm school assignments for this home.

    Get a cash offer in 3 minutes
    Find out how much your home could sell for in as little as 3 minutes with a no-obligation cash offer.
    Estimated market value
    $851,500
    Get a cash offer in 3 minutes
    Find out how much your home could sell for in as little as 3 minutes with a no-obligation cash offer.
    Estimated market value
    $851,500