Welcome to 6656 N Sauganash Ave, a charming English Tudor-style single-family home nestled in the heart of Lincolnwood Towers! Constructed in 1931, the home exudes classic charm and character, reflecting timeless architectural elegance. The home's exterior boasts classic Tudor design elements, inviting you into a warm and welcoming interior. Inside, each room is thoughtfully designed to offer both functionality and aesthetic appeal. Enter this classic English Tudor foyer and experience the glamour of a bridal staircase, wood-burning fireplace, hardwood flooring, traditional cove moldings, Ogee arches, and beautiful built-ins. An elegant formal dining room awaits, along with French doors leading to a private terrace escape in prestigious Lincolnwood Towers. This fabulous home is situated on a treelined, oversized corner lot! Admire its fabulous upgrades alongside its noteworthy old-world charm! Thoughtfully adapted for today's living. The first-floor bedroom with a full bath is easily utilized as a home office or additional family room-four bedrooms (1st floor bedroom with full bath). The eat-in kitchen is light and bright, featuring a Viking double oven, stainless steel appliances, and granite countertops. A convenient, second staircase off the kitchen leads to a finished basement as well as a newly added brick enclosure door leading to a 2-car garage. Enjoy the beauty and privacy of a large yard with perennial gardens. Meticulously maintained. Completely updated electrical system, plumbing, and an advanced flood control system with electric backups. Lincolnwood Towers boasts of award-winning schools, forest preserves, trails, fabulous restaurants, and shopping. Easy access to the Edgebrook Metra station, a 20-minute ride to Union Station, Edens, Kennedy, and O'Hare. Situated in a picturesque neighborhood, this property provides a serene escape while remaining conveniently close to local amenities and attractions. The rich history of the area enhances the home's appeal, offering a sense of community and continuity. A Must See!
Closed
$792,000
6656 N Sauganash Ave, Lincolnwood, IL 60712
4beds
3,015sqft
Single Family Residence
Built in 1931
7,583 Square Feet Lot
$833,500 Zestimate®
$263/sqft
$6,172 Estimated rent
Home value
$833,500
$750,000 - $925,000
$6,172/mo
Zestimate® history
Owner options
List your home for rent
$6,172/mo
Rent Zestimate®
Find your next renter with Zillow Rental Manager. Plus, with online applications, you can quickly screen prospective tenants – for free.
$6,172/mo
Rent Zestimate®
Refinance and save
$4,662/mo
Est. payment
Refinancing to a lower rate could help reduce your monthly payments and save thousands over the life of the loan.
$4,662/mo
Est. payment
Explore your selling options
Work with a Zillow partner agent
Leverage their expertise and Zillow's premium Showcase listings to get your home seen by more buyers.
Get startedList with your own agent
Get your home in front of millions of buyers by listing it on Zillow.
Learn how to do itSell it yourself
Take full control of how buyers see your home on Zillow by listing For Sale by Owner (FSBO).
List your homeWhat's special
Zillow last checked:
Listing updated:
Listed by:
Philip Barone 312-952-7962,
Compass,
Maureen Barone,
Compass
Bought with:
Matt Laricy
Americorp, Ltd
Source: MRED as distributed by MLS GRID,MLS#: 12445347
Facts & features
Interior
Bedrooms & bathrooms
- Bedrooms: 4
- Bathrooms: 4
- Full bathrooms: 2
- 1/2 bathrooms: 2
Rooms
- Room types: Utility Room-Lower Level
Primary bedroom
- Features: Flooring (Hardwood), Window Treatments (All), Bathroom (Half)
- Level: Second
- Area: 180 Square Feet
- Dimensions: 15X12
Bedroom 2
- Features: Flooring (Hardwood), Window Treatments (All)
- Level: Second
- Area: 345 Square Feet
- Dimensions: 23X15
Bedroom 3
- Features: Flooring (Hardwood), Window Treatments (All)
- Level: Second
- Area: 140 Square Feet
- Dimensions: 14X10
Bedroom 4
- Features: Flooring (Hardwood), Window Treatments (All)
- Level: Main
- Area: 180 Square Feet
- Dimensions: 15X12
Dining room
- Features: Flooring (Hardwood), Window Treatments (All)
- Level: Main
- Area: 192 Square Feet
- Dimensions: 16X12
Family room
- Features: Flooring (Vinyl)
- Level: Basement
- Area: 598 Square Feet
- Dimensions: 26X23
Kitchen
- Features: Kitchen (Eating Area-Table Space), Flooring (Wood Laminate), Window Treatments (All)
- Level: Main
- Area: 264 Square Feet
- Dimensions: 22X12
Laundry
- Level: Basement
- Area: 600 Square Feet
- Dimensions: 24X25
Living room
- Features: Flooring (Hardwood), Window Treatments (All)
- Level: Main
- Area: 345 Square Feet
- Dimensions: 23X15
Other
- Features: Flooring (Other)
- Level: Basement
- Area: 128 Square Feet
- Dimensions: 16X8
Heating
- Natural Gas, Steam
Cooling
- Small Duct High Velocity
Appliances
- Included: Range, Microwave, Dishwasher, Refrigerator, Washer, Dryer, Disposal
Features
- Wet Bar, 1st Floor Bedroom, 1st Floor Full Bath
- Flooring: Hardwood
- Basement: Partially Finished,Exterior Entry,Full
- Attic: Unfinished
- Number of fireplaces: 2
- Fireplace features: Wood Burning, Gas Log, Living Room, Basement
Interior area
- Total structure area: 3,015
- Total interior livable area: 3,015 sqft
Property
Parking
- Total spaces: 2
- Parking features: Concrete, Garage Door Opener, On Site, Garage Owned, Attached, Garage
- Attached garage spaces: 2
- Has uncovered spaces: Yes
Accessibility
- Accessibility features: No Disability Access
Features
- Stories: 2
- Patio & porch: Patio, Porch
Lot
- Size: 7,583 Square Feet
- Dimensions: 60 X 125
- Features: Corner Lot
Details
- Parcel number: 10333140010000
- Special conditions: List Broker Must Accompany
Construction
Type & style
- Home type: SingleFamily
- Architectural style: Tudor
- Property subtype: Single Family Residence
Materials
- Brick, Stone
- Foundation: Concrete Perimeter
- Roof: Asphalt
Condition
- New construction: No
- Year built: 1931
Utilities & green energy
- Electric: 100 Amp Service
- Sewer: Public Sewer
- Water: Lake Michigan, Public
Community & HOA
Community
- Features: Park, Pool, Curbs, Sidewalks, Street Lights, Street Paved
- Subdivision: Lincolnwood Towers
HOA
- Services included: None
Location
- Region: Lincolnwood
Financial & listing details
- Price per square foot: $263/sqft
- Tax assessed value: $491,850
- Annual tax amount: $12,265
- Date on market: 8/21/2025
- Listing terms: Conventional
- Ownership: Fee Simple
Price history
| Date | Event | Price |
|---|---|---|
| 9/25/2025 | Sold | $792,000-0.9%$263/sqft |
Source:  MRED as distributed by MLS GRID #12445347 Report a problem MRED as distributed by MLS GRID #12445347 Report a problem | ||
| 8/26/2025 | Contingent | $799,000$265/sqft |
Source: MRED as distributed by MLS GRID #12445347 Report a problem | ||
| 8/21/2025 | Listed for sale | $799,000+59.8%$265/sqft |
Source: MRED as distributed by MLS GRID #12445347 Report a problem | ||
| 9/12/2016 | Sold | $500,000-8.9%$166/sqft |
Source: MRED as distributed by MLS GRID #09262838 Report a problem | ||
| 7/14/2016 | Pending sale | $549,000$182/sqft |
Source: Coldwell Banker Residential Brokerage - Edgebrook #09262838 Report a problem | ||
| 6/20/2016 | Price change | $549,000-4.5%$182/sqft |
Source: Coldwell Banker Residential Brokerage - Edgebrook #09262838 Report a problem | ||
| 5/7/2016 | Pending sale | $575,000$191/sqft |
Source: Coldwell Banker Residential Brokerage - Edgebrook #09262838 Report a problem | ||
| 4/28/2016 | Price change | $575,000-4%$191/sqft |
Source: Coldwell Banker Residential Brokerage - Edgebrook #09262838 Report a problem | ||
| 2/22/2016 | Price change | $599,000-7.8%$199/sqft |
Source: Coldwell Banker Residential Brokerage - Edgebrook #09116756 Report a problem | ||
| 1/15/2016 | Listed for sale | $649,900$216/sqft |
Source: Coldwell Banker Residential Brokerage - Edgebrook #09116756 Report a problem | ||
| 11/24/2015 | Listing removed | $649,900$216/sqft |
Source: Coldwell Banker Residential Brokerage - Edgebrook #09047711 Report a problem | ||
| 9/25/2015 | Price change | $649,900-7.1%$216/sqft |
Source: Coldwell Banker Residential Brokerage - Edgebrook #09047711 Report a problem | ||
| 8/14/2015 | Price change | $699,900-4%$232/sqft |
Source: Coldwell Banker Residential Brokerage - Edgebrook #09047711 Report a problem | ||
| 7/22/2015 | Listed for sale | $729,000$242/sqft |
Source: Coldwell Banker Residential Brokerage - Edgebrook #09047711 Report a problem | ||
Public tax history
| Year | Property taxes | Tax assessment |
|---|---|---|
| 2024 | -- | $49,185 +0% |
| 2023 | $12,265 +4.3% | $49,184 |
| 2022 | $11,754 +1% | $49,184 +13.2% |
| 2021 | $11,640 +1.3% | $43,453 |
| 2020 | $11,491 +0.2% | $43,453 -9% |
| 2019 | $11,466 -8.2% | $47,751 -3.4% |
| 2018 | $12,488 -0.5% | $49,457 |
| 2017 | $12,556 -7.1% | $49,457 -5.2% |
| 2016 | $13,511 +21% | $52,157 +17.5% |
| 2015 | $11,162 -6.3% | $44,383 |
| 2014 | $11,918 +13.9% | $44,383 |
| 2013 | $10,468 -9.9% | $44,383 -11.1% |
| 2012 | $11,615 +3.2% | $49,930 |
| 2011 | $11,251 +8.4% | $49,930 |
| 2010 | $10,383 -11.2% | $49,930 -18.5% |
| 2009 | $11,697 +6.5% | $61,300 -12% |
| 2008 | $10,978 +6.5% | $69,660 -1.2% |
| 2007 | $10,306 +27.5% | $70,485 +44.9% |
| 2006 | $8,080 +7.6% | $48,655 |
| 2005 | $7,508 +4.8% | $48,655 |
| 2004 | $7,166 +2% | $48,655 +22.2% |
| 2003 | $7,024 +7.3% | $39,830 |
| 2002 | $6,549 +13.6% | $39,830 |
| 2001 | $5,765 +2.1% | $39,830 +8.1% |
| 2000 | $5,648 +1.4% | $36,839 |
| 1999 | $5,570 | $36,839 |
Find assessor info on the county website
Neighborhood: 60712
Nearby homes
- $835,0006 bd2 ba3.5k sqft6669 N Ramona Ave, Lincolnwood, IL 60712Off Market
- $667,0004 bd2 ba2k sqft6643 N Ramona Ave, Lincolnwood, IL 60712Off Market
- $942,5004 bd3 ba3.8k sqft6648 N Sauganash Ave, Lincolnwood, IL 60712Off Market
- $545,0004 bd4 ba2.8k sqft6655 N Sauganash Ave, Lincolnwood, IL 60712Sold
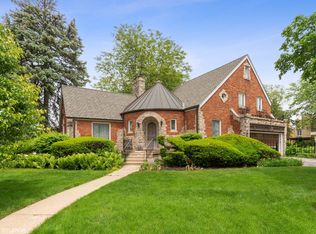
- $762,1004 bd2 ba3.1k sqft6637 N Ramona Ave, Lincolnwood, IL 60712Off Market
- $653,3003 bd1 ba1.8k sqft6645 N Sauganash Ave, Lincolnwood, IL 60712Off Market
- $781,1004 bd2 ba2.6k sqft6634 N Minnehaha Ave, Lincolnwood, IL 60712Off Market
- $54,4503,300 sqft6634 N Minnehaha Ave, Lincolnwood, IL 60712Off Market
Nearby schools
GreatSchools rating
- NATodd Hall Elementary SchoolGrades: PK-2Distance: 1.7 mi
- 9/10Lincoln Hall Middle SchoolGrades: 6-8Distance: 1.6 mi
- 6/10Niles West High SchoolGrades: 9-12Distance: 1.7 mi
Schools provided by the listing agent
- District: 74
Source: MRED as distributed by MLS GRID. This data may not be complete. We recommend contacting the local school district to confirm school assignments for this home.
Get a cash offer in 3 minutes
Find out how much your home could sell for in as little as 3 minutes with a no-obligation cash offer.
Estimated market value
$833,500
Get a cash offer in 3 minutes
Find out how much your home could sell for in as little as 3 minutes with a no-obligation cash offer.
Estimated market value
$833,500
- Illinois
- Cook County
- Lincolnwood
- 60712
- 6656 N Sauganash Ave
Nearby cities
Nearby zip codes
Other Lincolnwood Topics
