Skip main navigation
Sold
  • $1,035,000

    6655 Westminster Dr, Zionsville, IN 46077

    5beds
    6,164sqft
    Residential, Single Family Residence
    Built in 2006
    8,712 Square Feet Lot
    $1,042,500 Zestimate®
    $168/sqft
    $5,576 Estimated rent

    Home value

    $1,042,500

    $959,000 - $1.14M

    $5,576/mo

    Zestimate® history
    Loading
    Loading...

    Owner options

    List your home for rent

    $5,576/mo

    Rent Zestimate®

    Find your next renter with Zillow Rental Manager. Plus, with online applications, you can quickly screen prospective tenants – for free.

    Learn more

    $5,576/mo

    Rent Zestimate®

    Refinance and save

    $7,482/mo

    Est. payment

    Refinancing to a lower rate could help reduce your monthly payments and save thousands over the life of the loan.

    See today's rates

    $7,482/mo

    Est. payment

    Explore your selling options

    Work with a Zillow partner agent

    Leverage their expertise and Zillow's premium Showcase listings to get your home seen by more buyers.

    Get started

    List with your own agent

    Get your home in front of millions of buyers by listing it on Zillow.

    Learn how to do it

    Sell it yourself

    Take full control of how buyers see your home on Zillow by listing For Sale by Owner (FSBO).

    List your home

    What's special

    Entertaining-worthy formal dining roomHaint blue-colored exterior ceilingsStunning custom woodwork
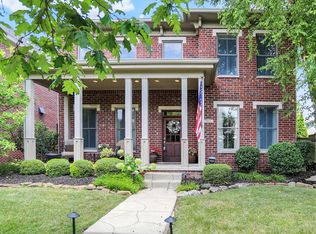
    Stately Brick Masterpiece located in desirable Stonegate and priced to sell! This timeless home evokes the architectural style often found in Charleston or Savannah with its first and second story wrap-around porch, haint blue-colored exterior ceilings, transom windows in the interior, stunning custom woodwork, and it sits conveniently across from the gorgeous community pool and clubhouse, and dining. A quick walk across the park and you can drop your children off at Stonegate Elementary school or take a short bike ride along a path to Z-West Middle School! Upon entry you find a chic office with French doors. Updated flooring can be seen on the second floor. The classic flow of the home is flooded with natural light from the abundance of windows. Top craftsmanship can be found throughout from the millwork to the built-ins, to the 20 ft. ceiling and grand windows in the family room. A tastefully done kitchen is loaded with counter and cabinet space and connected to an entertaining-worthy formal dining room. The finished basement, with bedroom, bar, and workout room provide ample relaxation and sleepover opportunities. The primary bedroom upstairs features its own "Romeo and Juliet" balcony and grand bathroom. Down the hall the large children's bedrooms, one Jack and Jill bathroom and one ensuite bathroom, can be found as can access to the 2nd story wrap around balcony which is perfect for enjoying your morning cup or late-night glass as you watch stunning sunsets. The home also features a charming stone patio just off the sunroom, providing a bit of privacy as you enjoy the weather with neighbors. The small lots in this section of the neighborhood mean you won't have to spend your entire weekend doing yardwork. The 2 car garage contains an over-sized bump out more than large enough for a golf cart and more. A 2 min. drive to shopping and dining at Anson, a 5 min. drive to Main Street Zionsville, as well as I-65 access to get you downtown Indy in 15 minutes!

    Zillow last checked:

    Listing updated:

    Listed by:

    Aaron Hale 317-403-2029,

    F.C. Tucker Company

    Bought with:

    Christopher Scherrer

    United Real Estate Indpls

    Source: MIBOR as distributed by MLS GRID,MLS#: 22078259MLS Logo

    Facts & features

    Interior

    Bedrooms & bathrooms
    • Bedrooms: 5
    • Bathrooms: 5
    • Full bathrooms: 4
    • 1/2 bathrooms: 1
    • Main level bathrooms: 1
    Primary bedroom
    • Level: Upper
    • Area: 399 Square Feet
    • Dimensions: 21x19
    Bedroom 2
    • Level: Upper
    • Area: 256 Square Feet
    • Dimensions: 16x16
    Bedroom 3
    • Level: Upper
    • Area: 192 Square Feet
    • Dimensions: 16x12
    Bedroom 4
    • Level: Upper
    • Area: 234 Square Feet
    • Dimensions: 18x13
    Bedroom 5
    • Level: Basement
    • Area: 162 Square Feet
    • Dimensions: 9x18
    Bonus room
    • Level: Basement
    • Area: 162 Square Feet
    • Dimensions: 9x18
    Breakfast room
    • Level: Main
    • Area: 192 Square Feet
    • Dimensions: 16x12
    Dining room
    • Level: Main
    • Area: 256 Square Feet
    • Dimensions: 16x16
    Exercise room
    • Features: Other
    • Level: Basement
    • Area: 315 Square Feet
    • Dimensions: 15x21
    Great room
    • Level: Main
    • Area: 323 Square Feet
    • Dimensions: 19x17
    Kitchen
    • Level: Main
    • Area: 208 Square Feet
    • Dimensions: 16x13
    Kitchen
    • Features: Tile-Ceramic
    • Level: Basement
    • Area: 152 Square Feet
    • Dimensions: 8x19
    Laundry
    • Features: Tile-Ceramic
    • Level: Upper
    • Area: 120 Square Feet
    • Dimensions: 12x10
    Office
    • Level: Main
    • Area: 234 Square Feet
    • Dimensions: 18x13
    Play room
    • Level: Basement
    • Area: 612 Square Feet
    • Dimensions: 34x18
    Sun room
    • Features: Tile-Ceramic
    • Level: Main
    • Area: 270 Square Feet
    • Dimensions: 18x15
    Heating
    • Zoned, Forced Air, Natural Gas
    Cooling
    • Central Air
    Appliances
    • Included: Gas Cooktop, Dishwasher, Disposal, Gas Water Heater, Microwave, Oven, Refrigerator
    • Laundry: Upper Level
    Features
    • Built-in Features, High Ceilings, Kitchen Island, Entrance Foyer, Ceiling Fan(s), Hardwood Floors, Eat-in Kitchen, Walk-In Closet(s)
    • Flooring: Hardwood
    • Windows: Wood Work Painted
    • Basement: Daylight,Finished,Storage Space
    • Number of fireplaces: 1
    • Fireplace features: Gas Starter, Great Room, Wood Burning
    Interior area
    • Total structure area: 6,164
    • Total interior livable area: 6,164 sqft
    • Finished area below ground: 2,116

    Property

    Parking
    • Total spaces: 2
    • Parking features: Attached
    • Attached garage spaces: 2
    • Details: Garage Parking Other(Guest Street Parking)
    Features
    • Levels: Two and a Half
    • Stories: 2
    • Patio & porch: Covered
    • Exterior features: Sprinkler System
    • Fencing: Fenced
    Lot
    • Size: 8,712 Square Feet
    • Features: Corner Lot, Sidewalks, Street Lights, Trees-Small (Under 20 Ft)
    Details
    • Parcel number: 060832000004010005
    • Horse amenities: None

    Construction

    Type & style
    • Home type: SingleFamily
    • Architectural style: Colonial
    • Property subtype: Residential, Single Family Residence
    Materials
    • Brick
    • Foundation: Concrete Perimeter
    Condition
    • New construction: No
    • Year built: 2006

    Utilities & green energy

    • Electric: 200+ Amp Service
    • Water: Public

    Community & HOA

    Community
    • Subdivision: Stonegate
    HOA
    • Has HOA: Yes
    • Amenities included: Pool
    • Services included: Association Home Owners, Clubhouse, Entrance Common, Insurance, Maintenance, ParkPlayground, Management
    • HOA fee: $1,200 semi-annually
    • HOA phone: 317-541-0000
    Location
    • Region: Zionsville

    Financial & listing details

    • Price per square foot: $168/sqft
    • Tax assessed value: $1,205,700
    • Annual tax amount: $13,386
    • Date on market: 1/20/2026
    • Cumulative days on market: 304 days

    Price history

    DateEventPrice
    5/1/2026Sold$1,035,000-5.8%$168/sqft
    Source: MIBOR as distributed by MLS GRID #22078259 Report a problem
    4/6/2026Pending sale$1,099,000$178/sqft
    Source: MIBOR as distributed by MLS GRID #22078259 Report a problem
    1/20/2026Listed for sale$1,099,000$178/sqft
    Source: MIBOR as distributed by MLS GRID #22078259 Report a problem
    12/19/2025Listing removed$1,099,000$178/sqft
    Source: MIBOR as distributed by MLS GRID #22035100 Report a problem
    12/1/2025Price change$1,099,000-2.3%$178/sqft
    Source: MIBOR as distributed by MLS GRID #22035100 Report a problem
    10/24/2025Price change$1,125,000-2.1%$183/sqft
    Source: MIBOR as distributed by MLS GRID #22035100 Report a problem
    10/2/2025Price change$1,149,000-3%$186/sqft
    Source: MIBOR as distributed by MLS GRID #22035100 Report a problem
    7/17/2025Price change$1,185,000-0.3%$192/sqft
    Source: MIBOR as distributed by MLS GRID #22035100 Report a problem
    6/9/2025Price change$1,189,000-3.3%$193/sqft
    Source: MIBOR as distributed by MLS GRID #22035100 Report a problem
    5/20/2025Price change$1,230,000-0.8%$200/sqft
    Source: MIBOR as distributed by MLS GRID #22035100 Report a problem
    5/9/2025Price change$1,240,000-0.8%$201/sqft
    Source: MIBOR as distributed by MLS GRID #22035100 Report a problem
    4/30/2025Listed for sale$1,250,000+19%$203/sqft
    Source: MIBOR as distributed by MLS GRID #22035100 Report a problem
    2/6/2024Sold$1,050,000-4.5%$170/sqft
    Source: MIBOR as distributed by MLS GRID #21955728 Report a problem
    12/18/2023Pending sale$1,099,000$178/sqft
    Source: MIBOR as distributed by MLS GRID #21955728 Report a problem
    12/14/2023Listed for sale$1,099,000+73.6%$178/sqft
    Source: MIBOR as distributed by MLS GRID #21955728 Report a problem
    7/26/2013Sold$633,000-6.9%$103/sqft
    Source: MIBOR as distributed by MLS GRID #21238335 Report a problem
    6/14/2013Listed for sale$679,900+42.2%$110/sqft
    Source: CENTURY 21 Scheetz #21238335 Report a problem
    4/23/2010Sold$478,000-1.4%$78/sqft
    Source: Agent Provided Report a problem
    12/3/2009Sold$485,000$79/sqft
    Source: Public Record Report a problem

    Public tax history

    YearProperty taxesTax assessment
    2025$13,342 +13.7%$1,205,700 +3.9%
    2024$11,733 +7.6%$1,160,500 +9.9%
    2023$10,908 +5.9%$1,055,600 +7.1%
    2022$10,303 +4.6%$985,500 +14.4%
    2021$9,848 +1.5%$861,600 +2.4%
    2020$9,699 +5.6%$841,100 -0.3%
    2019$9,187 +0.5%$843,700 +4.9%
    2018$9,143 +2.4%$804,100 +0.4%
    2017$8,931 +3.7%$800,900 +2%
    2016$8,611 +3.1%$784,900 +7.1%
    2014$8,354 +13.6%$732,900 +13.9%
    2013$7,353 -0.7%$643,700 -0.6%
    2012$7,403 +16.4%$647,900 +1.9%
    2011$6,361 -10.5%$636,100 -10.5%
    2010$7,111 -48.5%$711,100 -10.4%
    2009$13,800 -1.4%$793,800 +2.9%
    2007$14,001 $771,700
    Find assessor info on the county website

    Neighborhood: 46077

    Nearby schools

    GreatSchools rating
    Schools provided by the listing agent
    • Elementary: Stonegate Elementary
    • Middle: Zionsville West Middle School
    • High: Zionsville Community High School

    Source: MIBOR as distributed by MLS GRID. This data may not be complete. We recommend contacting the local school district to confirm school assignments for this home.

    Get a cash offer in 3 minutes
    Find out how much your home could sell for in as little as 3 minutes with a no-obligation cash offer.
    Estimated market value
    $1,042,500
    Get a cash offer in 3 minutes
    Find out how much your home could sell for in as little as 3 minutes with a no-obligation cash offer.
    Estimated market value
    $1,042,500