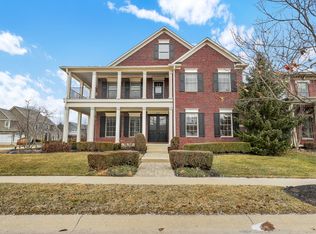
Welcome to this exceptional home in the highly desirable Stonegate neighborhood, where charm, functionality, and location come together seamlessly. From the moment you arrive, the large covered front porch invites you to relax and connect with neighbors as they stroll by. Directly across from the neighborhood pool and clubhouse and just a short walk to local shops and restaurants, this home offers the ultimate in walkable community living. Inside, tall ceilings and elegant rounded archways define the first floor. A dedicated office with built-in bookcases and oversized windows provides a bright and inspiring workspace. The formal dining room features rich trim detail and leads into a butler's pantry with a beverage refrigerator and an oversized walk-in pantry. The updated kitchen is a chef's dream, boasting gorgeous quartzite countertops, an induction cooktop, and a large center island, all open to the breakfast area and great room with gas fireplace. Step outside to your private outdoor oasis, featuring a covered back porch, a paver patio, a small grassy area, and a privacy wood fence-perfect for relaxing or entertaining in style. Upstairs, you'll find the primary suite, complete with a tray ceiling, private second-floor balcony, and a spa-like bath with a walk-in tiled shower, garden tub, and a custom California Closet system that connects directly to the upstairs laundry room. Two additional large bedrooms share a convenient Jack and Jill bathroom. The finished basement features wide stairs, 9-foot ceilings, and abundant living space, including a dedicated exercise room, a bedroom, and a full bathroom. The expansive family room includes a wet bar, beverage fridge, and a freestanding gas fireplace-ideal for cozy nights and entertaining. A spacious 3-car garage with extra storage area completes this thoughtfully designed home. This gem has timeless details, unbeatable location, and top rated Zionsville Schools!
Sold
$805,000
7634 The Cmns, Zionsville, IN 46077
4beds
4,808sqft
Residential, Single Family Residence
Built in 2006
6,969 Square Feet Lot
$821,100 Zestimate®
$167/sqft
$4,720 Estimated rent
Home value
$821,100
$747,000 - $903,000
$4,720/mo
Zestimate® history
Owner options
List your home for rent
$4,720/mo
Rent Zestimate®
Find your next renter with Zillow Rental Manager. Plus, with online applications, you can quickly screen prospective tenants – for free.
$4,720/mo
Rent Zestimate®
Refinance and save
$6,047/mo
Est. payment
Refinancing to a lower rate could help reduce your monthly payments and save thousands over the life of the loan.
$6,047/mo
Est. payment
Explore your selling options
Work with a Zillow partner agent
Leverage their expertise and Zillow's premium Showcase listings to get your home seen by more buyers.
Get startedList with your own agent
Get your home in front of millions of buyers by listing it on Zillow.
Learn how to do itSell it yourself
Take full control of how buyers see your home on Zillow by listing For Sale by Owner (FSBO).
List your homeWhat's special
Finished basementFreestanding gas fireplacePrivacy wood fenceCovered back porchDedicated exercise roomPrimary suiteLarge covered front porch
Zillow last checked:
Listing updated:
Listed by:
Kim Lewis 317-698-9498,
CENTURY 21 Scheetz
Bought with:
Rob Measel
F.C. Tucker Company
Source: MIBOR as distributed by MLS GRID,MLS#: 22049050
Facts & features
Interior
Bedrooms & bathrooms
- Bedrooms: 4
- Bathrooms: 4
- Full bathrooms: 3
- 1/2 bathrooms: 1
- Main level bathrooms: 1
Primary bedroom
- Level: Upper
- Area: 304 Square Feet
- Dimensions: 19x16
Bedroom 2
- Level: Upper
- Area: 204 Square Feet
- Dimensions: 17x12
Bedroom 3
- Level: Upper
- Area: 165 Square Feet
- Dimensions: 15x11
Bedroom 4
- Level: Basement
- Area: 154 Square Feet
- Dimensions: 14x11
Breakfast room
- Level: Main
- Area: 140 Square Feet
- Dimensions: 14x10
Dining room
- Level: Main
- Area: 165 Square Feet
- Dimensions: 15x11
Family room
- Level: Basement
- Area: 525 Square Feet
- Dimensions: 15x35
Great room
- Level: Main
- Area: 320 Square Feet
- Dimensions: 20x16
Kitchen
- Level: Main
- Area: 182 Square Feet
- Dimensions: 14x13
Laundry
- Features: Tile-Ceramic
- Level: Upper
- Area: 88 Square Feet
- Dimensions: 11x8
Mud room
- Level: Main
- Area: 42 Square Feet
- Dimensions: 6x7
Office
- Level: Main
- Area: 170 Square Feet
- Dimensions: 10x17
Heating
- Forced Air, Natural Gas
Cooling
- Central Air
Appliances
- Included: Electric Cooktop, Dishwasher, Dryer, Disposal, Gas Water Heater, Microwave, Oven, Refrigerator, Washer, Water Softener Owned, Wine Cooler
- Laundry: Upper Level, Sink
Features
- Attic Access, Built-in Features, High Ceilings, Tray Ceiling(s), Kitchen Island, Entrance Foyer, Ceiling Fan(s), Hardwood Floors, Eat-in Kitchen, Pantry, Walk-In Closet(s), Wet Bar
- Flooring: Hardwood
- Basement: Ceiling - 9+ feet,Daylight,Egress Window(s),Finished
- Attic: Access Only
- Number of fireplaces: 2
- Fireplace features: Basement, Gas Log, Gas Starter, Great Room
Interior area
- Total structure area: 4,808
- Total interior livable area: 4,808 sqft
- Finished area below ground: 1,633
Property
Parking
- Total spaces: 3
- Parking features: Attached
- Attached garage spaces: 3
Features
- Levels: Two
- Stories: 2
- Patio & porch: Covered, Deck
- Exterior features: Balcony, Sprinkler System
- Fencing: Fenced,Full,Privacy
Lot
- Size: 6,969 Square Feet
- Features: Sidewalks, Storm Sewer, Street Lights, Mature Trees, Trees-Small (Under 20 Ft)
Details
- Parcel number: 060832000004009005
- Horse amenities: None
Construction
Type & style
- Home type: SingleFamily
- Architectural style: Contemporary,Traditional
- Property subtype: Residential, Single Family Residence
Materials
- Brick, Cement Siding
- Foundation: Concrete Perimeter
Condition
- New construction: No
- Year built: 2006
Utilities & green energy
- Water: Public
Community & HOA
Community
- Subdivision: Stonegate
HOA
- Has HOA: Yes
- Amenities included: Clubhouse, Insurance, Maintenance, Park, Playground, Pool, Snow Removal
- Services included: Association Home Owners, Clubhouse, Entrance Common, Insurance, Maintenance, ParkPlayground, Snow Removal
- HOA fee: $2,100 annually
- HOA phone: 317-541-0000
Location
- Region: Zionsville
Financial & listing details
- Price per square foot: $167/sqft
- Tax assessed value: $851,700
- Annual tax amount: $8,902
- Date on market: 7/11/2025
- Cumulative days on market: 105 days
Price history
| Date | Event | Price |
|---|---|---|
| 11/21/2025 | Sold | $805,000-5.3%$167/sqft |
Source:  MIBOR as distributed by MLS GRID #22049050 Report a problem MIBOR as distributed by MLS GRID #22049050 Report a problem | ||
| 10/23/2025 | Pending sale | $849,990$177/sqft |
Source: MIBOR as distributed by MLS GRID #22049050 Report a problem | ||
| 9/24/2025 | Price change | $849,990-0.6%$177/sqft |
Source: MIBOR as distributed by MLS GRID #22049050 Report a problem | ||
| 8/20/2025 | Price change | $855,000-2.3%$178/sqft |
Source: MIBOR as distributed by MLS GRID #22049050 Report a problem | ||
| 7/11/2025 | Listed for sale | $875,000+97.7%$182/sqft |
Source: MIBOR as distributed by MLS GRID #22049050 Report a problem | ||
| 6/29/2012 | Sold | $442,500-9.7%$92/sqft |
Source: MIBOR as distributed by MLS GRID #21167612 Report a problem | ||
| 3/27/2012 | Listed for sale | $489,900+2.1%$102/sqft |
Source: F. C. Tucker Company, Inc #21167612 Report a problem | ||
| 12/9/2011 | Listing removed | $480,000$100/sqft |
Source: F. C. Tucker Company, Inc #21110647 Report a problem | ||
| 10/5/2011 | Listing removed | $3,200$1/sqft |
Source: F. C. Tucker Company, Inc #21143843 Report a problem | ||
| 10/2/2011 | Listed for rent | $3,200$1/sqft |
Source: F. C. Tucker Company, Inc #21143843 Report a problem | ||
| 10/1/2011 | Price change | $480,000-3.8%$100/sqft |
Source: F. C. Tucker Company, Inc #21110647 Report a problem | ||
| 8/13/2011 | Price change | $499,000-1.2%$104/sqft |
Source: F. C. Tucker Company, Inc #21110647 Report a problem | ||
| 7/9/2011 | Price change | $505,000-1.9%$105/sqft |
Source: F. C. Tucker Company, Inc #21110647 Report a problem | ||
| 6/9/2011 | Price change | $515,000-1.9%$107/sqft |
Source: F. C. Tucker Company, Inc #21110647 Report a problem | ||
| 5/14/2011 | Price change | $525,000-2.6%$109/sqft |
Source: F. C. Tucker Company, Inc #21110647 Report a problem | ||
| 3/13/2011 | Listed for sale | $539,000+7.8%$112/sqft |
Source: F. C. Tucker Company, Inc #21110647 Report a problem | ||
| 9/9/2008 | Sold | $500,000$104/sqft |
Source: MIBOR as distributed by MLS GRID #2823704 Report a problem | ||
Public tax history
| Year | Property taxes | Tax assessment |
|---|---|---|
| 2025 | $8,856 +14.4% | $851,700 +4.6% |
| 2024 | $7,741 +7.6% | $814,300 +9.7% |
| 2023 | $7,192 +6.3% | $742,000 +7% |
| 2022 | $6,764 +4.3% | $693,700 +14.7% |
| 2021 | $6,484 -1.6% | $604,600 +2.4% |
| 2020 | $6,591 +5.4% | $590,600 -0.3% |
| 2019 | $6,256 +1.2% | $592,400 +4.8% |
| 2018 | $6,184 +2.7% | $565,300 +0.4% |
| 2017 | $6,021 +7.5% | $563,100 +2.5% |
| 2016 | $5,599 -1.5% | $549,400 +9.5% |
| 2014 | $5,683 +2.1% | $501,800 +2.6% |
| 2013 | $5,568 -1.5% | $489,100 -1.3% |
| 2012 | $5,652 +17.1% | $495,600 +2.7% |
| 2011 | $4,826 -4.9% | $482,600 -4.9% |
| 2010 | $5,072 -10.2% | $507,200 -10.2% |
| 2009 | $5,645 -26.3% | $564,500 +2.8% |
| 2007 | $7,661 | $549,300 |
Find assessor info on the county website
Neighborhood: 46077
Nearby homes
- $1,035,0005 bd5 ba6.1k sqft6655 Westminster Dr, Zionsville, IN 46077Sold
- $812,3005 bd5 ba4.9k sqft7636 The Cmns, Zionsville, IN 46077Off Market
- $813,7005 bd5 ba4.9k sqft7636 The Commons, Zionsville, IN 46077Off Market
- $958,2004 bd6 ba5.5k sqft7639 Cambridge Ln, Zionsville, IN 46077Off Market
- $856,3004 bd5 ba4.9k sqft7638 The Cmns, Zionsville, IN 46077Off Market
- $1,028,4005 bd5 ba4.4k sqft6645 Westminster Dr, Zionsville, IN 46077Off Market
- $760,8005 bd4 ba3k sqft7643 Cambridge Ln, Zionsville, IN 46077Off Market
- $898,2005 bd5 ba5.1k sqft7649 Cambridge Ln, Zionsville, IN 46077Off Market
Nearby schools
GreatSchools rating
- 8/10Stonegate ElementaryGrades: PK-4Distance: 0.2 mi
- 8/10Zionsville West Middle SchoolGrades: PK-8Distance: 0.4 mi
- 10/10Zionsville Community High SchoolGrades: 9-12Distance: 2.9 mi
Schools provided by the listing agent
- Elementary: Stonegate Elementary
- Middle: Zionsville West Middle School
- High: Zionsville Community High School
Source: MIBOR as distributed by MLS GRID. This data may not be complete. We recommend contacting the local school district to confirm school assignments for this home.
Get a cash offer in 3 minutes
Find out how much your home could sell for in as little as 3 minutes with a no-obligation cash offer.
Estimated market value
$821,100
Get a cash offer in 3 minutes
Find out how much your home could sell for in as little as 3 minutes with a no-obligation cash offer.
Estimated market value
$821,100
- Indiana
- Boone County
- Zionsville
- 46077
- 7634 The Cmns
Nearby cities
Nearby zip codes
Other Zionsville Topics
