This beautiful 3 bedroom, 2.5 bath 1807 square foot 2 story townhome is the Liberty Floor Plan, which is Bridge Haven's largest home and the only plan chosen for the coveted end units with a 2 car garage. This exquisite home is also located on one of the finest premium homesites in Bridge Haven, scenic views across the pond to the front and conservation and green space out the front door. Some of the features of this open floor plan home include volume ceilings, recessed lighting, faux wood tile flooring throughout the first floor, oak spindle staircase, 1/2 bath downstairs w/ decorator touches, custom cabinet, sink, mirror & lights & porcelain tile flooring. An expansive kitchen with upgraded cabinets, huge granite island, with pendant lights, undermount stainless steel sink, stainless steel appliances, 42" cabinets w/subway tile backsplash and ample granite counter space. The second floor opens to a large 13'x11' loft, laundry room and privacy hall that leads to 2 nicely appointed bedrooms each with a door to the shared bath w/tub/shower combo. The carpeted large spacious owner's retreat includes a luxurious glass shower with upgraded rain showerhead, granite counters, upgraded sinks & fixtures, ceiling fan and spacious walk-in closet. Garage entry through the butler's pantry and kitchen. Chill out with family & friends over at the community swimming pool a really nice spot to soak up the Florida sun and do some grilling. Bridge Haven is located near the Citrus Park Mall and the Veterans Expressway. Only 35 Minutes from the best beaches in America, minutes to the Tampa Airport and Downtown Tampa.
Sold for $404,000
$404,000
6656 ROCKY PARK STREET, TAMPA, FL 33625
3beds
1,852sqft
Townhouse
Built in 2018
3,758 Square Feet Lot
$396,100 Zestimate®
$218/sqft
$2,611 Estimated rent
Home value
$396,100
$364,000 - $432,000
$2,611/mo
Zestimate® history
Owner options
List your home for rent
$2,611/mo
Rent Zestimate®
Find your next renter with Zillow Rental Manager. Plus, with online applications, you can quickly screen prospective tenants – for free.
$2,611/mo
Rent Zestimate®
Refinance and save
$3,197/mo
Est. payment
Refinancing to a lower rate could help reduce your monthly payments and save thousands over the life of the loan.
$3,197/mo
Est. payment
Explore your selling options
Work with a Zillow partner agent
Leverage their expertise and Zillow's premium Showcase listings to get your home seen by more buyers.
Get startedList with your own agent
Get your home in front of millions of buyers by listing it on Zillow.
Learn how to do itSell it yourself
Take full control of how buyers see your home on Zillow by listing For Sale by Owner (FSBO).
List your homeWhat's special
Privacy hallScenic viewsHuge granite islandGranite countersGranite counter spaceOak spindle staircaseCommunity swimming pool
Zillow last checked:
Listing updated:
Listed by:
Archie Campbell, III 813-361-9699,
RE/MAX ACTION FIRST OF FLORIDA 813-749-0875
Bought with:
Alvin Satram, 3535224
WEICHERT REALTORS EXCLUSIVE PROPERTIES
Source: Stellar MLS,MLS#: TB8405152 Originating MLS: Suncoast Tampa
Originating MLS: Suncoast Tampa
Facts & features
Interior
Bedrooms & bathrooms
- Bedrooms: 3
- Bathrooms: 3
- Full bathrooms: 2
- 1/2 bathrooms: 1
Primary bedroom
- Features: Walk-In Closet(s)
- Level: Second
- Area: 192 Square Feet
- Dimensions: 16x12
Bedroom 2
- Features: Coat Closet
- Level: Second
- Area: 121 Square Feet
- Dimensions: 11x11
Bedroom 3
- Features: Built-in Closet
- Level: Second
- Area: 132 Square Feet
- Dimensions: 12x11
Bonus room
- Features: No Closet
- Level: Second
- Area: 143 Square Feet
- Dimensions: 13x11
Dining room
- Features: No Closet
- Level: First
- Area: 100 Square Feet
- Dimensions: 10x10
Kitchen
- Features: Storage Closet
- Level: First
- Area: 208 Square Feet
- Dimensions: 16x13
Living room
- Features: No Closet
- Level: First
- Area: 234 Square Feet
- Dimensions: 18x13
Heating
- Central
Cooling
- Central Air
Appliances
- Included: Cooktop, Dishwasher, Dryer, Microwave, Range, Refrigerator, Washer
- Laundry: Laundry Room
Features
- Ceiling Fan(s), Eating Space In Kitchen, Kitchen/Family Room Combo, Open Floorplan, PrimaryBedroom Upstairs, Stone Counters
- Flooring: Carpet, Porcelain Tile
- Windows: Window Treatments
- Has fireplace: No
- Common walls with other units/homes: End Unit
Interior area
- Total structure area: 2,332
- Total interior livable area: 1,852 sqft
Property
Parking
- Total spaces: 2
- Parking features: Garage - Attached
- Attached garage spaces: 2
Features
- Levels: Two
- Stories: 2
- Exterior features: Sidewalk
- Pool features: Gunite, Outside Bath Access
Lot
- Size: 3,758 Square Feet
Details
- Parcel number: U122817A6Q00000000039.0
- Zoning: PD
- Special conditions: None
Construction
Type & style
- Home type: Townhouse
- Property subtype: Townhouse
Materials
- Block, Stucco, Wood Frame
- Foundation: Slab
- Roof: Shingle
Condition
- New construction: No
- Year built: 2018
Utilities & green energy
- Sewer: Public Sewer
- Water: None
- Utilities for property: BB/HS Internet Available, Cable Available, Cable Connected, Electricity Available, Sewer Available, Sewer Connected, Street Lights, Underground Utilities, Water Available, Water Connected
Community & HOA
Community
- Features: Clubhouse, Community Mailbox, Deed Restrictions, Pool
- Pet fee: $0 monthly
- Subdivision: BRIDGE HAVEN PH 1
HOA
- Has HOA: Yes
- Services included: Cable TV, Community Pool, Internet, Maintenance Structure, Maintenance Grounds
- HOA fee: $380 monthly
- HOA name: Leland Management/Julio Mendez
- HOA phone: 813-790-5503
Location
- Region: Tampa
Financial & listing details
- Price per square foot: $218/sqft
- Tax assessed value: $325,270
- Annual tax amount: $6,489
- Date on market: 7/9/2025
- Cumulative days on market: 15 days
- Listing terms: Cash,Conventional,FHA,VA Loan
- Ownership: Fee Simple
- Total actual rent: 0
- Electric utility on property: Yes
- Road surface type: Paved
Price history
| Date | Event | Price |
|---|---|---|
| 9/19/2025 | Sold | $404,000-0.2%$218/sqft |
Source:  Stellar MLS #TB8405152 Report a problem Stellar MLS #TB8405152 Report a problem | ||
| 7/25/2025 | Pending sale | $405,000$219/sqft |
Source: Stellar MLS #TB8405152 Report a problem | ||
| 7/9/2025 | Listed for sale | $405,000+34.5%$219/sqft |
Source: Stellar MLS #TB8405152 Report a problem | ||
| 9/11/2018 | Sold | $301,100$163/sqft |
Source: Public Record Report a problem | ||
Public tax history
| Year | Property taxes | Tax assessment |
|---|---|---|
| 2025 | $6,650 +2.5% | $325,270 -2.9% |
| 2024 | $6,490 +5.9% | $335,096 +7.9% |
| 2023 | $6,126 +9.7% | $310,438 +10% |
| 2022 | $5,582 +8.5% | $282,216 +10% |
| 2021 | $5,146 +6.2% | $256,560 +6.2% |
| 2020 | $4,847 -3% | $241,591 +3.6% |
| 2019 | $4,995 | $233,287 +1066.4% |
| 2018 | $4,995 +816.9% | $20,000 |
| 2017 | $545 | $20,000 |
Find assessor info on the county website
Neighborhood: 33625
Nearby homes
- $365,700-- bd2 ba1.8k sqft6654 Rocky Park St, Tampa, FL 33625Off Market
- $371,5003 bd3 ba1.6k sqft6652 Rocky Park St, Tampa, FL 33625Off Market

- $388,2003 bd2 ba1.8k sqft6650 Rocky Park St, Tampa, FL 33625Off Market

- $383,8003 bd3 ba1.8k sqft6646 Rocky Park St, Tampa, FL 33625Off Market
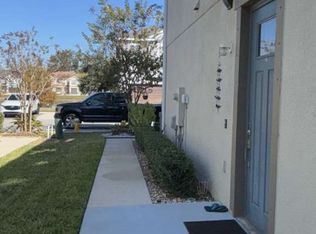
- $377,3003 bd2 ba1.8k sqft6701 Rocky Park St, Tampa, FL 33625Off Market
- $374,700-- bd2 ba1.8k sqft6644 Rocky Park St, Tampa, FL 33625Off Market
- $359,6003 bd2 ba1.8k sqft6703 Rocky Park St, Tampa, FL 33625Off Market
- $345,0003 bd3 ba1.6k sqft6642 Rocky Park St, Tampa, FL 33625Sold
Nearby schools
GreatSchools rating
- 7/10Citrus Park Elementary SchoolGrades: PK-5Distance: 1.2 mi
- 8/10Sergeant Paul R Smith Middle SchoolGrades: 6-8Distance: 1.1 mi
- 8/10Sickles High SchoolGrades: 9-12Distance: 1.8 mi
Schools provided by the listing agent
- Elementary: Citrus Park-HB
- Middle: Sergeant Smith Middle-HB
- High: Sickles-HB
Source: Stellar MLS. This data may not be complete. We recommend contacting the local school district to confirm school assignments for this home.
Get a cash offer in 3 minutes
Find out how much your home could sell for in as little as 3 minutes with a no-obligation cash offer.
Estimated market value
$396,100
Get a cash offer in 3 minutes
Find out how much your home could sell for in as little as 3 minutes with a no-obligation cash offer.
Estimated market value
$396,100
- Florida
- Hillsborough County
- Citrus Park
- 33625
- 6656 ROCKY PARK STREET
Nearby cities
Nearby zip codes
Other Citrus Park Topics
