Brick Ranch w/main floor owner's suite with 3/4 bath, full size stackable laundry and large closets. Bonus room with a coffee bar. Hardwood floors throughout. Open concept living room, dining and kitchen, all freshly painted. Partially finished basement. Almost a quarter-acre lot with large covered patio. Extra long two car attached garage. RV parking. Upgrades: New quartz countertops! insulation blown in, attic fully insulated, all wiring has been replaced from the utility pole through the entire house, GFCI's, interconnected smoke detectors, basement egress window, new class 4 roof, new gutters, central air conditioning and two laundry areas. Near trails, parks, downtown Littleton & light rail.
Sold for $660,000
$660,000
6656 S Pennsylvania Street, Centennial, CO 80121
3beds
3,066sqft
Single Family Residence
Built in 1957
9,801 Square Feet Lot
$629,100 Zestimate®
$215/sqft
$3,361 Estimated rent
Home value
$629,100
$585,000 - $679,000
$3,361/mo
Zestimate® history
Owner options
List your home for rent
$3,361/mo
Rent Zestimate®
Find your next renter with Zillow Rental Manager. Plus, with online applications, you can quickly screen prospective tenants – for free.
$3,361/mo
Rent Zestimate®
Refinance and save
$3,791/mo
Est. payment
Refinancing to a lower rate could help reduce your monthly payments and save thousands over the life of the loan.
$3,791/mo
Est. payment
Explore your selling options
Work with a Zillow partner agent
Leverage their expertise and Zillow's premium Showcase listings to get your home seen by more buyers.
Get startedList with your own agent
Get your home in front of millions of buyers by listing it on Zillow.
Learn how to do itSell it yourself
Take full control of how buyers see your home on Zillow by listing For Sale by Owner (FSBO).
List your homeWhat's special
Basement egress windowRv parkingPartially finished basementQuarter-acre lotNew guttersTwo laundry areasLarge covered patio
Zillow last checked:
Listing updated:
Listed by:
Mark Kinslow II 303-596-3747 markiirealtor@gmail.com,
Key Real Estate Group LLC,
Sandra Kinslow 303-596-4147,
Key Real Estate Group LLC
Bought with:
Dae Jung Trejo, 100085329
Keller Williams Realty Urban Elite
Source: REcolorado as distributed by MLS GRID,MLS#: 8132340
Facts & features
Interior
Bedrooms & bathrooms
- Bedrooms: 3
- Bathrooms: 3
- Full bathrooms: 1
- 3/4 bathrooms: 2
- Main level bathrooms: 2
- Main level bedrooms: 3
Primary bedroom
- Description: You Won't Find This In Any Other Home Of This Age. Large Room With It's Own Entrance, It's Own Stackable Laundry, Large Closets, It's Own Upgraded Bathroom With Walk-In Shower.
- Level: Main
- Area: 205.67 Square Feet
- Dimensions: 13.1 x 15.7
Bedroom
- Description: Yes, A Queen Size Bed Fits Nicely In This Room.
- Level: Main
- Area: 122.43 Square Feet
- Dimensions: 10.11 x 12.11
Bedroom
- Level: Main
- Area: 87.46 Square Feet
- Dimensions: 9.6 x 9.11
Primary bathroom
- Description: Upgraded With Newer Cabinets, Sink, Tile And Countertop.
- Level: Main
- Area: 51 Square Feet
- Dimensions: 5.1 x 10
Bathroom
- Description: Upgraded Cabinet, Tile, Mirror, Lighting.
- Level: Main
- Area: 51.84 Square Feet
- Dimensions: 5.4 x 9.6
Bathroom
- Level: Basement
Bonus room
- Description: This Is Connected To The Primary Suite. This Could Be An Office, Sitting Room, Extended Living Room, Nursery Or Possibly Another Bedroom. Built-In Coffee Bar With Sink.
- Level: Main
- Area: 155.01 Square Feet
- Dimensions: 12.11 x 12.8
Dining room
- Description: Hardwood Floors. Plenty Of Room For Large Gatherings.
- Level: Main
- Area: 129.6 Square Feet
- Dimensions: 12 x 10.8
Family room
- Level: Basement
Kitchen
- Description: Hardwood Floors, Extensive Cabinets, Stainless Appliances.
- Level: Main
- Area: 193.2 Square Feet
- Dimensions: 12 x 16.1
Living room
- Description: Hardwood Floors, Fresh Paint, Open To Dining And Kitchen.
- Level: Main
- Area: 174 Square Feet
- Dimensions: 12 x 14.5
Heating
- Forced Air
Cooling
- Central Air
Appliances
- Included: Dishwasher, Microwave, Range, Refrigerator
Features
- Ceiling Fan(s), Open Floorplan, Pantry, Primary Suite, Wet Bar
- Flooring: Tile, Wood
- Basement: Finished,Partial
Interior area
- Total structure area: 3,066
- Total interior livable area: 3,066 sqft
- Finished area above ground: 1,533
- Finished area below ground: 282
Property
Parking
- Total spaces: 3
- Parking features: Oversized
- Attached garage spaces: 2
- Details: RV Spaces: 1
Features
- Levels: One
- Stories: 1
- Patio & porch: Covered, Front Porch, Patio
- Exterior features: Garden, Private Yard
- Fencing: Full
Lot
- Size: 9,801 Square Feet
- Features: Landscaped, Level, Many Trees, Near Public Transit, Sprinklers In Front, Sprinklers In Rear
Details
- Parcel number: 032114819
- Special conditions: Standard
Construction
Type & style
- Home type: SingleFamily
- Architectural style: Mid-Century Modern
- Property subtype: Single Family Residence
Materials
- Brick
- Foundation: Concrete Perimeter
- Roof: Composition
Condition
- Updated/Remodeled
- Year built: 1957
Utilities & green energy
- Sewer: Public Sewer
Community & HOA
Community
- Security: Smoke Detector(s)
- Subdivision: Broadway Estates
HOA
- Has HOA: No
Location
- Region: Centennial
Financial & listing details
- Price per square foot: $215/sqft
- Tax assessed value: $503,800
- Annual tax amount: $3,198
- Date on market: 6/28/2024
- Listing terms: Cash,Conventional,FHA,VA Loan
- Exclusions: Washer, Dryer And Seller's Personal Property.
- Ownership: Individual
Price history
| Date | Event | Price |
|---|---|---|
| 2/26/2025 | Sold | $660,000+4.8%$215/sqft |
Source:  REcolorado as distributed by MLS GRID #8132340 Report a problem REcolorado as distributed by MLS GRID #8132340 Report a problem | ||
| 1/29/2025 | Pending sale | $629,900$205/sqft |
Source: REcolorado as distributed by MLS GRID #8132340 Report a problem | ||
| 1/22/2025 | Price change | $629,900-1.6%$205/sqft |
Source: REcolorado as distributed by MLS GRID #8132340 Report a problem | ||
| 1/9/2025 | Price change | $639,900-1.5%$209/sqft |
Source: REcolorado as distributed by MLS GRID #8132340 Report a problem | ||
| 1/2/2025 | Price change | $649,900-3.7%$212/sqft |
Source: REcolorado as distributed by MLS GRID #8132340 Report a problem | ||
| 12/14/2024 | Price change | $674,999-1.5%$220/sqft |
Source: REcolorado as distributed by MLS GRID #8132340 Report a problem | ||
| 11/29/2024 | Price change | $684,999-1.4%$223/sqft |
Source: REcolorado as distributed by MLS GRID #8132340 Report a problem | ||
| 9/6/2024 | Price change | $694,999-0.4%$227/sqft |
Source: REcolorado as distributed by MLS GRID #8132340 Report a problem | ||
| 8/22/2024 | Price change | $698,000-2.4%$228/sqft |
Source: REcolorado as distributed by MLS GRID #8132340 Report a problem | ||
| 8/15/2024 | Price change | $715,000-1.4%$233/sqft |
Source: REcolorado as distributed by MLS GRID #8132340 Report a problem | ||
| 6/26/2024 | Listed for sale | $725,000+281.4%$236/sqft |
Source: REcolorado as distributed by MLS GRID #8132340 Report a problem | ||
| 9/20/2006 | Sold | $190,100$62/sqft |
Source: Public Record Report a problem | ||
Public tax history
| Year | Property taxes | Tax assessment |
|---|---|---|
| 2025 | $3,525 +6.6% | $31,488 +2.8% |
| 2024 | $3,307 +3.4% | $30,632 -11.6% |
| 2023 | $3,198 +0.1% | $34,651 +24% |
| 2022 | $3,195 | $27,953 -2.8% |
| 2021 | -- | $28,757 +2.5% |
| 2020 | $3,117 +42.5% | $28,049 |
| 2019 | $2,187 | $28,049 +35.3% |
| 2018 | $2,187 +8.3% | $20,729 |
| 2017 | $2,020 | $20,729 +15.3% |
| 2016 | -- | $17,974 |
| 2015 | -- | $17,974 +19.3% |
| 2014 | $1,823 | $15,060 +7.6% |
| 2013 | -- | $14,000 |
| 2012 | -- | $14,000 |
| 2011 | $1,618 +10.7% | $14,000 -12.1% |
| 2010 | $1,462 -3.5% | $15,920 |
| 2009 | $1,515 | $15,920 -3.1% |
| 2008 | -- | $16,422 +8.9% |
| 2007 | -- | $15,084 -0.6% |
| 2006 | -- | $15,180 |
| 2005 | -- | $15,180 +9.5% |
| 2002 | $1,106 +9.5% | $13,860 +18.4% |
| 2001 | $1,010 | $11,710 |
Find assessor info on the county website
Neighborhood: 80121
Nearby homes
- $560,0003 bd2 ba2.3k sqft6666 S Pennsylvania St, Centennial, CO 80121Sold
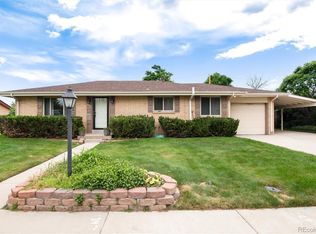
- $571,6004 bd2 ba2.4k sqft6646 S Pennsylvania St, Centennial, CO 80121Off Market
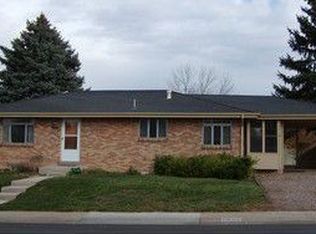
- $617,2005 bd2 ba2.3k sqft6657 S Penrose Ct, Centennial, CO 80121Off Market
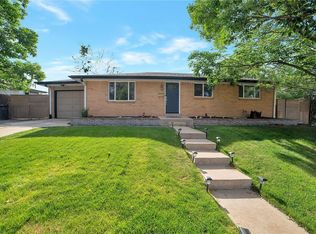
- $664,0004 bd3 ba2.4k sqft6659 S Pennsylvania St, Centennial, CO 80121Off Market

- $515,3003 bd1 ba1.1k sqft6676 S Pennsylvania St, Centennial, CO 80121Off Market
- $514,9003 bd2 ba1.1k sqft6647 S Penrose Ct, Centennial, CO 80121Off Market
- $522,2004 bd2 ba2k sqft6667 S Penrose Ct, Centennial, CO 80121Off Market
- $583,5005 bd2 ba2.5k sqft6669 S Pennsylvania St, Centennial, CO 80121Off Market
Nearby schools
GreatSchools rating
- 8/10Gudy Gaskill ElementaryGrades: K-5Distance: 0.7 mi
- 7/10Euclid Middle SchoolGrades: 6-8Distance: 0.8 mi
- 9/10Heritage High SchoolGrades: 9-12Distance: 1.5 mi
Schools provided by the listing agent
- Elementary: Gudy Gaskill
- Middle: Euclid
- High: Heritage
- District: Littleton 6
Source: REcolorado as distributed by MLS GRID. This data may not be complete. We recommend contacting the local school district to confirm school assignments for this home.
Get a cash offer in 3 minutes
Find out how much your home could sell for in as little as 3 minutes with a no-obligation cash offer.
Estimated market value
$629,100
Get a cash offer in 3 minutes
Find out how much your home could sell for in as little as 3 minutes with a no-obligation cash offer.
Estimated market value
$629,100
- Colorado
- Arapahoe County
- Centennial
- 80121
- 6656 S Pennsylvania Street
Nearby cities
Nearby zip codes
Other Centennial Topics
