Lovingly maintained by the same owner since 1985, this home radiates care and thoughtful updates throughout. The heart of the home—a remodeled kitchen—shines with white cabinetry, quartz countertops, a farmhouse sink, gas range, stainless steel appliances, tile backsplash, under-cabinet lighting, and clever touches like soft-close drawers, pullouts, and an oversized pantry. Originally three bedrooms on the main level, two were opened up to create an airy and inviting family room with French doors and a spacious dining area—perfect for entertaining. The current layout still includes a roomy primary bedroom that easily accommodated a king-size bed, plus generous closet space. The owner believes hardwood floors are waiting beneath the carpet and laminate flooring on the main level. Downstairs, the finished basement offers a massive rec room ready for your vision—movie nights, gym setup, or game zone. Two conforming bedrooms with egress windows, a stylish updated 3/4 bath, and a large laundry/utility room (all appliances included) complete the space. Step outside to a lush backyard oasis with tea and climbing roses, a vegetable garden, and a greenhouse equipped with heat, electric, and water. A gas line makes grilling a breeze, and both covered and open patios provide ideal spaces to gather. The attached 200 sq. ft. workshop features heat, electricity, a skylight, and a built-in workbench—perfect for projects year-round and hobbyists! With newer windows, furnace, A/C, electrical panel, and water heater, the heavy lifting has been done. Attached 1-car garage and attached carport keep your cars out of the snow. All this just minutes from the Highline Canal, The Streets at Southglenn, and Downtown Littleton—convenient, charming, and ready for its next chapter.
Sold for $560,000
$560,000
6666 S Pennsylvania Street, Centennial, CO 80121
3beds
2,332sqft
Single Family Residence
Built in 1957
10,149 Square Feet Lot
$540,400 Zestimate®
$240/sqft
$2,845 Estimated rent
Home value
$540,400
$503,000 - $578,000
$2,845/mo
Zestimate® history
Owner options
List your home for rent
$2,845/mo
Rent Zestimate®
Find your next renter with Zillow Rental Manager. Plus, with online applications, you can quickly screen prospective tenants – for free.
$2,845/mo
Rent Zestimate®
Refinance and save
$3,314/mo
Est. payment
Refinancing to a lower rate could help reduce your monthly payments and save thousands over the life of the loan.
$3,314/mo
Est. payment
Explore your selling options
Work with a Zillow partner agent
Leverage their expertise and Zillow's premium Showcase listings to get your home seen by more buyers.
Get startedList with your own agent
Get your home in front of millions of buyers by listing it on Zillow.
Learn how to do itSell it yourself
Take full control of how buyers see your home on Zillow by listing For Sale by Owner (FSBO).
List your homeWhat's special
Vegetable gardenFinished basementFarmhouse sinkLush backyard oasisOversized pantryCovered and open patiosFrench doors
Zillow last checked:
Listing updated:
Listed by:
Shelle Pennington shelle@addisonmaxwell.com,
Addison & Maxwell
Bought with:
Johnnie Mallott, 100068231
Milehimodern
Source: REcolorado as distributed by MLS GRID,MLS#: 8924430
Facts & features
Interior
Bedrooms & bathrooms
- Bedrooms: 3
- Bathrooms: 2
- Full bathrooms: 1
- 3/4 bathrooms: 1
- Main level bathrooms: 1
- Main level bedrooms: 1
Primary bedroom
- Description: Spacious Primary Previously Fit A King Size Bed; Nice Closet Storage. Owner Believes There Are Hardwood Floors Under Carpet.
- Level: Main
- Area: 132.44 Square Feet
- Dimensions: 13.1 x 10.11
Bedroom
- Description: Egress Window, Fresh Paint, Previously Used As A Hobby/Fly Fishing Room (Carpet Stained)
- Level: Basement
- Area: 141.48 Square Feet
- Dimensions: 13.1 x 10.8
Bedroom
- Description: Egress Window, Large Bedroom
- Level: Basement
- Area: 171.74 Square Feet
- Dimensions: 13.1 x 13.11
Bathroom
- Description: Neutral And Clean, Large Vanity
- Level: Main
- Area: 54.6 Square Feet
- Dimensions: 9.1 x 6
Bathroom
- Description: Updated Bath With Newer Tile Surround And Fixtures
- Level: Basement
- Area: 43.32 Square Feet
- Dimensions: 7.6 x 5.7
Family room
- Description: Remodeled Years Ago To Open Up 2 Bedrooms To Create More Entertaining Space And This Lovely Family Room With French Doors And A Dining Area. Owner Believes There Are Hardwood Floors Under Carpet.
- Level: Main
- Area: 299.99 Square Feet
- Dimensions: 13.1 x 22.9
Great room
- Description: Huge, Versatile Recreation Area In The Basement. Pool Table? Workout Area? Cozy Couch And A Projector Screen? You Decide!
- Level: Basement
- Area: 448.91 Square Feet
- Dimensions: 12.1 x 37.1
Kitchen
- Description: Remodeled Kitchen With White Cabinets, Quartz Counters, Farmhouse Sink, Extensive Storage, Pantry, Stainless Steel Appliances, Gas Range And Tile Backsplash! Pullouts, Soft Close Cabs, Under Cabinet Lighting And More Special Features.
- Level: Main
- Area: 292.82 Square Feet
- Dimensions: 12.1 x 24.2
Laundry
- Description: Laundry/Utility Room With Storage, Folding Counter And Washer/Dryer Included.
- Level: Basement
- Area: 144.3 Square Feet
- Dimensions: 13 x 11.1
Living room
- Description: Just Off Entry, West Facing Window. Could Be Large Dining Area Or Formal Living Room
- Level: Main
- Area: 219.13 Square Feet
- Dimensions: 12.1 x 18.11
Heating
- Forced Air
Cooling
- Central Air
Appliances
- Included: Cooktop, Dishwasher, Disposal, Dryer, Gas Water Heater, Microwave, Oven, Range Hood, Refrigerator, Washer
Features
- Built-in Features, Eat-in Kitchen, Open Floorplan, Pantry, Quartz Counters, Radon Mitigation System
- Flooring: Carpet, Laminate, Wood
- Windows: Double Pane Windows, Window Coverings
- Basement: Finished,Full,Interior Entry
- Common walls with other units/homes: No Common Walls
Interior area
- Total structure area: 2,332
- Total interior livable area: 2,332 sqft
- Finished area above ground: 1,166
- Finished area below ground: 1,166
Property
Parking
- Total spaces: 2
- Parking features: Garage - Attached, Carport
- Attached garage spaces: 1
- Carport spaces: 1
- Covered spaces: 2
Features
- Levels: One
- Stories: 1
- Patio & porch: Covered, Patio
- Exterior features: Garden, Gas Grill, Gas Valve, Private Yard
- Fencing: Full
Lot
- Size: 10,149 Square Feet
- Features: Irrigated, Landscaped, Level, Sprinklers In Front, Sprinklers In Rear
Details
- Parcel number: 032114827
- Special conditions: Standard
Construction
Type & style
- Home type: SingleFamily
- Architectural style: Traditional
- Property subtype: Single Family Residence
Materials
- Brick
- Roof: Composition
Condition
- Updated/Remodeled
- Year built: 1957
Utilities & green energy
- Sewer: Public Sewer
Community & HOA
Community
- Subdivision: Broadway Estates
HOA
- Has HOA: No
Location
- Region: Centennial
Financial & listing details
- Price per square foot: $240/sqft
- Tax assessed value: $515,700
- Annual tax amount: $3,009
- Date on market: 6/12/2025
- Listing terms: Cash,Conventional,FHA,VA Loan
- Exclusions: Seller Personal Property And Staging Items
- Ownership: Individual
Price history
| Date | Event | Price |
|---|---|---|
| 7/15/2025 | Sold | $560,000+1.8%$240/sqft |
Source:  REcolorado as distributed by MLS GRID #8924430 Report a problem REcolorado as distributed by MLS GRID #8924430 Report a problem | ||
| 6/17/2025 | Pending sale | $550,000$236/sqft |
Source: REcolorado as distributed by MLS GRID #8924430 Report a problem | ||
| 6/12/2025 | Listed for sale | $550,000$236/sqft |
Source: REcolorado as distributed by MLS GRID #8924430 Report a problem | ||
Public tax history
| Year | Property taxes | Tax assessment |
|---|---|---|
| 2025 | $3,009 +6.6% | $32,231 -1.4% |
| 2024 | $2,822 +19.9% | $32,676 -11% |
| 2023 | $2,353 +0.1% | $36,714 +34.8% |
| 2022 | $2,350 | $27,244 -2.8% |
| 2021 | -- | $28,028 +2.7% |
| 2020 | $2,268 +34.9% | $27,284 |
| 2019 | $1,682 | $27,284 +19.1% |
| 2018 | $1,682 +8.2% | $22,903 |
| 2017 | $1,555 | $22,903 +20.1% |
| 2016 | -- | $19,072 |
| 2015 | -- | $19,072 +21.7% |
| 2014 | $1,163 | $15,673 +3.3% |
| 2013 | -- | $15,170 |
| 2012 | -- | $15,170 |
| 2011 | $1,667 +10.7% | $15,170 -7.6% |
| 2010 | $1,505 -4.9% | $16,420 |
| 2009 | $1,582 | $16,420 -4.5% |
| 2008 | -- | $17,186 |
| 2007 | -- | $17,186 -0.9% |
| 2006 | -- | $17,337 |
| 2005 | -- | $17,337 +9.8% |
| 2002 | $1,260 +10.1% | $15,790 +19% |
| 2001 | $1,144 | $13,270 |
Find assessor info on the county website
Neighborhood: 80121
Nearby homes
- $660,0003 bd3 ba3k sqft6656 S Pennsylvania St, Centennial, CO 80121Sold

- $513,0003 bd1 ba1.1k sqft6676 S Pennsylvania St, Centennial, CO 80121Off Market
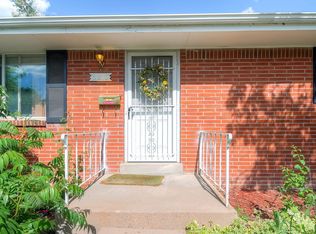
- $523,9004 bd2 ba2k sqft6667 S Penrose Ct, Centennial, CO 80121Off Market
- $617,2005 bd2 ba2.3k sqft6657 S Penrose Ct, Centennial, CO 80121Off Market
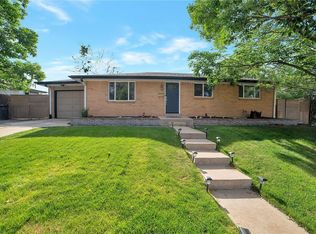
- $492,6002 bd3 ba1.1k sqft6677 S Penrose Ct, Centennial, CO 80121Off Market
- $580,8005 bd2 ba2.5k sqft6669 S Pennsylvania St, Centennial, CO 80121Off Market
- $499,4003 bd2 ba1.1k sqft6686 S Pennsylvania St, Centennial, CO 80121Off Market
- $569,6004 bd2 ba2.4k sqft6646 S Pennsylvania St, Centennial, CO 80121Off Market
Nearby schools
GreatSchools rating
- 8/10Gudy Gaskill ElementaryGrades: K-5Distance: 0.7 mi
- 7/10Euclid Middle SchoolGrades: 6-8Distance: 0.8 mi
- 9/10Heritage High SchoolGrades: 9-12Distance: 1.5 mi
Schools provided by the listing agent
- Elementary: Gudy Gaskill
- Middle: Euclid
- High: Arapahoe
- District: Littleton 6
Source: REcolorado as distributed by MLS GRID. This data may not be complete. We recommend contacting the local school district to confirm school assignments for this home.
Get a cash offer in 3 minutes
Find out how much your home could sell for in as little as 3 minutes with a no-obligation cash offer.
Estimated market value
$540,400
Get a cash offer in 3 minutes
Find out how much your home could sell for in as little as 3 minutes with a no-obligation cash offer.
Estimated market value
$540,400
- Colorado
- Arapahoe County
- Centennial
- 80121
- 6666 S Pennsylvania Street
Nearby cities
Nearby zip codes
Other Centennial Topics
