Skip main navigation
Closed
  • Price Unknown

    6657 27th St S, Fargo, ND 58104

    3beds
    2,030sqft
    Single Family Residence
    Built in 2021
    5,200 Square Feet Lot
    $375,200 Zestimate®
    $--/sqft
    $2,293 Estimated rent

    Home value

    $375,200

    $356,000 - $394,000

    $2,293/mo

    Zestimate® history
    Loading
    Loading...

    Owner options

    List your home for rent

    $2,293/mo

    Rent Zestimate®

    Find your next renter with Zillow Rental Manager. Plus, with online applications, you can quickly screen prospective tenants – for free.

    Learn more

    $2,293/mo

    Rent Zestimate®

    Refinance and save

    Refinancing to a lower rate could help reduce your monthly payments and save thousands over the life of the loan.

    See today's rates

    Explore your selling options

    Work with a Zillow partner agent

    Leverage their expertise and Zillow's premium Showcase listings to get your home seen by more buyers.

    Get started

    List with your own agent

    Get your home in front of millions of buyers by listing it on Zillow.

    Learn how to do it

    Sell it yourself

    Take full control of how buyers see your home on Zillow by listing For Sale by Owner (FSBO).

    List your home

    What's special

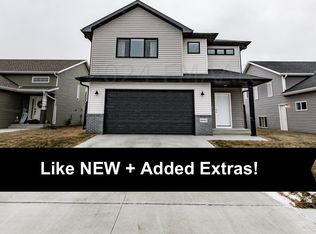
    ASSUMABLE RATE FHA MORTGAGE for Qualified Buyers Only on balance remaining.BETTER THAN NEW....Skip the hassles of building! This home is loaded with upgrades. Features include: Custom Blinds, Maintenance Free Deck, Maintenance Free Fence and the lawn and landscaping are already done!! The spacious foyer welcomes you as enter this meticulously cared for home. The gas fireplace and floating shelves are a focal point in the living room. You'll love the quartz countertops, island and open floor concept. Spacious primary bedroom with ensuite bathroom and walk-in-closet. All appliances are included! Heated garage. This bright and sunny home is Move-In Ready! Schedule your private showing today and be WOWED!

    Zillow last checked:

    Listing updated:

    Listed by:

    Will Foss 701-238-1629,

    Park Co., REALTORS®

    Bought with:

    Thomas Clusiau

    RE/MAX Legacy Realty

    Source: NorthstarMLS as distributed by MLS GRID,MLS#: 7426317MLS Logo

    Facts & features

    Interior

    Bedrooms & bathrooms
    • Bedrooms: 3
    • Bathrooms: 3
    • Full bathrooms: 2
    • 3/4 bathrooms: 1
    Bedroom
    • Level: Second
    Bedroom 2
    • Level: Second
    Bedroom 3
    • Level: Lower
    Bathroom
    • Level: Second
    Bathroom
    • Level: Second
    Dining room
    • Level: Upper
    Family room
    • Level: Lower
    Foyer
    • Level: Main
    Kitchen
    • Level: Upper
    Laundry
    • Level: Lower
    Living room
    • Level: Upper
    Other
    • Level: Main
    Patio
    • Level: Upper
    Storage
    • Level: Lower
    Utility room
    • Level: Lower
    Heating
    • Forced Air
    Cooling
    • Central Air
    Appliances
    • Included: Dishwasher, Disposal, Dryer, Electric Water Heater, Microwave, Range, Washer
    • Laundry: Lower Level
    Features
    • Flooring: Laminate
    • Windows: Window Coverings
    • Basement: Concrete
    • Has fireplace: No
    • Fireplace features: Gas
    Interior area
    • Total structure area: 2,030
    • Total interior livable area: 2,030 sqft
    • Finished area above ground: 1,374
    • Finished area below ground: 656

    Property

    Parking
    • Total spaces: 2
    • Parking features: Attached, Floor Drain, Heated Garage
    • Attached garage spaces: 2
    Accessibility
    • Accessibility features: None
    Features
    • Levels: Three Level Split
    • Patio & porch: Deck
    • Fencing: Full
    Lot
    • Size: 5,200 sqft
    • Dimensions: 40 x 130
    Details
    • Foundation area: 716
    • Parcel number: 01874200940000
    • Zoning description: Residential-Single Family

    Construction

    Type & style
    • Home type: SingleFamily
    • Property subtype: Single Family Residence
    Materials
    • Roof: Architectural Shingle
    Condition
    • New construction: No
    • Year built: 2021
    Details
    • Builder name: JORDAHL CUSTOM HOMES, INC.
    • Warranty included: Yes

    Utilities & green energy

    • Gas: Natural Gas
    • Sewer: City Sewer/Connected
    • Water: Rural/Municipality

    Community & neighborhood

    Location
    • Region: Fargo
    • Subdivision: Golden Valley 4th

    HOA & financial

    HOA
    • Has HOA: No

    Price history

    DateEventPrice
    6/18/2024Sold--
    Source: NorthstarMLS as distributed by MLS GRID #7426317 Report a problem
    3/27/2024Pending sale$357,000$176/sqft
    Source: FMARMLS #7426317 Report a problem
    3/25/2024Listing removed--
    Source: FMARMLS #23-4676 Report a problem
    3/8/2024Pending sale$357,000$176/sqft
    Source: FMARMLS #23-4676 Report a problem
    3/2/2024Contingent$357,000$176/sqft
    Source: FMARMLS #23-4676 Report a problem
    1/16/2024Price change$357,000-2.2%$176/sqft
    Source: FMARMLS #23-4676 Report a problem
    11/8/2023Price change$364,900-1.4%$180/sqft
    Source: FMARMLS #23-4676 Report a problem
    10/19/2023Price change$369,900-1.3%$182/sqft
    Source: FMARMLS #23-4676 Report a problem
    10/6/2023Listed for sale$374,900$185/sqft
    Source: FMARMLS #23-4676 Report a problem

    Public tax history

    Tax history is unavailable.

    Neighborhood: Davies

    Nearby schools

    GreatSchools rating
    Schools provided by the listing agent
    • High: Fargo Davies

    Source: NorthstarMLS as distributed by MLS GRID. This data may not be complete. We recommend contacting the local school district to confirm school assignments for this home.

    Sell for more on Zillow
    Get a Zillow Showcase℠ listing at no additional cost and you could sell for .
    $375,200
    2% more
    +$7,504
    With Zillow Showcase(estimated)
    $382,704