Skip main navigation
Closed
  • Price Unknown

    6636 27th St S, Fargo, ND 58104

    4beds
    1,992sqft
    Single Family
    Built in 2022
    6,490.44 Square Feet Lot
    $398,400 Zestimate®
    $--/sqft
    $2,410 Estimated rent

    Home value

    $398,400

    $374,000 - $422,000

    $2,410/mo

    Zestimate® history
    Loading
    Loading...

    Owner options

    List your home for rent

    $2,410/mo

    Rent Zestimate®

    Find your next renter with Zillow Rental Manager. Plus, with online applications, you can quickly screen prospective tenants – for free.

    Learn more

    $2,410/mo

    Rent Zestimate®

    Refinance and save

    Refinancing to a lower rate could help reduce your monthly payments and save thousands over the life of the loan.

    See today's rates

    Explore your selling options

    Work with a Zillow partner agent

    Leverage their expertise and Zillow's premium Showcase listings to get your home seen by more buyers.

    Get started

    List with your own agent

    Get your home in front of millions of buyers by listing it on Zillow.

    Learn how to do it

    Sell it yourself

    Take full control of how buyers see your home on Zillow by listing For Sale by Owner (FSBO).

    List your home

    What's special

    Spacious family roomGreat roomSubway tileExtended kitchen islandGas range with hoodGorgeous showerLuxury vinyl plank
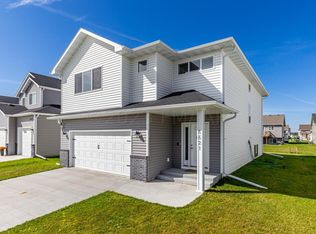
    Welcome home! You'll fall in love with the attention to detail throughout this beautiful bi level home in Golden Valley. There wasn't an option that got skipped during the design process, and you'll feel it upon entering the foyer. The upper level will bring you to the great room, featuring luxury vinyl plank, a ton of natural light, and added square footage as well! The great room offers the perfect place to relax, or entertain. The kitchen offers even more upgrades, with subway tile up to the cabinets, a gas range with hood, and an extended kitchen island. The primary suite is spacious, and offers a private 3/4 bath, with a gorgeous shower, and a ton of counter space. The upper floor layout offers another full bathroom for guests, and a second bedroom. The lower level features a spacious family room, two more bedrooms, and another full bathroom! Laundry and utility room complete this layout, where there is even more storage opportunities. The 3 stall attached garage is finished, with a floor drain, and piped in for a heater. The maintenance door leading to the backyard will have a poured concrete walkway leading to the deck in the backyard. (To be completed before the end of May) This home is perfectly maintained, and ready for you to take it over! Schedule a showing today, before it's off of the market.

    Zillow last checked:

    Listing updated:

    Listed by:

    Kevin Struxness 320-444-7686,

    Prime Realty

    Bought with:

    Erika L Haman

    REAL (216 FGO)

    Source: NorthstarMLS as distributed by MLS GRID,MLS#: 6792501MLS Logo

    Facts & features

    Interior

    Bedrooms & bathrooms
    • Bedrooms: 4
    • Bathrooms: 3
    • Full bathrooms: 2
    • 3/4 bathrooms: 1
    Bedroom
    • Level: Upper
    Bedroom 2
    • Level: Upper
    Bedroom 3
    • Level: Lower
    Bedroom 4
    • Level: Lower
    Primary bathroom
    • Level: Upper
    Bathroom
    • Level: Upper
    Bathroom
    • Level: Lower
    Dining room
    • Level: Upper
    Family room
    • Level: Lower
    Foyer
    • Level: Main
    Kitchen
    • Level: Upper
    Laundry
    • Level: Lower
    Living room
    • Level: Upper
    Utility room
    • Level: Lower
    Heating
    • Forced Air
    Cooling
    • Central Air
    Appliances
    • Included: Dishwasher, Exhaust Fan, Freezer, Microwave, Range, Refrigerator, Stainless Steel Appliance(s), Washer
    • Laundry: Lower Level, Laundry Room
    Features
    • Basement: Finished,Concrete
    Interior area
    • Total structure area: 1,992
    • Total interior livable area: 1,992 sqft
    • Finished area above ground: 1,118
    • Finished area below ground: 800

    Property

    Parking
    • Total spaces: 3
    • Parking features: Attached, Concrete, Floor Drain, Garage, Garage Door Opener, Heated Garage, Insulated Garage
    • Attached garage spaces: 3
    • Has uncovered spaces: Yes
    • Details: Garage Dimensions (31'x20')
    Accessibility
    • Accessibility features: None
    Features
    • Levels: Multi/Split
    • Patio & porch: Deck, Patio
    Lot
    • Size: 6,490 sqft
    • Dimensions: 130' x 50'
    Details
    • Foundation area: 874
    • Parcel number: 01874200710000
    • Zoning description: Residential-Single Family

    Construction

    Type & style
    • Home type: SingleFamily
    • Property subtype: Single Family
    Materials
    • Roof: Architectural Shingle
    Condition
    • New construction: No
    • Year built: 2022

    Utilities & green energy

    • Gas: Natural Gas
    • Sewer: City Sewer/Connected
    • Water: City Water/Connected

    Community & neighborhood

    Location
    • Region: Fargo
    • Subdivision: Golden Valley 4th Add

    HOA & financial

    HOA
    • Has HOA: No

    Other

    Other facts
    • Road surface type: Paved

    Price history

    DateEventPrice
    2/17/2026Sold--
    Source: NorthstarMLS as distributed by MLS GRID #6792501 Report a problem
    1/27/2026Pending sale$399,900$201/sqft
    Source: NorthstarMLS as distributed by MLS GRID #6792501 Report a problem
    10/3/2025Price change$399,900-2.4%$201/sqft
    Source: NorthstarMLS as distributed by MLS GRID #6792501 Report a problem
    9/22/2025Listed for sale$409,900-1.8%$206/sqft
    Source: NorthstarMLS as distributed by MLS GRID #6792501 Report a problem
    8/5/2025Listing removed$417,500$210/sqft
    Source: NorthstarMLS as distributed by MLS GRID #6702568 Report a problem
    6/4/2025Price change$417,500-1.8%$210/sqft
    Source: NorthstarMLS as distributed by MLS GRID #6702568 Report a problem
    4/14/2025Listed for sale$425,000$213/sqft
    Source: NorthstarMLS as distributed by MLS GRID #6702568 Report a problem
    9/30/2022Sold--
    Source: NorthstarMLS as distributed by MLS GRID #7421414 Report a problem

    Public tax history

    Tax history is unavailable.

    Neighborhood: Davies

    Nearby schools

    GreatSchools rating
    Schools provided by the listing agent
    • High: Fargo Davies

    Source: NorthstarMLS as distributed by MLS GRID. This data may not be complete. We recommend contacting the local school district to confirm school assignments for this home.

    Sell for more on Zillow
    Get a Zillow Showcase℠ listing at no additional cost and you could sell for .
    $398,400
    2% more
    +$7,968
    With Zillow Showcase(estimated)
    $406,368