Skip main navigation
Closed
  • Price Unknown

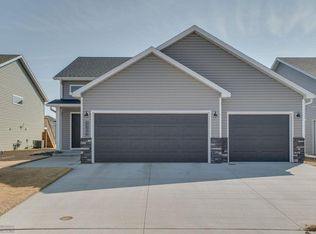
    6663 26th St S, Fargo, ND 58104

    4beds
    2,125sqft
    Single Family Residence
    Built in 2022
    5,000 Square Feet Lot
    $396,100 Zestimate®
    $--/sqft
    $2,449 Estimated rent

    Home value

    $396,100

    $368,000 - $424,000

    $2,449/mo

    Zestimate® history
    Loading
    Loading...

    Owner options

    List your home for rent

    $2,449/mo

    Rent Zestimate®

    Find your next renter with Zillow Rental Manager. Plus, with online applications, you can quickly screen prospective tenants – for free.

    Learn more

    $2,449/mo

    Rent Zestimate®

    Refinance and save

    Refinancing to a lower rate could help reduce your monthly payments and save thousands over the life of the loan.

    See today's rates

    Explore your selling options

    Work with a Zillow partner agent

    Leverage their expertise and Zillow's premium Showcase listings to get your home seen by more buyers.

    Get started

    List with your own agent

    Get your home in front of millions of buyers by listing it on Zillow.

    Learn how to do it

    Sell it yourself

    Take full control of how buyers see your home on Zillow by listing For Sale by Owner (FSBO).

    List your home

    What's special

    Modern touchesFully fenced backyardStylish railingsSoaring ceilingsCustom cabinetsGenerous natural lightDual-sink vanity
    Welcome to your DREAM HOME in the heart of Fargo, sitting close to SCHOOL, PARKS, & MANY LEISURE AMENITIES! One Owner Home. Built in 2022, this gorgeous 2,233 sq. ft. residence exudes style and comfort with its OPEN-CONCEPT layout, soaring ceilings, and generous natural light streaming through abundant windows. With 4 spacious bedrooms, including a PRIMARY SUITE w/a private bath including DUAL-SINK VANITY and WALK-IN-CLOSET, and 3 beautifully designed bathrooms, this home is a perfect blend of elegance and practicality. Imagine cozying up by the FIREPLACE, hosting friends on the LARGE DECK, or enjoying the FULLY FENCED backyard. The kitchen is a showstopper, featuring custom cabinets, a stone island and countertops, and sleek stainless-steel appliances, ideal for both cooking and entertaining. Throughout the home, you’ll find modern touches like recessed lighting, stylish railings, and stunning light fixtures that add sophistication to every room. With a sump-to-sewer bypass, a massive two-stall garage, and ample storage, every detail has been considered to ensure comfort and convenience. This move-in-ready beauty is waiting for you to call it home!

    Zillow last checked:

    Listing updated:

    Listed by:

    Aruna G Hagen 701-552-1706,

    Better Homes and Gardens Real Estate Advantage One,

    Poonam Budhiraja 701-552-2937

    Bought with:

    Jason Carrier

    Beyond Realty

    Source: NorthstarMLS as distributed by MLS GRID,MLS#: 6627406MLS Logo

    Facts & features

    Interior

    Bedrooms & bathrooms
    • Bedrooms: 4
    • Bathrooms: 3
    • Full bathrooms: 2
    • 3/4 bathrooms: 1
    Bedroom
    • Level: Second
    Bedroom 2
    • Level: Second
    Bedroom 3
    • Level: Lower
    Bedroom 4
    • Level: Lower
    Bathroom
    • Level: Second
    Bathroom
    • Level: Second
    Bathroom
    • Level: Lower
    Dining room
    • Level: Upper
    Family room
    • Level: Lower
    Foyer
    • Level: Main
    Kitchen
    • Level: Upper
    Laundry
    • Level: Lower
    Living room
    • Level: Upper
    Utility room
    • Level: Lower
    Heating
    • Forced Air
    Cooling
    • Central Air
    Appliances
    • Included: Dishwasher, Disposal, Dryer, Electric Water Heater, Microwave, Range, Refrigerator, Washer
    • Laundry: Lower Level
    Features
    • Flooring: Carpet, Laminate, Luxury Vinyl Plank
    • Basement: Concrete
    • Number of fireplaces: 1
    • Fireplace features: Electric
    Interior area
    • Total structure area: 2,125
    • Total interior livable area: 2,125 sqft
    • Finished area above ground: 1,458
    • Finished area below ground: 667

    Property

    Parking
    • Total spaces: 2
    • Parking features: Attached
    • Attached garage spaces: 2
    Accessibility
    • Accessibility features: None
    Features
    • Levels: Three Level Split
    • Patio & porch: Deck
    • Fencing: Privacy
    Lot
    • Size: 5,000 sqft
    • Dimensions: 40 x 125
    Details
    • Foundation area: 775
    • Parcel number: 01874200620000
    • Zoning description: Residential-Single Family

    Construction

    Type & style
    • Home type: SingleFamily
    • Property subtype: Single Family Residence
    Materials
    • Concrete
    • Roof: Asphalt
    Condition
    • New construction: No
    • Year built: 2022

    Utilities & green energy

    • Electric: 200+ Amp Service
    • Gas: Natural Gas
    • Sewer: City Sewer/Connected
    • Water: City Water/Connected

    Community & neighborhood

    Location
    • Region: Fargo
    • Subdivision: GOLDEN VALLEY 4TH

    HOA & financial

    HOA
    • Has HOA: No

    Price history

    DateEventPrice
    12/20/2024Sold--
    Source: NorthstarMLS as distributed by MLS GRID #6627406 Report a problem
    12/10/2024Pending sale$385,000$181/sqft
    Source: NorthstarMLS as distributed by MLS GRID #6627406 Report a problem
    11/6/2024Listed for sale$385,000+26.6%$181/sqft
    Source: NorthstarMLS as distributed by MLS GRID #6627406 Report a problem
    9/19/2022Sold--
    Source: NorthstarMLS as distributed by MLS GRID #7421285 Report a problem
    1/6/2022Listed for sale$304,150+2.3%$143/sqft
    Source: FMARMLS #22-49 Report a problem
    1/5/2022Listing removed--
    Source: FMARMLS #21-1573 Report a problem
    12/16/2021Price change$297,250+4.7%$140/sqft
    Source: FMARMLS #21-1573 Report a problem
    3/31/2021Listed for sale$283,900$134/sqft
    Source: FMARMLS #21-1573 Report a problem

    Public tax history

    Tax history is unavailable.

    Neighborhood: Davies

    Nearby schools

    GreatSchools rating
    Schools provided by the listing agent
    • High: Fargo Davies

    Source: NorthstarMLS as distributed by MLS GRID. This data may not be complete. We recommend contacting the local school district to confirm school assignments for this home.

    Sell for more on Zillow
    Get a Zillow Showcase℠ listing at no additional cost and you could sell for .
    $396,100
    2% more
    +$7,922
    With Zillow Showcase(estimated)
    $404,022