Welcome to this bi-level floor plan in the Golden Valley 4th development of South Fargo! This well-designed home features 3 bedrooms, 2 bathrooms, and a 2-stall garage. The main level offers vaulted ceilings and an open-concept layout that creates a bright and inviting space for everyday living and entertaining. The kitchen features quartz countertops, stained cabinetry, and plenty of workspace. The primary suite includes a Hollywood bathroom and walk-in closet, while the additional bedrooms and living spaces provide plenty of flexibility. Step outside and enjoy the backyard deck, perfect for relaxing, grilling, or spending time outdoors, along with a sprinkler system to help keep the yard looking its best. Located in a desirable South Fargo neighborhood, this home combines modern finishes, a functional layout, and comfortable living throughout. Schedule a showing to check it out!
Active
$330,000
6608 27th St S, Fargo, ND 58104
3beds
1,916sqft
Single Family
Built in 2021
6,490 Square Feet Lot
$328,700 Zestimate®
$172/sqft
$-- HOA
What's special
Stained cabinetryVaulted ceilingsModern finishesQuartz countertopsSprinkler systemHollywood bathroomPlenty of workspace
- 8 days
- 508
- 56
Likely to sell faster than
Zillow last checked:
Listing updated:
Listed by:
Adam Runde 701-799-0084,
Raboin Realty
Source: NorthstarMLS as distributed by MLS GRID,MLS#: 7148240
Facts & features
Interior
Bedrooms & bathrooms
- Bedrooms: 3
- Bathrooms: 2
- Full bathrooms: 2
Bedroom
- Level: Upper
Bedroom 2
- Level: Lower
Bedroom 3
- Level: Lower
Bathroom
- Level: Upper
Dining room
- Level: Upper
Family room
- Level: Lower
Kitchen
- Level: Upper
Living room
- Level: Upper
Heating
- Forced Air
Cooling
- Central Air
Features
- Basement: Finished
- Has fireplace: No
Interior area
- Total structure area: 2,117
- Total interior livable area: 1,916 sqft
- Finished area above ground: 1,059
- Finished area below ground: 857
Property
Parking
- Total spaces: 2
- Parking features: Attached
- Attached garage spaces: 2
Accessibility
- Accessibility features: None
Features
- Levels: Multi/Split
Lot
- Size: 6,490 Square Feet
- Dimensions: 130 x 50
Details
- Foundation area: 1058
- Parcel number: 01874200740000
- Zoning description: Residential-Single Family
Construction
Type & style
- Home type: SingleFamily
- Property subtype: Single Family
Condition
- New construction: No
- Year built: 2021
Utilities & green energy
- Gas: Natural Gas
- Sewer: City Sewer/Connected
- Water: City Water/Connected
Community & HOA
Community
- Subdivision: Golden Valley 4th Add
HOA
- Has HOA: No
Location
- Region: Fargo
Financial & listing details
- Price per square foot: $172/sqft
- Annual tax amount: $4,760
- Date on market: 9/24/2026
Estimated market value
$328,700
$312,000 - $345,000
$2,363/mo
Price history
| Date | Event | Price |
|---|---|---|
| 9/24/2026 | Listed for sale | $330,000+13.9%$172/sqft |
Source:  NorthstarMLS as distributed by MLS GRID #7148240 Report a problem NorthstarMLS as distributed by MLS GRID #7148240 Report a problem | ||
| 10/21/2022 | Sold | -- |
Source: NorthstarMLS as distributed by MLS GRID #7420014 Report a problem | ||
| 7/14/2022 | Listed for sale | $289,800$151/sqft |
Source:  FMARMLS #22-3380 Report a problem FMARMLS #22-3380 Report a problem | ||
Public tax history
Tax history is unavailable.
Monthly payment
Est. payment
Payment breakdown
Explore the cost of this home by adjusting the details. Changes won't be saved.Climate risks
Neighborhood: Davies
Similar homes
- $305,0003 bd2 ba1.7k sqft3299 Maple Leaf Loop S, Fargo, ND 58104For Sale

 MLS ID #7148844, Joe Beske, REAL (1022 FGO). NorthstarMLS as distributed by MLS GRID
 - $334,9003 bd2 ba1.7k sqft1444 69th Ave S, Fargo, ND 58104For Sale
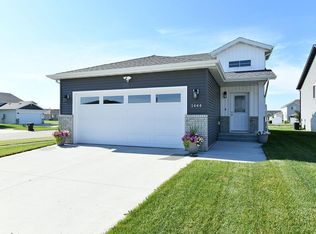 MLS ID #7152552, Lucas D Gunkelman, REAL (405 FGO). NorthstarMLS as distributed by MLS GRID
 - $333,9003 bd2 ba1.6k sqft2553 Fulton Loop S, Fargo, ND 58104For Sale
 MLS ID #7153097, Aruna G Hagen, Better Homes and Gardens Real Estate Advantage One. NorthstarMLS as distributed by MLS GRID
 - $339,9003 bd3 ba1.9k sqft2114 65th Ave S, Fargo, ND 58104For Sale
 MLS ID #7145812, Tyler Evenson, REAL (2534 FGO). NorthstarMLS as distributed by MLS GRID
 - $374,9003 bd3 ba1.9k sqft6567 26th St S, Fargo, ND 58104For SaleMLS ID #7144778, Mehgan Oye, REALTY XPERTS. NorthstarMLS as distributed by MLS GRID
- $325,0004 bd3 ba2.5k sqft6060 Bennett Ct S, Fargo, ND 58104For SaleMLS ID #7142084, DeDe Heller, Town & Country Realty. NorthstarMLS as distributed by MLS GRID
- $330,0002 bd2 ba1.5k sqft5319 University Dr S Unit B, Fargo, ND 58104For SaleMLS ID #7148243, Adam Runde, Raboin Realty. NorthstarMLS as distributed by MLS GRID
- $310,0003 bd2 ba1.6k sqft6195 Bennett Ct S, Fargo, ND 58104For SaleMLS ID #7139977, Kyle Reedstrom, REAL (3961 WF). NorthstarMLS as distributed by MLS GRID
- $334,9003 bd3 ba1.8k sqft6661 21st St S, Fargo, ND 58104For SaleMLS ID #7060486, Pepper J Schwartz, Better Homes and Gardens Real Estate Advantage One. NorthstarMLS as distributed by MLS GRID
- $400,0004 bd2 ba2k sqft5883 Autumn Dr S, Fargo, ND 58104For SaleMLS ID #7152001, Adam Runde, Raboin Realty. NorthstarMLS as distributed by MLS GRID
- $354,5003 bd3 ba1.6k sqft6604 28th St S, Fargo, ND 58104For SaleMLS ID #7121068, Tan Van Tran, Town & Country Realty. NorthstarMLS as distributed by MLS GRID
- $333,9003 bd3 ba1.8k sqft2613 56th Ave S, Fargo, ND 58104For SaleMLS ID #7096997, Brandon Lambert, Keller Williams Realty Professionals. NorthstarMLS as distributed by MLS GRID
- $350,0004 bd4 ba2.7k sqft6234 14th St S, Fargo, ND 58104For SaleMLS ID #7149016, Leith Devier, Trilogy Real Estate. NorthstarMLS as distributed by MLS GRID
- $309,9003 bd2 ba1.8k sqft7284 30th St S, Fargo, ND 58104For SaleMLS ID #7130664, Brandon Raboin, Raboin Realty. NorthstarMLS as distributed by MLS GRID
- $335,0004 bd2 ba2.1k sqft1520 67th Ave S, Fargo, ND 58104For SaleMLS ID #7079532, Pat Karley, Associate Broker, Berkshire Hathaway HomeServices Premier Properties. NorthstarMLS as distributed by MLS GRID
- $388,0003 bd3 ba2.2k sqft6582 28th St S, Fargo, ND 58104For SaleMLS ID #7130993, Eric D. Christians, eXp Realty (219 WF). NorthstarMLS as distributed by MLS GRID
- $384,9004 bd3 ba1.9k sqft6797 28th St S, Fargo, ND 58104For SaleMLS ID #7129300, Evan Johnson, FpG Realty. NorthstarMLS as distributed by MLS GRID
- $489,0004 bd3 ba2.7k sqft7233 28th St S, Fargo, ND 58104For SaleMLS ID #7151483, Scott Breidenbach, Beyond Realty. NorthstarMLS as distributed by MLS GRID
