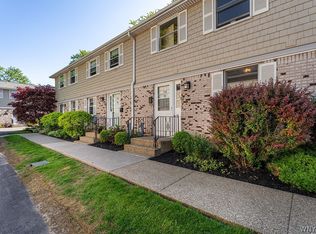
Fabulous location! Enjoy maintenance-free living in this beautifully updated 3-bedroom, 1.5-bath townhome tucked into a quiet, park-like enclave in the Elmwood Village. With its private patio, assigned parking, and walkability to Elmwood’s best restaurants and shops, the location is unbeatable.
The first floor offers hardwood flooring throughout, a generous living room opening to the patio, and a fully renovated kitchen (2024) with granite counters, stainless steel appliances, and a sunny dining nook. Upstairs, the primary bedroom includes a newly refreshed dressing area (2024), and both baths were tastefully remodeled in 2020.
A full basement with in-unit laundry (washer/dryer included) adds valuable storage and flex space. Recent improvements include new exterior doors (2024), updated lighting and custom blinds (2023), new HWT, circuit breakers and second-floor carpeting (2022), and central A/C (2018). Vinyl windows throughout. Cats are allowed. Ample guest parking is available.
Don't miss this opportunity to live in the heart of Buffalo’s most vibrant neighborhood. See it before it's gone!
Pending
$339,900
666 W Ferry St APT 25, Buffalo, NY 14222
3beds
1,320sqft
Townhouse, Condominium
Built in 1980
-- sqft lot
$-- Zestimate®
$258/sqft
$400/mo HOA
What's special
Assigned parkingAmple guest parkingPrivate patioQuiet park-like enclaveSunny dining nookHardwood flooring throughoutVinyl windows throughout
- 25 days |
- 1,624 |
- 22 |
Zillow last checked:
Listing updated:
Listed by:
Keller Williams Realty WNY 716-832-3300,
Michele Dill 716-380-7068
Source: NYSAMLSs,MLS#: B1692117 Originating MLS: Buffalo
Originating MLS: BuffaloFacts & features
Interior
Bedrooms & bathrooms
- Bedrooms: 3
- Bathrooms: 2
- Full bathrooms: 1
- 1/2 bathrooms: 1
- Main level bathrooms: 1
Bedroom 1
- Level: Second
- Dimensions: 15.00 x 11.00
Bedroom 2
- Level: Second
- Dimensions: 13.00 x 10.00
Bedroom 3
- Level: Second
- Dimensions: 12.00 x 10.00
Living room
- Level: First
- Dimensions: 19.00 x 17.00
Heating
- Gas, Forced Air
Cooling
- Central Air
Appliances
- Included: Dryer, Dishwasher, Exhaust Fan, Electric Oven, Electric Range, Gas Water Heater, Refrigerator, Range Hood, Washer
- Laundry: In Basement
Features
- Breakfast Bar, Entrance Foyer, Separate/Formal Living Room, Galley Kitchen, Granite Counters, Living/Dining Room, Pantry
- Flooring: Carpet, Hardwood, Tile, Varies
- Windows: Thermal Windows
- Basement: Full
- Has fireplace: No
Interior area
- Total structure area: 1,320
- Total interior livable area: 1,320 sqft
Video & virtual tour
Property
Parking
- Parking features: Assigned, No Garage, One Space
Features
- Levels: Two
- Stories: 2
- Patio & porch: Patio
- Exterior features: Patio
Lot
- Size: 662 Square Feet
- Dimensions: 20 x 32
- Features: Near Public Transit, Rectangular, Rectangular Lot
Details
- Parcel number: 1402001003000001069000
- Special conditions: Standard
Construction
Type & style
- Home type: Condo
- Property subtype: Townhouse, Condominium
Materials
- Brick, Frame, Vinyl Siding, Copper Plumbing
- Roof: Asphalt
Condition
- Resale
- Year built: 1980
Utilities & green energy
- Sewer: Connected
- Water: Connected, Public
- Utilities for property: Cable Available, Sewer Connected, Water Connected
Community & HOA
Community
- Subdivision: Elmwood Village
HOA
- Services included: Common Area Maintenance, Insurance, Maintenance Structure, Sewer, Snow Removal, Trash, Water
- HOA fee: $400 monthly
- HOA name: Andruschat Real Estate Se
- HOA phone: 716-688-4757
Location
- Region: Buffalo
Financial & listing details
- Price per square foot: $258/sqft
- Tax assessed value: $279,000
- Annual tax amount: $2,739
- Date on market: 6/19/2026
- Cumulative days on market: 25 days
- Listing terms: Cash,Conventional
Estimated market value
Not available
Estimated sales range
Not available
$2,252/mo
Price history
| Date | Event | Price |
|---|---|---|
| 7/8/2026 | Pending sale | $339,900$258/sqft |
Source:  NYSAMLSs #B1692117 Report a problem NYSAMLSs #B1692117 Report a problem | ||
| 6/19/2026 | Listed for sale | $339,900+21.4%$258/sqft |
Source: NYSAMLSs #B1692117 Report a problem | ||
| 9/6/2022 | Sold | $280,000+3.7%$212/sqft |
Source: NYSAMLSs #B1423028 Report a problem | ||
| 8/4/2022 | Pending sale | $269,900$204/sqft |
Source: NYSAMLSs #B1423028 Report a problem | ||
| 7/25/2022 | Listed for sale | $269,900+56.5%$204/sqft |
Source: NYSAMLSs #B1423028 Report a problem | ||
| 2/22/2013 | Sold | $172,500$131/sqft |
Source: NYSAMLSs #B417860 Report a problem | ||
Public tax history
| Year | Property taxes | Tax assessment |
|---|---|---|
| 2025 | -- | $279,000 +40.9% |
| 2024 | -- | $198,000 |
| 2023 | -- | $198,000 |
| 2022 | -- | $198,000 |
| 2021 | -- | $198,000 |
| 2020 | -- | $198,000 +120% |
| 2019 | -- | $90,000 |
| 2018 | -- | $90,000 |
| 2017 | $2,294 +328.4% | $90,000 |
| 2016 | $535 | $90,000 |
| 2015 | -- | $90,000 |
| 2014 | -- | $90,000 |
| 2013 | -- | $90,000 |
| 2012 | -- | $90,000 |
| 2011 | -- | $90,000 |
| 2010 | -- | $90,000 |
| 2009 | -- | $90,000 |
| 2008 | -- | $90,000 |
| 2007 | -- | $90,000 |
| 2006 | -- | $90,000 +3.4% |
| 2005 | -- | $87,000 |
| 2004 | -- | $87,000 +4.8% |
| 2003 | -- | $83,000 |
| 2002 | -- | $83,000 |
| 2001 | -- | $83,000 +3.8% |
| 2000 | -- | $80,000 |
Find assessor info on the county website
Monthly payment
Climate risks
Neighborhood: Delaware-West Ferry
Nearby schools
GreatSchools rating
- 2/10International SchoolGrades: PK-8Distance: 0.6 mi
- 6/10Buffalo Academy For The Visual And Perform ArtsGrades: 5-12Distance: 0.8 mi
- 2/10Frank A Sedita School 30Grades: PK-8Distance: 0.7 mi
Schools provided by the listing agent
- District: Buffalo
Source: NYSAMLSs. This data may not be complete. We recommend contacting the local school district to confirm school assignments for this home.
- $245,0003 bd3 ba1.3k sqft666 W Ferry St APT 21, Buffalo, NY 14222Sold

- $220,0003 bd2 ba1.3k sqft666 W Ferry St APT 40, Buffalo, NY 14222Sold

- $199,9003 bd2 ba1.3k sqft666 W Ferry St APT 39, Buffalo, NY 14222Pending
- $320,0003 bd2 ba1.3k sqft666 W Ferry St APT 28, Buffalo, NY 14222Sold

- $1,270,600-- bd-- ba-- sqft668 W Ferry St, Buffalo, NY 14222Off Market
- $--2 bd1 ba1.1k sqft1020 Elmwood The Is #403, Buffalo, NY 14222Off Market
- $--1 bd1 ba950 sqft1020 Elmwood The Br #407, Buffalo, NY 14222Off Market
- $--2 bd1 ba1.1k sqft1020 Elmwood The Lafayette #402, Buffalo, NY 14222Off Market
A local agent can set up tours, give advice and negotiate with sellers.
Similar homes
- $299,5002 bd2 ba1.4k sqft925 Delaware Ave #1D, Buffalo, NY 14209For Sale
 MLS ID #B1647231, Amy G Mayfield, Listing by: HUNT Real Estate Corporation. NYSAMLSs
 - $329,9003 bd2 ba1.3k sqft224 Paramount Pkwy, Buffalo, NY 14223For Sale
 MLS ID #B1696579, Dana Hofert, Listing by: 716 Realty Group WNY LLC. NYSAMLSs
 - $229,0001 bd2 ba867 sqft849 Delaware Ave APT 101, Buffalo, NY 14209For Sale
 MLS ID #B1696216, Nancy J Nieman, Listing by: HUNT Real Estate Corporation. NYSAMLSs
 - $319,9003 bd2 ba1.3k sqft241 Woodcrest Blvd, Buffalo, NY 14223For Sale
 MLS ID #B1689886, Damian O'Meally, Listing by: Keller Williams Realty WNY. NYSAMLSs
 - $280,0003 bd2 ba1.5k sqft75 Fairbanks Ave, Buffalo, NY 14223For SaleMLS ID #B1697564, Meghan Parsons, Listing by: WNY Metro Roberts Realty. NYSAMLSs
- $329,9004 bd2 ba1.6k sqft36 Morton Dr, Amherst, NY 14226For SaleMLS ID #B1696672, Fiona Byrne, Listing by: Realty ONE Group Empower. NYSAMLSs
- $349,9003 bd2 ba1.5k sqft6058 Baer Rd, Sanborn, NY 14132For SaleMLS ID #B1696394, Susan Pitruzzella, Listing by: Berkshire Hathaway Homeservices Zambito Realtors. NYSAMLSs
- $299,9003 bd3 ba1.2k sqft106 Aspinwood Pl, Buffalo, NY 14223For SaleMLS ID #B1692000, Stephanie A Morgan, Listing by: Perfect Place. NYSAMLSs
- $309,9004 bd3 ba1.5k sqft183 Rosedale Blvd, Amherst, NY 14226For SaleMLS ID #B1690205, Md Nazmul Hussain, Listing by: HUNT Real Estate Corporation. NYSAMLSs
- $275,0003 bd2 ba1.6k sqft49 Massachusetts Ave, Buffalo, NY 14213For SaleMLS ID #B1692792, Ayat Nieves, Listing by: Iconic Real Estate. NYSAMLSs
- $349,9003 bd2 ba1.7k sqft249 W Maplemere Rd, Williamsville, NY 14221For SaleMLS ID #B1686153, John R Clapp, Listing by: Howard Hanna WNY Inc.. NYSAMLSs
- $329,9003 bd2 ba1.3k sqft82 Crescent Ave, Hamburg, NY 14075For SaleMLS ID #B1683451, Marie A Stoklosa, Listing by: Howard Hanna WNY Inc.. NYSAMLSs
- $269,9003 bd2 ba1.4k sqft1834 Parker Blvd, Tonawanda, NY 14150For SaleMLS ID #B1695521, Samantha E Muscato, Listing by: Iconic Real Estate. NYSAMLSs
- $275,0004 bd2 ba1.8k sqft169 Shepard Ave, Buffalo, NY 14217For SaleMLS ID #B1696071, Brandon Kline, Listing by: Symphony Real Estate LLC. NYSAMLSs
- $284,9003 bd1 ba1.1k sqft73 Linden Ave, Buffalo, NY 14217For SaleMLS ID #B1696460, Pieter Louw, Listing by: HUNT Real Estate Corporation. NYSAMLSs
- $299,0003 bd2 ba1.2k sqft48 Castlewood Dr, Cheektowaga, NY 14227For SaleMLS ID #B1696385, Alan Miller, Listing by: WNY Metro Roberts Realty. NYSAMLSs
- $439,9004 bd2 ba1.7k sqft240 Wellington Rd, Buffalo, NY 14216For SaleMLS ID #B1697203, David Augustynek, Listing by: HUNT Real Estate Corporation. NYSAMLSs
- $300,0003 bd1 ba1.1k sqft92 Tomcyn Dr, Williamsville, NY 14221For SaleMLS ID #B1696483, Jason P Sokody, Listing by: Howard Hanna WNY Inc.. NYSAMLSs
- $299,9003 bd1 ba1.2k sqft242 Sundridge Dr, Amherst, NY 14228For SaleMLS ID #B1696227, Bethany Botzenhart, Listing by: Howard Hanna WNY Inc.. NYSAMLSs
- $289,9003 bd2 ba1.5k sqft85 Bonnett Ave, Tonawanda, NY 14150For SaleMLS ID #B1695946, Caroline Conway, Listing by: HUNT Real Estate Corporation. NYSAMLSs
