Skip main navigation
Sold for $298,500
  • $298,500

    666 W Germantown Pike APT 2608, Plymouth Meeting, PA 19462

    3beds
    1,331sqft
    Condominium
    Built in 1974
    -- sqft lot
    $314,900 Zestimate®
    $224/sqft
    $2,518 Estimated rent

    Home value

    $314,900

    $293,000 - $337,000

    $2,518/mo

    Zestimate® history
    Loading
    Loading...

    Owner options

    List your home for rent

    $2,518/mo

    Rent Zestimate®

    Find your next renter with Zillow Rental Manager. Plus, with online applications, you can quickly screen prospective tenants – for free.

    Learn more

    $2,518/mo

    Rent Zestimate®

    Refinance and save

    $1,933/mo

    Est. payment

    Refinancing to a lower rate could help reduce your monthly payments and save thousands over the life of the loan.

    See today's rates

    $1,933/mo

    Est. payment

    Explore your selling options

    Work with a Zillow partner agent

    Leverage their expertise and Zillow's premium Showcase listings to get your home seen by more buyers.

    Get started

    List with your own agent

    Get your home in front of millions of buyers by listing it on Zillow.

    Learn how to do it

    Sell it yourself

    Take full control of how buyers see your home on Zillow by listing For Sale by Owner (FSBO).

    List your home

    What's special

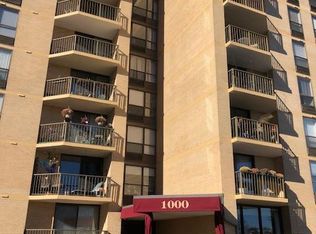
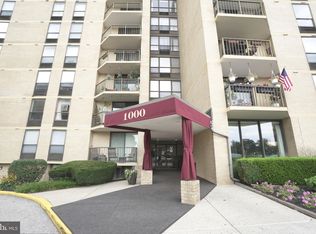
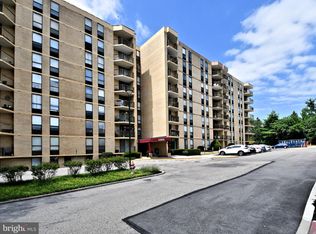
    Remarkable 3 Bedroom 2 Bathroom condo within the lovely Plymouth Hill Condominium Association. Featuring just refinished hardwood floors, new carpeting, updated kitchens and bathrooms, and fresh paint. Enter into the unit, which is conveniently straight ahead from the elevators, to your entryway. Enter to find your expansive living room, with your gourmet kitchen right off of the dining area. At the end of the living room is your walk-out 6th Story Balcony with fantastic sunlight. Right off the entryway also hosts your coat closet, as well as a large storage closet directly adjacent. On the right hand side, you'll find the 1st bedroom, with 3 oversized windows and wall-to-wall closet system. On the other end of the living room, down the hall is your 1st bathroom, large hall storage closet, and 2nd bedroom with absolutely enormous walk-in closet. At the end of the hall is the primary suite, with the largest bedroom in the unit, full walk-in closet with closet system already installed, and ensuite full bathroom. Washer Dryer is also situated here, with even more storage in the washer/dryer closet. This move-in ready unit comes fully equipped with the numerous amenities offered to all members of the condo association, including 24-hour security, multiple recreational facilities with a heated pool, two gyms, social room, party room, billiards room, meeting room, and more!

    Zillow last checked:

    Listing updated:

    Listed by:

    Jordan Abrams 610-731-1374,

    OCF Realty LLC - Philadelphia

    Bought with:

    Sharon Laudenbach, RS316532

    Compass RE

    Source: Bright MLS,MLS#: PAMC2125648MLS Logo

    Facts & features

    Interior

    Bedrooms & bathrooms
    • Bedrooms: 3
    • Bathrooms: 2
    • Full bathrooms: 2
    • Main level bathrooms: 2
    • Main level bedrooms: 3
    Basement
    • Area: 0
    Heating
    • Forced Air, Electric
    Cooling
    • Central Air, Electric
    Appliances
    • Included: Water Heater
    • Laundry: In Unit
    Features
    • Has basement: No
    • Has fireplace: No
    Interior area
    • Total structure area: 1,331
    • Total interior livable area: 1,331 sqft
    • Finished area above ground: 1,331
    • Finished area below ground: 0

    Property

    Parking
    • Parking features: Parking Lot
    Accessibility
    • Accessibility features: Accessible Doors, Accessible Elevator Installed, Accessible Entrance, Low Pile Carpeting
    Features
    • Levels: Seven
    • Stories: 7
    • Patio & porch: Deck
    • Exterior features: Lighting, Sidewalks
    • Pool features: Community
    Details
    • Additional structures: Above Grade, Below Grade
    • Parcel number: 490004109153
    • Zoning: CONDOMINIUM
    • Special conditions: Standard

    Construction

    Type & style
    • Home type: Condo
    • Property subtype: Condominium
    • Attached to another structure: Yes
    Materials
    • Brick
    Condition
    • New construction: No
    • Year built: 1974

    Utilities & green energy

    • Sewer: Public Sewer
    • Water: Public

    Community & HOA

    Community
    • Security: Main Entrance Lock, Monitored, Resident Manager, Security Gate
    • Condo and coop fee: $841 monthly
    • Subdivision: Plymouth Meeting
    HOA
    • Has HOA: No
    • Amenities included: Basketball Court, Billiard Room, Common Grounds, Elevator(s), Fitness Center, Game Room, Gated, Library, Meeting Room, Newspaper Service, Party Room, Picnic Area, Pool, Security
    • Services included: Air Conditioning, Alarm System, All Ground Fee, Custodial Services Maintenance, Electricity, Maintenance Structure, Health Club, Heat, Insurance, Lawn Care Front, Lawn Care Rear, Lawn Care Side, Maintenance Grounds, Management, Parking Fee, Pool(s), Recreation Facility, Road Maintenance, Reserve Funds, Security, Snow Removal, Sewer, Trash, Water
    • HOA name: Plymouth Hill Condominium Association
    Location
    • Region: Plymouth Meeting
    • Municipality: PLYMOUTH TWP

    Financial & listing details

    • Price per square foot: $224/sqft
    • Tax assessed value: $95,990
    • Annual tax amount: $3,192
    • Date on market: 12/19/2024
    • Listing agreement: Exclusive Right To Sell
    • Ownership: Condominium

    Price history

    DateEventPrice
    1/17/2025Sold$298,500+6.6%$224/sqft
    Source: Bright MLS #PAMC2125648 Report a problem
    12/23/2024Pending sale$279,900$210/sqft
    Source: Bright MLS #PAMC2125648 Report a problem
    12/20/2024Listed for sale$279,900+30.2%$210/sqft
    Source: Bright MLS #PAMC2125648 Report a problem
    8/11/2006Sold$215,000$162/sqft
    Source: Public Record Report a problem

    Public tax history

    YearProperty taxesTax assessment
    2025$3,230 +4.3%$95,990
    2024$3,097 $95,990
    2023$3,097 +4.7%$95,990
    2022$2,959 +3.8%$95,990
    2021$2,852 +2.7%$95,990
    2020$2,778 +3.7%$95,990
    2019$2,680 +2.1%$95,990
    2018$2,626 +3.1%$95,990
    2017$2,546 +2.7%$95,990
    2016$2,479 +3.9%$95,990
    2015$2,387 +2.1%$95,990
    2014$2,338 +2.1%$95,990
    2013$2,291 +2.7%$95,990
    2012$2,231 +4.1%$95,990
    2011$2,143 +3.6%$95,990
    2010$2,069 +3.2%$95,990
    2009$2,004 +2.9%$95,990
    2008$1,948 +1.9%--
    2007$1,912 +2.8%--
    2006$1,860 -0.4%--
    2005$1,867 +4.2%--
    2004$1,792 --
    2003$1,792 +2.2%--
    2002$1,753 +7.6%--
    2000$1,629 +2.3%--
    1999$1,593 --
    Find assessor info on the county website

    Neighborhood: 19462

    Nearby schools

    GreatSchools rating
    Schools provided by the listing agent
    • Middle: Colonial
    • District: Colonial

    Source: Bright MLS. This data may not be complete. We recommend contacting the local school district to confirm school assignments for this home.

    Get a cash offer in 3 minutes
    Find out how much your home could sell for in as little as 3 minutes with a no-obligation cash offer.
    Estimated market value
    $314,900
    Get a cash offer in 3 minutes
    Find out how much your home could sell for in as little as 3 minutes with a no-obligation cash offer.
    Estimated market value
    $314,900