Seller may consider buyer concessions if made in an offer. Welcome to your dream home! This property features a warm and inviting fireplace that sets the tone for the entire house. The kitchen is a chef's delight, with an accent backsplash and a convenient kitchen island for meal prep. The primary bathroom is a sanctuary, offering double sinks and a separate tub and shower for ultimate relaxation. The primary bedroom also includes a spacious walk-in closet. Outside, you'll find a patio perfect for entertaining and a fenced backyard for privacy. A storage shed is also included for your organizational needs.
Sold for $818,000
$818,000
6660 W Alamo Drive, Littleton, CO 80123
4beds
3,144sqft
Single Family Residence
Built in 1997
7,087 Square Feet Lot
$773,800 Zestimate®
$260/sqft
$3,959 Estimated rent
Home value
$773,800
$720,000 - $836,000
$3,959/mo
Zestimate® history
Owner options
List your home for rent
$3,959/mo
Rent Zestimate®
Find your next renter with Zillow Rental Manager. Plus, with online applications, you can quickly screen prospective tenants – for free.
$3,959/mo
Rent Zestimate®
Refinance and save
$4,751/mo
Est. payment
Refinancing to a lower rate could help reduce your monthly payments and save thousands over the life of the loan.
$4,751/mo
Est. payment
Explore your selling options
Work with a Zillow partner agent
Leverage their expertise and Zillow's premium Showcase listings to get your home seen by more buyers.
Get startedList with your own agent
Get your home in front of millions of buyers by listing it on Zillow.
Learn how to do itSell it yourself
Take full control of how buyers see your home on Zillow by listing For Sale by Owner (FSBO).
List your homeWhat's special
Fenced backyard for privacyDouble sinksSeparate tub and showerConvenient kitchen islandAccent backsplashSpacious walk-in closetWarm and inviting fireplace
Zillow last checked:
Listing updated:
Listed by:
Tara Jones lisa@opendoor.com,
Opendoor Brokerage LLC,
Chifei Sheih 720-650-6878,
Opendoor Brokerage LLC
Bought with:
Sara Lynn, 100029278
Porchlight Real Estate Group
Source: REcolorado as distributed by MLS GRID,MLS#: 1987703
Facts & features
Interior
Bedrooms & bathrooms
- Bedrooms: 4
- Bathrooms: 3
- Full bathrooms: 3
- Main level bathrooms: 2
- Main level bedrooms: 3
Bedroom
- Level: Main
Bedroom
- Level: Main
Bedroom
- Level: Main
Bedroom
- Level: Basement
Bathroom
- Level: Main
Bathroom
- Level: Main
Bathroom
- Level: Basement
Heating
- Forced Air, Natural Gas
Cooling
- Central Air
Appliances
- Included: Microwave
Features
- Flooring: Carpet
- Basement: Finished,Partial
- Number of fireplaces: 1
Interior area
- Total structure area: 3,144
- Total interior livable area: 3,144 sqft
- Finished area above ground: 1,928
- Finished area below ground: 1,097
Property
Parking
- Total spaces: 2
- Parking features: Garage - Attached
- Attached garage spaces: 2
Features
- Levels: One
- Stories: 1
Lot
- Size: 7,087 Square Feet
- Features: Level
Details
- Parcel number: 913211001
- Zoning: R-2-A
- Special conditions: Standard
Construction
Type & style
- Home type: SingleFamily
- Property subtype: Single Family Residence
Materials
- Wood Siding
- Roof: Composition
Condition
- Year built: 1997
Utilities & green energy
- Sewer: Public Sewer
- Utilities for property: Natural Gas Available
Community & HOA
Community
- Subdivision: The Villages At Raccoon Creek
HOA
- Has HOA: Yes
- HOA fee: $72 monthly
- HOA name: The Grant Ranch Master Homeowners Association, Inc
- HOA phone: 303-420-4433
Location
- Region: Denver
Financial & listing details
- Price per square foot: $260/sqft
- Tax assessed value: $728,000
- Annual tax amount: $4,510
- Date on market: 10/24/2024
- Listing terms: Cash,Conventional,FHA,VA Loan
- Exclusions: Alarm And Kwikset Lock Do Not Convey.
- Ownership: Corporation/Trust
- Electric utility on property: Yes
Price history
| Date | Event | Price |
|---|---|---|
| 2/7/2025 | Sold | $818,000-2.2%$260/sqft |
Source:  REcolorado as distributed by MLS GRID #1987703 Report a problem REcolorado as distributed by MLS GRID #1987703 Report a problem | ||
| 1/3/2025 | Pending sale | $836,000$266/sqft |
Source: REcolorado as distributed by MLS GRID #1987703 Report a problem | ||
| 12/19/2024 | Price change | $836,000-1.1%$266/sqft |
Source: REcolorado as distributed by MLS GRID #1987703 Report a problem | ||
| 10/24/2024 | Listed for sale | $845,000+5.2%$269/sqft |
Source: REcolorado as distributed by MLS GRID #1987703 Report a problem | ||
| 10/16/2024 | Sold | $803,400+103.4%$256/sqft |
Source: Public Record Report a problem | ||
| 3/1/2009 | Listing removed | $395,000$126/sqft |
Source: RealBird #707514 Report a problem | ||
| 10/6/2008 | Price change | $395,000-1.3%$126/sqft |
Source: RealBird #707514 Report a problem | ||
| 8/28/2008 | Listed for sale | $400,000+82.5%$127/sqft |
Source: RealBird #707514 Report a problem | ||
| 2/10/1998 | Sold | $219,219$70/sqft |
Source: Public Record Report a problem | ||
Public tax history
| Year | Property taxes | Tax assessment |
|---|---|---|
| 2024 | $5,297 +14.3% | $45,090 -6.5% |
| 2023 | $4,636 +1.4% | $48,230 +24.3% |
| 2022 | $4,573 +37.2% | $38,790 -2.8% |
| 2021 | $3,333 +0.1% | $39,900 +9.8% |
| 2020 | $3,331 +10.8% | $36,337 -0.7% |
| 2019 | $3,007 | $36,590 +13% |
| 2018 | $3,007 -22.1% | $32,390 |
| 2017 | $3,859 +1% | $32,390 +1.8% |
| 2016 | $3,821 +18.3% | $31,810 |
| 2015 | $3,230 0% | $31,810 +23.2% |
| 2014 | $3,231 +0.3% | $25,830 |
| 2013 | $3,221 +11.3% | $25,830 +1.1% |
| 2012 | $2,895 -2.2% | $25,550 +0% |
| 2011 | $2,961 +1.4% | $25,548 -8% |
| 2010 | $2,921 +2.2% | $27,780 |
| 2009 | $2,858 -0.1% | $27,780 +3.8% |
| 2008 | $2,861 -0.4% | $26,760 |
| 2007 | $2,873 +0.7% | $26,760 -0.4% |
| 2006 | $2,853 +10.6% | $26,860 |
| 2005 | $2,579 | $26,860 |
Find assessor info on the county website
Neighborhood: Marston
Nearby homes
- $751,6004 bd4 ba2.6k sqft6650 W Alamo Dr, Denver, CO 80123Off Market
- $863,8003 bd3 ba2.3k sqft5520 S Otis St, Denver, CO 80123Off Market

- $762,4004 bd4 ba3k sqft6673 W Berry Ave, Denver, CO 80123Off Market
- $770,6004 bd4 ba3.1k sqft6640 W Alamo Dr, Denver, CO 80123Off Market
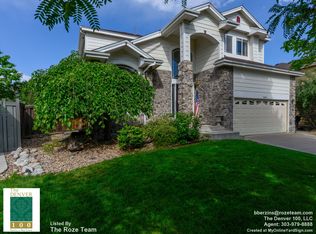
- $683,8003 bd2 ba1.8k sqft6655 W Berry Ave, Denver, CO 80123Off Market
- $753,2005 bd4 ba2.8k sqft6651 W Alamo Dr, Denver, CO 80123Off Market
- $815,0003 bd2 ba3.2k sqft5540 S Otis St, Denver, CO 80123Sold
- $804,7003 bd3 ba3.1k sqft6645 W Berry Ave, Denver, CO 80123Off Market
Nearby schools
GreatSchools rating
- 4/10Grant Ranch K-8 SchoolGrades: PK-8Distance: 0.4 mi
- 3/10John F Kennedy High SchoolGrades: 9-12Distance: 3.1 mi
Schools provided by the listing agent
- Elementary: Grant Ranch E-8
- Middle: Grant Ranch E-8
- High: John F. Kennedy
- District: Denver 1
Source: REcolorado as distributed by MLS GRID. This data may not be complete. We recommend contacting the local school district to confirm school assignments for this home.
Get a cash offer in 3 minutes
Find out how much your home could sell for in as little as 3 minutes with a no-obligation cash offer.
Estimated market value
$773,800
Get a cash offer in 3 minutes
Find out how much your home could sell for in as little as 3 minutes with a no-obligation cash offer.
Estimated market value
$773,800
- Colorado
- Denver County
- Littleton
- 80123
- Marston
- 6660 W Alamo Drive
Nearby cities
Nearby neighborhoods
Nearby zip codes
Other Littleton Topics
