This is the one! Filled with natural light, this Grant Ranch home balances comfortable everyday living with spaces designed for gathering. Just beyond the entry, the front living room offers a relaxed place to connect, recharge, or enjoy a favorite book. It flows naturally into a dining room equally suited to weeknight dinners and special occasions. At the center of the home, the beautifully updated kitchen delivers both style and performance with JennAir appliances, abundant cabinetry, generous workspace, and room for casual dining. The kitchen overlooks the two-story great room, creating an open, welcoming setting for entertaining, game day, or a quiet night at home. Upstairs, the versatile loft may be an office, media lounge, library, or creative space. The spacious primary suite provides a private retreat with an updated five-piece bath, while two additional bedrooms are positioned across the way for a comfortable sense of separation. The finished basement adds another dimension of flexibility, with room for a home gym, game room, guest space, or living area. A convenient kitchenette, ample storage, and a three-car garage provide the function and space to accommodate hobbies, vehicles, outdoor gear, and everything that comes with a Colorado lifestyle. Outside, professional landscaping and a custom-built pergola create a quiet, well-designed setting for grilling, entertaining, or unwinding at the end of the day. Thoughtful improvements include updated lighting, solar panels, windows backed by a lifetime warranty, 2024 Class 4 roof, and all newer major systems offering peace of mind from the start. Beyond the property, Grant Ranch offers sought-after amenities and year-round community activities that make it easy to enjoy where you live. Beautifully maintained, exceptionally versatile, and ready for its next chapter, this home offers the space, comfort, and functionality to fit the way you live.
Accepting backups
Price cut: $30K (10/9)
$795,000
6673 W Berry Avenue, Littleton, CO 80123
3beds
3,069sqft
Single Family Residence
Built in 1997
6,315 Square Feet Lot
$-- Zestimate®
$259/sqft
$84/mo HOA
What's special
- 30 days
- 721
- 73
Zillow last checked:
Listing updated:
Listed by:
Amanda Fein 720-935-5759 amanda.fein@compass.com,
Compass - Denver
Source: REcolorado as distributed by MLS GRID,MLS#: 7394578
Facts & features
Interior
Bedrooms & bathrooms
- Bedrooms: 3
- Bathrooms: 4
- Full bathrooms: 2
- 3/4 bathrooms: 1
- 1/2 bathrooms: 1
- Main level bathrooms: 1
Bedroom
- Description: Masterful And Everything You Could Want!
- Features: Primary Suite
- Level: Upper
Bedroom
- Description: A Perfect Secondary Bedroom!
- Level: Upper
Bedroom
- Description: Another Perfect Secondary Bedroom!
- Level: Upper
Bathroom
- Description: Perfect For Main Floor Living!
- Level: Main
Bathroom
- Description: Perfect For The Secondary Bedrooms!
- Level: Upper
Bathroom
- Description: Airy And Beautiful! You'll Love Getting Ready Here!
- Features: En Suite Bathroom, Primary Suite
- Level: Upper
Bathroom
- Description: No Running Up And Down The Stairs!
- Level: Basement
Bonus room
- Description: Living And Kitchen Space Exist Down Here!
- Level: Basement
Dining room
- Description: Perfect For The Holidays And Special Occasions!
- Level: Main
Family room
- Description: Bright And Inviting!
- Level: Main
Great room
- Description: Two Story Great Room Tucked For Cozy And Casual Living!
- Level: Main
Kitchen
- Description: Designed Appointed Kitchen - You'll Love Cooking Here!
- Level: Main
Laundry
- Description: Tucked Nicely Away From It All!
- Level: Main
Loft
- Description: Playroom, Office, Living Areas - You Decide!
- Level: Upper
Heating
- Forced Air
Cooling
- Central Air
Appliances
- Included: Dishwasher, Dryer, Range, Refrigerator, Washer
- Laundry: In Unit
Features
- Ceiling Fan(s), Eat-in Kitchen, Entrance Foyer, Five Piece Bath, High Ceilings, Primary Suite, Quartz Counters, Smoke Free, Vaulted Ceiling(s), Walk-In Closet(s)
- Flooring: Carpet, Tile, Wood
- Windows: Double Pane Windows, Window Coverings
- Basement: Finished,Full
- Number of fireplaces: 1
- Fireplace features: Great Room
Interior area
- Total structure area: 3,069
- Total interior livable area: 3,069 sqft
- Finished area above ground: 2,051
- Finished area below ground: 967
Property
Parking
- Total spaces: 3
- Parking features: Concrete, Lighted
- Attached garage spaces: 3
Features
- Levels: Two
- Stories: 2
- Patio & porch: Patio
- Exterior features: Gas Valve
- Fencing: Full
Lot
- Size: 6,315 Square Feet
- Features: Level, Master Planned, Sprinklers In Front, Sprinklers In Rear
Details
- Parcel number: 913210006
- Zoning: R-2-A
- Special conditions: Standard
Construction
Type & style
- Home type: SingleFamily
- Property subtype: Single Family Residence
Materials
- Brick, Frame
- Foundation: Slab
- Roof: Composition
Condition
- Year built: 1997
Utilities & green energy
- Electric: 110V, 220 Volts, 220 Volts in Garage
- Sewer: Public Sewer
- Water: Public
- Utilities for property: Cable Available, Electricity Connected, Natural Gas Available, Natural Gas Connected, Phone Available
Community & HOA
Community
- Security: Video Doorbell
- Subdivision: Grant Ranch
HOA
- Has HOA: Yes
- Amenities included: Clubhouse, Park, Playground, Pond Seasonal, Pool, Tennis Court(s), Trail(s)
- Services included: Maintenance Grounds, Road Maintenance, Snow Removal, Trash
- HOA fee: $84 monthly
- HOA name: MSI - Grant Ranch HOA Association
- HOA phone: 303-420-4433
Location
- Region: Denver
Financial & listing details
- Price per square foot: $259/sqft
- Tax assessed value: $793,300
- Annual tax amount: $6,263
- Date on market: 9/25/2026
- Listing terms: Cash,Conventional,FHA,VA Loan
- Exclusions: Seller's Personal Items And Any Staging Items
- Ownership: Individual
- Electric utility on property: Yes
- Road surface type: Paved
Estimated market value
Not available
Estimated sales range
Not available
Not available
Price history
| Date | Event | Price |
|---|---|---|
| 10/21/2026 | Pending sale | $795,000$259/sqft |
Source:  REcolorado as distributed by MLS GRID #7394578 Report a problem | ||
| 10/9/2026 | Price change | $795,000-3.6%$259/sqft |
Source: REcolorado as distributed by MLS GRID #7394578 Report a problem | ||
| 9/25/2026 | Listed for sale | $825,000+96.4%$269/sqft |
Source: REcolorado as distributed by MLS GRID #7394578 Report a problem | ||
| 12/15/2014 | Sold | $420,000-1.2%$137/sqft |
Source: Public Record Report a problem | ||
| 10/4/2014 | Price change | $425,000-2.3%$138/sqft |
Source: Keller Williams Realty Downtown, LLC #5768275 Report a problem | ||
| 9/13/2014 | Listed for sale | $435,000+26.1%$142/sqft |
Source: Keller Williams Realty Downtown, LLC #5768275 Report a problem | ||
| 7/7/2006 | Sold | $345,000+51%$112/sqft |
Source: Public Record Report a problem | ||
| 6/4/1998 | Sold | $228,442$74/sqft |
Source: Public Record Report a problem | ||
Public tax history
| Year | Property taxes | Tax assessment |
|---|---|---|
| 2025 | $5,866 +1.5% | $55,930 +13.7% |
| 2024 | $5,781 +18% | $49,210 -6.1% |
| 2023 | $4,898 +1.4% | $52,390 +27.8% |
| 2022 | $4,831 +9.6% | $40,980 -2.8% |
| 2021 | $4,409 +0.1% | $42,150 +9.1% |
| 2020 | $4,406 +8.6% | $38,617 -0.7% |
| 2019 | $4,057 | $38,887 +14.4% |
| 2018 | $4,057 +0.2% | $33,990 |
| 2017 | $4,049 +4.9% | $33,990 +5.8% |
| 2016 | $3,858 +16.8% | $32,120 |
| 2015 | $3,304 0% | $32,120 +21.6% |
| 2014 | $3,305 -6.7% | $26,420 |
| 2013 | $3,543 +11.3% | $26,420 -6% |
| 2012 | $3,184 +3.9% | $28,100 +0% |
| 2011 | $3,066 +1.4% | $28,098 -2.3% |
| 2010 | $3,024 +0.9% | $28,760 |
| 2009 | $2,996 -0.1% | $28,760 +2.5% |
| 2008 | $3,000 +7.7% | $28,060 |
| 2007 | $2,784 +0.7% | $28,060 +7.8% |
| 2006 | $2,764 +4.7% | $26,030 |
| 2005 | $2,639 | $26,030 |
Find assessor info on the county website
Monthly payment
Est. payment
Payment breakdown
Explore the cost of this home by adjusting the details. Changes won't be saved.Climate risks
Neighborhood: Marston
Nearby schools
Schools provided by the listing agent
- Elementary: Grant Ranch E-8
- Middle: Grant Ranch E-8
- High: John F. Kennedy
- District: Denver 1
Source: REcolorado as distributed by MLS GRID. This data may not be complete. We recommend contacting the local school district to confirm school assignments for this home.

Similar homes
- $790,0004 bd4 ba2.6k sqft5358 S Gray Street, Littleton, CO 80123For Sale
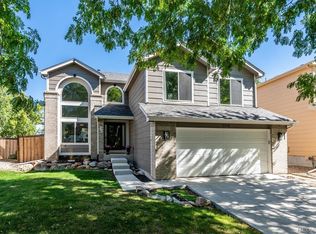
 MLS ID #3921040, Rachel Schroeder, The Denver 100 LLC. REcolorado as distributed by MLS GRID
- $715,0003 bd3 ba2.6k sqft5581 S Harlan Street, Denver, CO 80123For Sale
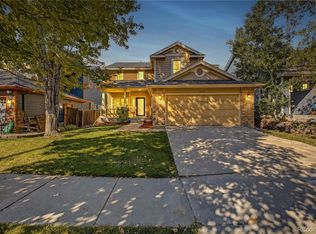 MLS ID #3833094, Amy Le, Real Broker, LLC DBA Real. REcolorado as distributed by MLS GRID
- $710,0004 bd3 ba2.6k sqft5918 W Sumac Avenue, Denver, CO 80123For Sale
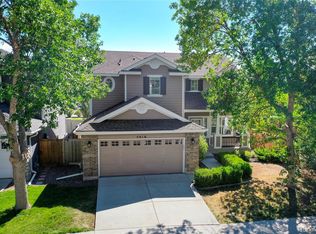 MLS ID #6801792, Danielle Marcus, RE/MAX Professionals. REcolorado as distributed by MLS GRID
- $685,0005 bd4 ba3.7k sqft5246 S Perry Court, Littleton, CO 80123For Sale
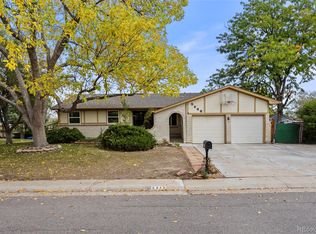 MLS ID #6850230, Donna M Bird, Coldwell Banker Realty 44. REcolorado as distributed by MLS GRID
- $595,0004 bd3 ba2.6k sqft6633 S Newland Circle, Littleton, CO 80123For SaleMLS ID #7793629, Sam Cox, Your Castle Real Estate Inc. REcolorado as distributed by MLS GRID
- $929,9005 bd4 ba3.6k sqft5379 Morning Glory Lane, Littleton, CO 80123For SaleMLS ID #8622778, Ashi Kitchlew, Keller Williams Realty Downtown LLC. REcolorado as distributed by MLS GRID
- $700,0004 bd4 ba2.2k sqft5368 S Harlan Way, Littleton, CO 80123For SaleMLS ID #7507523, Tammy Crowden, Keller Williams Advantage Realty LLC. REcolorado as distributed by MLS GRID
- $965,0004 bd3 ba4.4k sqft6724 W Gould Dr, Littleton, CO 80123For Sale
 MLS ID #1069779, Kevin McDougal, Real. IRES as distributed by MLS GRID
- $575,0004 bd3 ba2.5k sqft6584 S Newland Circle, Littleton, CO 80123For SaleMLS ID #6321740, George Martin, RE/MAX Professionals. REcolorado as distributed by MLS GRID
- $725,0005 bd3 ba2.5k sqft6478 S Yukon Street, Littleton, CO 80123For SaleMLS ID #2390296, Scott Thomas, Equity Properties, LLC. REcolorado as distributed by MLS GRID
- $750,0005 bd4 ba2.9k sqft6418 S Harlan Way, Littleton, CO 80123For SaleMLS ID #7095552, Aleigha Roundy, Coldwell Banker Realty 24. REcolorado as distributed by MLS GRID
- $849,0005 bd3 ba2.4k sqft7455 W Radcliff Avenue, Lakewood, CO 80123For SaleMLS ID #4545442, Adrian Kinney, MidMod Colorado. REcolorado as distributed by MLS GRID
- $635,0004 bd3 ba2.3k sqft5298 Manitou Road, Littleton, CO 80123For SaleMLS ID #2702964, Kathryn B Bancroft, MB Bancroft Pro. REcolorado as distributed by MLS GRID
- $645,0004 bd3 ba2.1k sqft5011 S Meade Street, Littleton, CO 80123For SaleMLS ID #2575425, Alexis Daugherty, West and Main Homes Inc. REcolorado as distributed by MLS GRID
- $750,0004 bd3 ba3.8k sqft6363 S Reed Way, Littleton, CO 80123For SaleMLS ID #1983628, Tamila Aspen, Equity Colorado Real Estate. REcolorado as distributed by MLS GRID
- $669,0004 bd3 ba3.1k sqftGray Hawk, Littleton, CO 80123For SaleMLS ID #8411037, Melissa Griffin, Keller Williams Foothills Realty. REcolorado as distributed by MLS GRID
- $670,0004 bd3 ba2k sqft6241 W Arbor Avenue, Littleton, CO 80123For SaleMLS ID #4285004, Janet Frederick, RE/MAX Professionals. REcolorado as distributed by MLS GRID
- $950,0004 bd4 ba3.3k sqft6184 S Benton Court, Littleton, CO 80123For SaleMLS ID #9969558, W Garrett Jones, JDI Investments. REcolorado as distributed by MLS GRID
- $549,0003 bd3 ba2.8k sqftParkside Patio Homes, Littleton, CO 80123For SaleMLS ID #9403171, Jim Urban, Urban Companies. REcolorado as distributed by MLS GRID
- $725,0004 bd3 ba2.3k sqft5873 W Maplewood Drive, Littleton, CO 80123For SaleMLS ID #3110895, Mollie Owston, RE/MAX Professionals. REcolorado as distributed by MLS GRID
