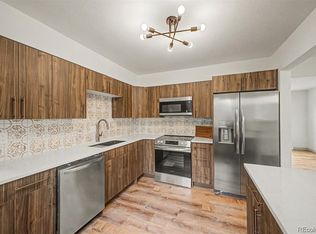
Ranch style totally updated home on a large corner lot near Harlow Park. New flooring every where, updated beautiful cabinets and gorgeous quartz counters, stainless appliances, wine cooler, large kitchen center island, ample dining space adjacent to the kitchen, 2 pantries, laminate wood floors on main level. The bedrooms all have new carpet. Fresh Paint, newer windows,newer lighting. The exterior is brick veneer. The covered back patio ( with attached storage area) and covered front porch make this home very inviting. The attached garage is especially deep allowing for a workshop or space for"toys" to be stored. Newer fence, sprinklers front and back, corner lot- all add to the appeal of this property. Harlow Park has an outdoor pool. tennis courts, playground and tons of open grassy space. Blue Ribbon Littleton Schools, access to shopping and restaurants and City of Littleton activities add a lot of value to this location. A Blue Ribbon Home Warranty is included with the purchase. Definitely put this property on your viewing list!!
For sale
$635,000
5298 Manitou Road, Littleton, CO 80123
4beds
2,366sqft
Single Family Residence
Built in 1963
8,278 Square Feet Lot
$-- Zestimate®
$268/sqft
$-- HOA
What's special
- 7 days
- 560
- 53
Zillow last checked:
Listing updated:
Listed by:
Kathryn B Bancroft 303-794-9191 bancoff@comcast.net,
MB Bancroft Pro
Source: REcolorado as distributed by MLS GRID,MLS#: 2702964
Facts & features
Interior
Bedrooms & bathrooms
- Bedrooms: 4
- Bathrooms: 3
- Full bathrooms: 1
- 3/4 bathrooms: 1
- 1/2 bathrooms: 1
- Main level bathrooms: 1
Bedroom
- Description: 2 Closets= Includes Built In Desk
- Level: Upper
Bedroom
- Description: 2 Closets + Built In Desk
- Level: Upper
Bedroom
- Description: Built In Desk
- Level: Lower
Bedroom
- Description: Two Closets
- Level: Lower
Bathroom
- Description: Easy Access To Kitchen Or Garage
- Level: Main
Bathroom
- Description: Shared By Two Bedrooms
- Level: Upper
Bathroom
- Description: Shared By Two Bedrooms
- Level: Lower
Bonus room
- Description: Finished Has Closet/ Could Be Non Conforming Bdrm
- Level: Basement
Dining room
- Description: Adjacent To Kitchen
- Level: Main
Kitchen
- Description: Open Spacious Newly Remodeled
- Level: Main
Laundry
- Description: Newer Appliance Wa/Dr Included
- Level: Main
Living room
- Description: Quite Large - Big Windows
- Level: Main
Utility room
- Description: Includes Boiler And Lots Of Storage
- Level: Basement
Heating
- Baseboard, Hot Water
Cooling
- Evaporative Cooling
Appliances
- Included: Cooktop, Dishwasher, Disposal, Gas Water Heater, Microwave, Range, Refrigerator, Washer, Wine Cooler
- Laundry: In Unit
Features
- Kitchen Island, Open Floorplan, Pantry, Quartz Counters, Smoke Free
- Flooring: Carpet, Laminate, Tile
- Windows: Double Pane Windows, Window Coverings
- Basement: Full
Interior area
- Total structure area: 2,366
- Total interior livable area: 2,366 sqft
- Finished area above ground: 1,750
- Finished area below ground: 308
Video & virtual tour
Property
Parking
- Total spaces: 2
- Parking features: Concrete
- Attached garage spaces: 2
Features
- Levels: Tri-Level
- Patio & porch: Covered, Front Porch
- Exterior features: Private Yard, Rain Gutters
- Fencing: Full
Lot
- Size: 8,278 Square Feet
- Features: Corner Lot, Irrigated, Landscaped
Details
- Parcel number: 032067675
- Special conditions: Standard
Construction
Type & style
- Home type: SingleFamily
- Architectural style: Traditional
- Property subtype: Single Family Residence
Materials
- Brick
- Foundation: Concrete Perimeter
- Roof: Composition
Condition
- Updated/Remodeled
- Year built: 1963
Details
- Warranty included: Yes
Utilities & green energy
- Electric: 110V, 220 Volts
- Sewer: Public Sewer
- Water: Public
- Utilities for property: Electricity Connected, Phone Connected
Community & HOA
Community
- Security: Carbon Monoxide Detector(s), Smoke Detector(s)
- Subdivision: Hillside Manor
HOA
- Has HOA: No
Location
- Region: Littleton
Financial & listing details
- Price per square foot: $268/sqft
- Tax assessed value: $671,700
- Annual tax amount: $4,905
- Date on market: 10/23/2026
- Listing terms: 1031 Exchange,Cash,FHA,VA Loan
- Exclusions: None
- Ownership: Individual
- Electric utility on property: Yes
- Road surface type: Paved
Estimated market value
Not available
Estimated sales range
Not available
Not available
Price history
| Date | Event | Price |
|---|---|---|
| 10/23/2026 | Listed for sale | $635,000+41.1%$268/sqft |
Source:  REcolorado as distributed by MLS GRID #2702964 Report a problem | ||
| 10/14/2026 | Price change | $3,250-7.1%$1/sqft |
Source: Zillow Rentals Report a problem | ||
| 10/12/2026 | Listed for rent | $3,500+42.9%$1/sqft |
Source: Zillow Rentals Report a problem | ||
| 8/13/2019 | Listing removed | $2,450$1/sqft |
Source: bancroft Properties, metro broker Report a problem | ||
| 7/22/2019 | Listed for rent | $2,450$1/sqft |
Source: bancroft Properties, metro broker Report a problem | ||
| 7/2/2019 | Listing removed | $449,888$190/sqft |
Source: Colorado HomeFinder LLC #6448967 Report a problem | ||
| 6/24/2019 | Pending sale | $449,888$190/sqft |
Source: Colorado HomeFinder LLC #6448967 Report a problem | ||
| 6/24/2019 | Listed for sale | $449,888+32.3%$190/sqft |
Source: Colorado HomeFinder LLC #6448967 Report a problem | ||
| 5/17/2019 | Sold | $340,000$144/sqft |
Source: Public Record Report a problem | ||
| 4/25/2019 | Pending sale | $340,000$144/sqft |
Source: MB POLLOCK & CO #2220341 Report a problem | ||
| 4/25/2019 | Listed for sale | $340,000$144/sqft |
Source: MB POLLOCK & CO #2220341 Report a problem | ||
Public tax history
| Year | Property taxes | Tax assessment |
|---|---|---|
| 2025 | $4,121 +6.8% | $41,981 +6.6% |
| 2024 | $3,860 +13.5% | $39,396 -9.4% |
| 2023 | $3,401 +0.4% | $43,499 +33.5% |
| 2022 | $3,387 | $32,575 -2.8% |
| 2021 | -- | $33,513 +26% |
| 2020 | $2,694 +88% | $26,599 |
| 2019 | $1,433 | $26,599 +14.4% |
| 2018 | $1,433 +7.8% | $23,256 |
| 2017 | $1,329 | $23,256 +5.5% |
| 2016 | -- | $22,049 |
| 2015 | -- | $22,049 +33.3% |
| 2014 | $1,216 +53.7% | $16,541 +2.3% |
| 2013 | $791 | $16,170 |
| 2012 | -- | $16,170 |
| 2011 | $1,563 +12.4% | $16,170 -9% |
| 2010 | $1,391 +58.9% | $17,770 |
| 2009 | $875 | $17,770 -6.8% |
| 2008 | -- | $19,064 |
| 2007 | -- | $19,064 +1.1% |
| 2006 | -- | $18,856 |
| 2005 | -- | $18,856 +8.4% |
| 2002 | $1,258 +0.4% | $17,400 +9.5% |
| 2001 | $1,253 | $15,890 |
Find assessor info on the county website
Monthly payment
Est. payment
Payment breakdown
Explore the cost of this home by adjusting the details. Changes won't be saved.Climate risks
Neighborhood: 80123
Nearby schools
Schools provided by the listing agent
- Elementary: Centennial Academy of Fine Arts
- Middle: Goddard
- High: Littleton
- District: Littleton 6
Source: REcolorado as distributed by MLS GRID. This data may not be complete. We recommend contacting the local school district to confirm school assignments for this home.

Similar homes
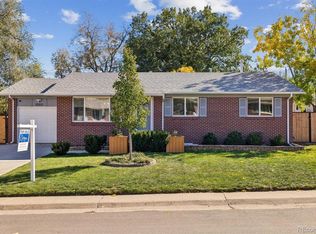
- $645,0004 bd3 ba2.1k sqft5011 S Meade Street, Littleton, CO 80123For Sale
 MLS ID #2575425, Alexis Daugherty, West and Main Homes Inc. REcolorado as distributed by MLS GRID
- $630,0005 bd3 ba2.3k sqft5218 Manitou Road, Littleton, CO 80123For Sale
 MLS ID #8211423, Robert Meyers, Your Castle Realty LLC. REcolorado as distributed by MLS GRID
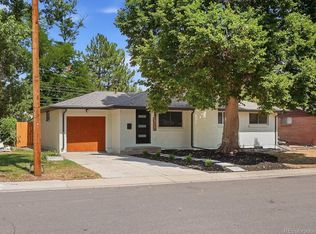
- $625,0004 bd3 ba2.3k sqft3250 W Saratoga Avenue, Englewood, CO 80110For Sale
 MLS ID #4695750, Karin Jacoby, Dream Realty. REcolorado as distributed by MLS GRID
- $635,0006 bd3 ba2k sqft3455 W Powers Place, Littleton, CO 80123For Sale
 MLS ID #8142667, Beth Concha, Invalesco Real Estate. REcolorado as distributed by MLS GRID
- $670,0004 bd3 ba2k sqft6241 W Arbor Avenue, Littleton, CO 80123For SaleMLS ID #4285004, Janet Frederick, RE/MAX Professionals. REcolorado as distributed by MLS GRID
- $555,0004 bd2 ba2k sqft3488 W Alamo Avenue, Littleton, CO 80123For SaleMLS ID #6690419, Mark Boucher, Your Castle Realty LLC. REcolorado as distributed by MLS GRID
- $599,0005 bd2 ba2.1k sqft6517 W Arbor Dr, Littleton, CO 80123For Sale
 MLS ID #1069530, Michael Watters, milehimodern - Boulder. IRES as distributed by MLS GRID
- $679,9994 bd3 ba2.4k sqft6259 S Fenton Court, Littleton, CO 80123For SaleMLS ID #7671624, Danielle Ullom, 3B Realty LLC. REcolorado as distributed by MLS GRID
- $679,0005 bd3 ba2.7k sqft6451 W Arbor Avenue, Littleton, CO 80123For SaleMLS ID #8851393, Jane Little, Resident Realty South Metro. REcolorado as distributed by MLS GRID
- $500,0004 bd2 ba2.4k sqft3409 W Berry Place, Littleton, CO 80123For SaleMLS ID #2144633, Dominic Miller, Compass - Denver. REcolorado as distributed by MLS GRID
- $700,0004 bd4 ba2.2k sqft5368 S Harlan Way, Littleton, CO 80123For SaleMLS ID #7507523, Tammy Crowden, Keller Williams Advantage Realty LLC. REcolorado as distributed by MLS GRID
- $645,0004 bd3 ba3.2k sqft5829 W Fair Drive, Littleton, CO 80123For SaleMLS ID #4452899, Darlene Joyce Licastro, Keller Williams DTC. REcolorado as distributed by MLS GRID
- $535,0004 bd3 ba2.6k sqft6728 W Arbor Drive, Littleton, CO 80123For SaleMLS ID #5661319, Staci Stroh, Coldwell Banker Realty 54. REcolorado as distributed by MLS GRID
- $710,0004 bd3 ba2.6k sqft5918 W Sumac Avenue, Denver, CO 80123For SaleMLS ID #6801792, Danielle Marcus, RE/MAX Professionals. REcolorado as distributed by MLS GRID
- $650,0004 bd2 ba2.4k sqft6510 S Cedar Street, Littleton, CO 80120For SaleMLS ID #4945212, Ann Potarf, Your Castle Realty LLC. REcolorado as distributed by MLS GRID
- $500,0004 bd2 ba2.3k sqft4977 S Perry Street, Littleton, CO 80123For SaleMLS ID #4039843, Thao Nguyen, HomeSmart Realty. REcolorado as distributed by MLS GRID
- $725,0004 bd3 ba2.3k sqft5873 W Maplewood Drive, Littleton, CO 80123For SaleMLS ID #3110895, Mollie Owston, RE/MAX Professionals. REcolorado as distributed by MLS GRID
- $719,9005 bd3 ba2.1k sqft6438 S Harlan Way, Littleton, CO 80123For SaleMLS ID #4084537, Fernando Luna-LLanes, Luna - Llanes Realty LLC. REcolorado as distributed by MLS GRID
- $550,0003 bd2 ba2.1k sqft6270 S Fenton Court, Littleton, CO 80123For SaleMLS ID #9047678, Dawn Conzelman, eXp Realty, LLC. REcolorado as distributed by MLS GRID
- $715,0003 bd3 ba2.6k sqft5581 S Harlan Street, Denver, CO 80123For SaleMLS ID #3833094, Amy Le, Real Broker, LLC DBA Real. REcolorado as distributed by MLS GRID
