Welcome to this charming brick ranch-style home in the Centennial State, Littleton — NO HOA! Situated on a spacious 9,000 sq. ft. lot, this property offers plenty of room for outdoor activities, gardening, and recreation. A bright sunroom provides a comfortable space to enjoy the natural light year-round. The property also features RV parking, along with a sprinkler system in both the front and back yards, and a storage shed. Attached garage with exterior access door in the back.
The main level features 3 bedrooms and 2 bathrooms with hardwood floors throughout. The kitchen offers a center island and plenty of cabinet space for storage. The dining room overlooks the backyard, creating a nice connection to the outdoor space.
The unfinished basement offers additional potential, including one non-conforming bedroom that could be used as a guest room, office, or flex space.
Ideally located close to Bow Mar, Downtown Littleton, Columbine and Pinehurst Country Clubs, with an easy drive to the Denver Tech Center (DTC).
For sale
Price cut: $25K (9/24)
$500,000
4977 S Perry Street, Littleton, CO 80123
4beds
2,384sqft
Single Family Residence
Built in 1962
9,000 Square Feet Lot
$497,900 Zestimate®
$210/sqft
$-- HOA
What's special
- 66 days
- 1,302
- 128
Zillow last checked:
Listing updated:
Listed by:
Thao Nguyen 720-347-1608 thaon1213@gmail.com,
HomeSmart Realty
Source: REcolorado as distributed by MLS GRID,MLS#: 4039843
Facts & features
Interior
Bedrooms & bathrooms
- Bedrooms: 4
- Bathrooms: 2
- Full bathrooms: 2
- Main level bathrooms: 2
- Main level bedrooms: 3
Bedroom
- Features: Primary Suite
- Level: Main
Bedroom
- Level: Main
Bedroom
- Level: Main
Bedroom
- Description: Non-Confirming Due To No Egress Window.
- Level: Basement
Bathroom
- Features: Primary Suite
- Level: Main
Bathroom
- Level: Main
Dining room
- Level: Main
Kitchen
- Level: Main
Sun room
- Level: Main
Heating
- Natural Gas
Cooling
- Attic Fan
Appliances
- Included: Dishwasher, Disposal, Gas Water Heater, Microwave, Refrigerator
- Laundry: In Unit
Features
- Eat-in Kitchen, Kitchen Island, No Stairs, Pantry, Primary Suite
- Flooring: Wood
- Basement: Full,Unfinished
Interior area
- Total structure area: 2,384
- Total interior livable area: 2,384 sqft
- Finished area above ground: 1,192
Property
Parking
- Total spaces: 5
- Parking features: Concrete, Exterior Access Door
- Attached garage spaces: 1
- Details: Off Street Spaces: 3, RV Spaces: 1
Features
- Levels: One
- Stories: 1
- Entry location: Exterior Access
- Patio & porch: Covered, Front Porch
- Exterior features: Garden, Private Yard, Rain Gutters
- Fencing: Full
Lot
- Size: 9,000 Square Feet
- Features: Landscaped, Level, Sprinklers In Front, Sprinklers In Rear
Details
- Parcel number: 807412009
- Zoning: S-SU-F
- Special conditions: Standard
Construction
Type & style
- Home type: SingleFamily
- Architectural style: Traditional
- Property subtype: Single Family Residence
Materials
- Brick, Concrete
- Foundation: Concrete Perimeter
Condition
- Year built: 1962
Utilities & green energy
- Sewer: Public Sewer
- Water: Public
- Utilities for property: Electricity Connected, Natural Gas Available, Natural Gas Connected
Community & HOA
Community
- Security: Smoke Detector(s)
- Subdivision: Centennial Estates
HOA
- Has HOA: No
Location
- Region: Denver
Financial & listing details
- Price per square foot: $210/sqft
- Tax assessed value: $565,000
- Annual tax amount: $3,129
- Date on market: 8/21/2026
- Listing terms: 1031 Exchange,Cash,Conventional,FHA,Other,USDA Loan,VA Loan
- Exclusions: Seller Personal Property
- Ownership: Individual
- Electric utility on property: Yes
Estimated market value
$497,900
$473,000 - $523,000
$2,811/mo
Price history
| Date | Event | Price |
|---|---|---|
| 10/3/2026 | Listed for sale | $500,000$210/sqft |
Source:  REcolorado as distributed by MLS GRID #4039843 Report a problem | ||
| 10/2/2026 | Pending sale | $500,000$210/sqft |
Source: REcolorado as distributed by MLS GRID #4039843 Report a problem | ||
| 9/24/2026 | Price change | $500,000-4.8%$210/sqft |
Source: REcolorado as distributed by MLS GRID #4039843 Report a problem | ||
| 8/21/2026 | Listed for sale | $525,000$220/sqft |
Source: REcolorado as distributed by MLS GRID #4039843 Report a problem | ||
Public tax history
| Year | Property taxes | Tax assessment |
|---|---|---|
| 2025 | $2,742 +2.1% | $39,840 +18.5% |
| 2024 | $2,684 +24.8% | $33,620 -8.3% |
| 2023 | $2,151 +3.6% | $36,650 +40.4% |
| 2022 | $2,076 +6% | $26,110 -2.8% |
| 2021 | $1,959 +3.5% | $26,860 +5.7% |
| 2020 | $1,893 +11.9% | $25,404 -0.7% |
| 2019 | $1,692 | $25,581 +20.2% |
| 2018 | $1,692 +0.4% | $21,280 |
| 2017 | $1,685 +12.5% | $21,280 +14% |
| 2016 | $1,498 +25.1% | $18,670 |
| 2015 | $1,198 0% | $18,670 +33.4% |
| 2014 | $1,198 -9.9% | $14,000 |
| 2013 | $1,330 +17.3% | $14,000 -8.9% |
| 2012 | $1,134 +4.1% | $15,370 |
| 2011 | $1,089 +2.1% | $15,370 -2.5% |
| 2010 | $1,067 -0.6% | $15,770 |
| 2009 | $1,073 -0.2% | $15,770 +1.8% |
| 2008 | $1,075 -5.9% | $15,490 |
| 2007 | $1,142 +1.1% | $15,490 -5.8% |
| 2006 | $1,130 +6.9% | $16,450 |
| 2005 | $1,057 | $16,450 |
Find assessor info on the county website
Monthly payment
Est. payment
Payment breakdown
Explore the cost of this home by adjusting the details. Changes won't be saved.Climate risks
Neighborhood: Fort Logan
Nearby schools
Schools provided by the listing agent
- Elementary: Kaiser
- Middle: Henry
- High: John F. Kennedy
- District: Denver 1
Source: REcolorado as distributed by MLS GRID. This data may not be complete. We recommend contacting the local school district to confirm school assignments for this home.
Similar homes
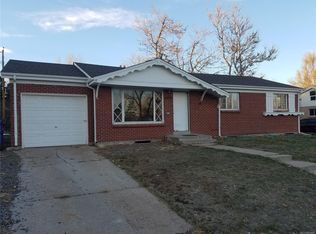
- $500,0004 bd2 ba2.4k sqft3409 W Berry Place, Littleton, CO 80123For Sale
 MLS ID #2144633, Dominic Miller, Compass - Denver. REcolorado as distributed by MLS GRID
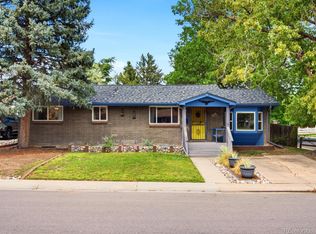
- $645,0004 bd3 ba2.1k sqft5011 S Meade Street, Littleton, CO 80123For Sale
 MLS ID #2575425, Alexis Daugherty, West and Main Homes Inc. REcolorado as distributed by MLS GRID
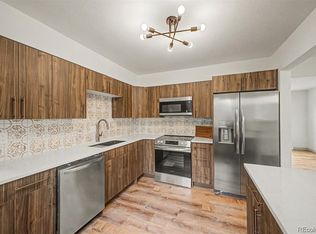
- $635,0004 bd3 ba2.3k sqft5298 Manitou Road, Littleton, CO 80123For Sale
 MLS ID #2702964, Kathryn B Bancroft, MB Bancroft Pro. REcolorado as distributed by MLS GRID
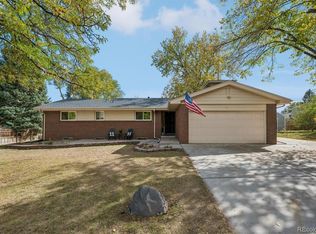
- $575,0004 bd3 ba2.5k sqft6584 S Newland Circle, Littleton, CO 80123For Sale
 MLS ID #6321740, George Martin, RE/MAX Professionals. REcolorado as distributed by MLS GRID
- $595,0004 bd3 ba2.6k sqft6633 S Newland Circle, Littleton, CO 80123For SaleMLS ID #7793629, Sam Cox, Your Castle Real Estate Inc. REcolorado as distributed by MLS GRID
- $530,0005 bd2 ba2.3k sqft4204 W Roanoke Place, Denver, CO 80236For SaleMLS ID #3145037, Cesar Pena, LPT Realty. REcolorado as distributed by MLS GRID
- $549,9005 bd2 ba2.2k sqft3333 W Wagon Trail Dr, Englewood, CO 80110For Sale
 MLS ID #1070646, Deano Makowsky, RE/MAX Northwest. IRES as distributed by MLS GRID
- $499,9003 bd3 ba1.9k sqft4099 W Quinn Place, Denver, CO 80236For SaleMLS ID #6814086, Daniel Terrazas, Keller Williams Realty Downtown LLC. REcolorado as distributed by MLS GRID
- $500,0004 bd2 ba2.2k sqft4240 W Hamilton Place, Denver, CO 80236For SaleMLS ID #6685592, Wendy Wallace, Berkshire Hathaway HomeServices Colorado Real Estate, LLC. REcolorado as distributed by MLS GRID
- $555,0004 bd2 ba2k sqft3488 W Alamo Avenue, Littleton, CO 80123For SaleMLS ID #6690419, Mark Boucher, Your Castle Realty LLC. REcolorado as distributed by MLS GRID
- $550,0004 bd2 ba1.6k sqft3435 W Powers Place, Littleton, CO 80123For SaleMLS ID #4510676, Kris Caldwell, eXp Realty, LLC. REcolorado as distributed by MLS GRID
- $625,0004 bd3 ba2.3k sqft3250 W Saratoga Avenue, Englewood, CO 80110For SaleMLS ID #4695750, Karin Jacoby, Dream Realty. REcolorado as distributed by MLS GRID
- $630,0005 bd3 ba2.3k sqft5218 Manitou Road, Littleton, CO 80123For SaleMLS ID #8211423, Robert Meyers, Your Castle Realty LLC. REcolorado as distributed by MLS GRID
- $549,9907 bd3 ba2.6k sqft4200 W Stanford Avenue, Denver, CO 80236For SaleMLS ID #7818131, Joe Solomon, Your Castle Real Estate Inc. REcolorado as distributed by MLS GRID
- $550,0003 bd2 ba2.1k sqft6270 S Fenton Court, Littleton, CO 80123For SaleMLS ID #9047678, Dawn Conzelman, eXp Realty, LLC. REcolorado as distributed by MLS GRID
- $545,0004 bd3 ba2.1k sqft4695 W Stanford Ave, Denver, CO 80236For Sale
 MLS ID #4359500, Leann Yousif MRP , The Cutting Edge. elevateMLS
- $549,0004 bd2 ba2.6k sqft3395 W Saratoga Avenue, Englewood, CO 80110For SaleMLS ID #4420221, Emily Simpson, Jason Mitchell Real Estate Colorado, LLC. REcolorado as distributed by MLS GRID
- $529,9004 bd2 ba2k sqft1704 W Crestline Avenue, Littleton, CO 80120For SaleMLS ID #6307521, Beth Baker Owens, Your Castle Real Estate Inc. REcolorado as distributed by MLS GRID
- $565,0004 bd3 ba2.2k sqft3196 W Tufts Avenue, Englewood, CO 80110For SaleMLS ID #5277087, Jennifer White, Keller Williams Real Estate LLC. REcolorado as distributed by MLS GRID
