Seller offering $15,000 concession to Buyer at successful closing to be applied toward Buyer's closing costs or interest rate buy down, subject to lender approval. Welcome home to this charming home, just down the road from Pinehurst Park, where you'll enjoy easy access to trails, athletic fields, playgrounds, and open green space. With inviting indoor and outdoor living areas, this home offers the perfect blend of comfort and functionality. A spacious driveway with a basketball hoop and an attached two-car garage provide plenty of parking and storage. Inside, the main level features a bright living room and a functional galley-style kitchen designed for everyday convenience. Head downstairs to the cozy family room, complete with a fireplace, built-in shelving, and a walk-out to the covered patio, creating the perfect space for relaxing or entertaining. Step outside to your own backyard retreat, featuring a large lawn, mature shade tree, and a covered patio ideal for enjoying Colorado evenings. The utility room and garage both include workshop benches, offering excellent space for hobbies, projects, or extra storage. Whether you're looking for a home with multiple living spaces, a great yard, or a convenient location near parks and recreation, this property is ready to welcome you home.
For sale
Price cut: $4K (10/2)
$545,000
4695 W Stanford Ave, Denver, CO 80236
4beds
2,138sqft
Single Family Residence
Built in 1976
7,000 Square Feet Lot
$-- Zestimate®
$255/sqft
$-- HOA
What's special
- 100 days
- 656
- 57
Zillow last checked:
Listing updated:
Listed by:
Leann Yousif MRP 719-452-1865,
The Cutting Edge
Source: elevateMLS,MLS#: 4359500
Facts & features
Interior
Bedrooms & bathrooms
- Bedrooms: 4
- Bathrooms: 3
- Full bathrooms: 1
- 3/4 bathrooms: 2
Other
- Level: Upper
- Area: 130 Square Feet
- Dimensions: 10 x 13
Heating
- Forced Air, Natural Gas
Cooling
- Central Air
Appliances
- Included: Disposal, Microwave, Oven, Range, Refrigerator
Features
- Basement: Partial,Partially Finished
- Has fireplace: Yes
Interior area
- Total structure area: 2,138
- Total interior livable area: 2,138 sqft
- Finished area above ground: 1,676
- Finished area below ground: 462
Property
Parking
- Total spaces: 2
- Parking features: Attached
- Attached garage spaces: 2
Features
- Levels: Tri-Level
Lot
- Size: 7,000 Square Feet
- Features: Level, Near Fire Station, Near Park, Landscaped
Details
- Additional structures: Storage
- Parcel number: 0807211008000
Construction
Type & style
- Home type: SingleFamily
- Property subtype: Single Family Residence
Materials
- Alum/Vinyl/Steel, Framed on Lot, Frame
- Roof: Composite Shingle
Condition
- Existing Home
- New construction: No
- Year built: 1976
Utilities & green energy
- Water: Municipal
- Utilities for property: Electricity Connected, Natural Gas Connected
Community & HOA
Location
- Region: Denver
Financial & listing details
- Price per square foot: $255/sqft
- Tax assessed value: $556,300
- Annual tax amount: $2,461
- Date on market: 7/16/2026
- Listing terms: Cash,Conventional,FHA,VA Loan
- Electric utility on property: Yes
Estimated market value
Not available
Estimated sales range
Not available
Not available
Price history
| Date | Event | Price |
|---|---|---|
| 10/2/2026 | Price change | $545,000-0.7%$255/sqft |
Source:  REcolorado as distributed by MLS GRID #6260554 Report a problem REcolorado as distributed by MLS GRID #6260554 Report a problem | ||
| 9/19/2026 | Price change | $549,000-5.2%$257/sqft |
Source: REcolorado as distributed by MLS GRID #6260554 Report a problem | ||
| 8/28/2026 | Price change | $579,000-3.3%$271/sqft |
Source: REcolorado as distributed by MLS GRID #6260554 Report a problem | ||
| 8/14/2026 | Price change | $599,000-0.2%$280/sqft |
Source:  elevateMLS #4359500 Report a problem elevateMLS #4359500 Report a problem | ||
| 7/16/2026 | Listed for sale | $599,999$281/sqft |
Source: elevateMLS #4359500 Report a problem | ||
Public tax history
| Year | Property taxes | Tax assessment |
|---|---|---|
| 2025 | $2,897 +2.2% | $39,220 +7.2% |
| 2024 | $2,834 +16.6% | $36,580 -7.7% |
| 2023 | $2,431 +3.6% | $39,640 +29.7% |
| 2022 | $2,347 +39.7% | $30,570 -2.8% |
| 2021 | $1,680 -21.8% | $31,450 +5.6% |
| 2020 | $2,148 +13.2% | $29,780 -0.7% |
| 2019 | $1,897 | $29,988 +22.3% |
| 2018 | $1,897 +0.3% | $24,520 |
| 2017 | $1,891 +11.6% | $24,520 +13% |
| 2016 | $1,695 +21.9% | $21,700 |
| 2015 | $1,391 0% | $21,700 +29.6% |
| 2014 | $1,392 -7.1% | $16,750 |
| 2013 | $1,498 +17.9% | $16,750 -6% |
| 2012 | $1,271 +0.5% | $17,820 |
| 2011 | $1,264 +2.2% | $17,820 -6.1% |
| 2010 | $1,236 -4.4% | $18,980 |
| 2009 | $1,293 -0.2% | $18,980 -2% |
| 2008 | $1,295 +2.8% | $19,360 |
| 2007 | $1,259 +1.1% | $19,360 +2.9% |
| 2006 | $1,245 +3.8% | $18,810 |
| 2005 | $1,199 +5.2% | $18,810 -1.7% |
| 2003 | $1,140 +1.9% | $19,140 +0.5% |
| 2002 | $1,119 | $19,040 +21.6% |
| 2001 | -- | $15,660 |
Find assessor info on the county website
Monthly payment
Est. payment
Payment breakdown
Explore the cost of this home by adjusting the details. Changes won't be saved.Climate risks
Neighborhood: Fort Logan
Nearby schools
Schools provided by the listing agent
- District: Denver County 1
Source: elevateMLS. This data may not be complete. We recommend contacting the local school district to confirm school assignments for this home.
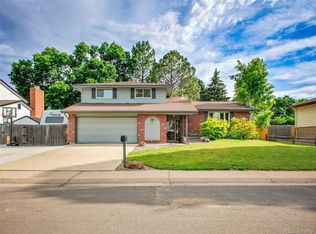
Similar homes
- $530,0005 bd2 ba2.3k sqft4204 W Roanoke Place, Denver, CO 80236For Sale

 MLS ID #3145037, Cesar Pena, LPT Realty. REcolorado as distributed by MLS GRID
 - $549,9907 bd3 ba2.6k sqft4200 W Stanford Avenue, Denver, CO 80236For Sale
 MLS ID #7818131, Joe Solomon, Your Castle Real Estate Inc. REcolorado as distributed by MLS GRID
 - $620,0004 bd3 ba2.3k sqft4234 W Radcliff Avenue, Denver, CO 80236For Sale
 MLS ID #4360702, Hilary Zeimer, HomeSmart. REcolorado as distributed by MLS GRID
 - $499,9003 bd3 ba1.9k sqft4099 W Quinn Place, Denver, CO 80236For Sale
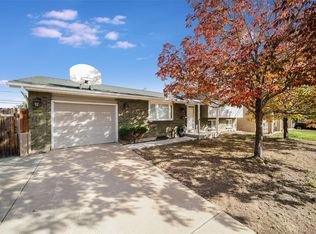 MLS ID #6814086, Daniel Terrazas, Keller Williams Realty Downtown LLC. REcolorado as distributed by MLS GRID
 - $579,9903 bd3 ba2.1k sqft3843 W Temple Place, Denver, CO 80236For SaleMLS ID #3751965, Huy Nguyen, Signature Real Estate Corp.. REcolorado as distributed by MLS GRID
- $545,0005 bd3 ba2.2k sqft3064 S Zurich Court, Denver, CO 80236For SaleMLS ID #5813803, Sergio Nazzaro, 8z Real Estate. REcolorado as distributed by MLS GRID
- $500,0004 bd2 ba2.2k sqft4240 W Hamilton Place, Denver, CO 80236For SaleMLS ID #6685592, Wendy Wallace, Berkshire Hathaway HomeServices Colorado Real Estate, LLC. REcolorado as distributed by MLS GRID
- $549,9005 bd2 ba2.2k sqft3333 W Wagon Trail Dr, Englewood, CO 80110For Sale
 MLS ID #1070646, Deano Makowsky, RE/MAX Northwest. IRES as distributed by MLS GRID
 - $699,9954 bd3 ba2.4k sqft4463 S Quitman Street, Denver, CO 80236For SaleMLS ID #9543196, John Norris, eXp Realty, LLC. REcolorado as distributed by MLS GRID
- $570,0005 bd2 ba2.6k sqft3275 S Raleigh Street, Denver, CO 80236For SaleMLS ID #5511965, Christine Jaynes, Madison & Company Properties. REcolorado as distributed by MLS GRID
- $585,0004 bd3 ba2.5k sqft3545 W Hamilton Place, Denver, CO 80236For SaleMLS ID #8834916, Nam Tran, Signature Real Estate Corp.. REcolorado as distributed by MLS GRID
- $535,0006 bd2 ba2.5k sqft3091 S Yates Street, Denver, CO 80236For SaleMLS ID #5776219, Chris Nguyen, Brokers Guild Homes. REcolorado as distributed by MLS GRID
- $600,0004 bd3 ba2.4k sqft5525 W Lehigh Avenue, Denver, CO 80235For SaleMLS ID #9270346, Mark Lindel, Gillit Lindel Realty Group Inc.. REcolorado as distributed by MLS GRID
- $600,0004 bd3 ba2.2k sqft3151 S Utica Street, Denver, CO 80236For SaleMLS ID #9070489, Lori Gajarsky, LoKation Real Estate. REcolorado as distributed by MLS GRID
- $525,0003 bd2 ba2.5k sqft3100 S Mabry Way, Denver, CO 80236For SaleMLS ID #6381900, Kevin Berry, Coldwell Banker Global Luxury Denver. REcolorado as distributed by MLS GRID
- $599,0005 bd3 ba2.5k sqft3441 S Patton Way, Denver, CO 80236For SaleMLS ID #2397197, Dung Anh Truong, Brokers Guild Homes. REcolorado as distributed by MLS GRID
- $645,0004 bd3 ba2.1k sqft5011 S Meade Street, Littleton, CO 80123For SaleMLS ID #2575425, Alexis Daugherty, West and Main Homes Inc. REcolorado as distributed by MLS GRID
- $549,9004 bd2 ba2k sqft2965 S Eaton Street, Denver, CO 80227For SaleMLS ID #1544234, Jennifer Premac, Jennifer Premac, Individual Proprietor. REcolorado as distributed by MLS GRID
- $500,0004 bd2 ba2.3k sqft4977 S Perry Street, Littleton, CO 80123For SaleMLS ID #4039843, Thao Nguyen, HomeSmart Realty. REcolorado as distributed by MLS GRID
