Skip main navigation
Off market
  • $258,100

    6661 Quail Ridge Ln, Fort Wayne, IN 46804

    4beds
    2,784sqft
    Condo/Villa
    Built in 1974
    -- sqft lot
    $258,100 Zestimate®
    $93/sqft
    $2,548 Estimated rent

    Home value

    $258,100

    $237,000 - $281,000

    $2,548/mo

    Zestimate® history
    Loading
    Loading...

    Owner options

    List your home for rent

    $2,548/mo

    Rent Zestimate®

    Find your next renter with Zillow Rental Manager. Plus, with online applications, you can quickly screen prospective tenants – for free.

    Learn more

    $2,548/mo

    Rent Zestimate®

    Refinance and save

    $1,912/mo

    Est. payment

    Refinancing to a lower rate could help reduce your monthly payments and save thousands over the life of the loan.

    See today's rates

    $1,912/mo

    Est. payment

    Explore your selling options

    Work with a Zillow partner agent

    Leverage their expertise and Zillow's premium Showcase listings to get your home seen by more buyers.

    Get started

    List with your own agent

    Get your home in front of millions of buyers by listing it on Zillow.

    Learn how to do it

    Sell it yourself

    Take full control of how buyers see your home on Zillow by listing For Sale by Owner (FSBO).

    List your home

    What's special

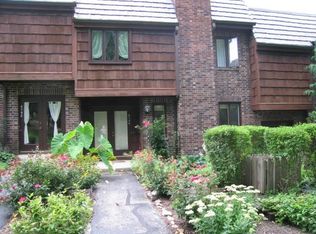
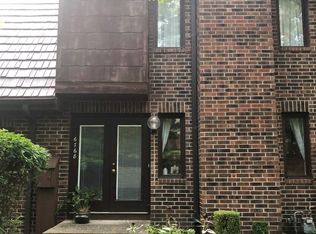
    Treat yourself and enjoy the scenic beauty of the Covington Creek condominium complex while living large in 2840 square feet. Featuring a main floor bedroom and bath, which can function as a guest suite or 2d master. Need 4 bedrooms? It has them, OR need one or more offices? You can do that. This Bayberry III model offers a roomy living space with dining room just off the efficient galley kitchen. True hardwood flooring in hall, kitchen, bkfst.; NEW range 2016, NEW dishwasher 2018. You will also appreciate the breakfast room with a window overlooking the private patio. Upstairs is the ample master bedroom with large bath, big WALK-IN closet and plenty of windows for natural light. Two other bedrooms, a main bath and laundry area round out the 2d floor. Descend to the basement and you will find plenty of finished space for a TV room, pool table or an area to just lounge and relax. Plenty of storage in the 20 x 12 unfinished room with shelving lining the walls. NEW Lennox 95% furnace, CA, humidifier & air filter were installed in 2014. Furnace/CA still under warranty. Both have been serviced biannually on a maintenance contract w/Rolf Griffin. NEW Bushey's Infinity by Marvin windows installed in 2006 throughout, and a Bushey french door was NEW in 2012. Main floor carpet is newer. Courtyard is well landscaped and one of 4 pools is just steps away. Cabinets and faucets in upstairs baths have been replaced. FIOS is present in attic & MBR closet, not currently in use. Covington Creek complex features 4 pools, walking trails, tennis courts, clubhouse, exterior maintenance, including OVHD garage door. Dues include water, sewer, trash pickup. The siding in the complex will be replaced with vinyl or synthetic shingles over the next few years.

    This property is not currently displayed as for sale or rent on Zillow. This may be different from what's on other websites or public sources.
    Facts & features

    Interior

    Bedrooms & bathrooms
    • Bedrooms: 4
    • Bathrooms: 3
    • Full bathrooms: 3
    Heating
    • Other
    Cooling
    • Central
    Features
    • Has fireplace: Yes
    • Fireplace features: masonry
    Interior area
    • Total interior livable area: 2,784 sqft

    Property

    Parking
    • Parking features: Garage - Detached
    Details
    • Parcel number: 021113228087000075

    Construction

    Type & style
    • Home type: SingleFamily
    • Property subtype: Condo/Villa
    Materials
    • masonry
    • Roof: Other
    Condition
    • Year built: 1974

    Utilities & green energy

    • Sewer: City

    Community & HOA

    HOA
    • Has HOA: Yes
    • HOA fee: $300 monthly
    Location
    • Region: Fort Wayne

    Financial & listing details

    • Price per square foot: $93/sqft
    • Tax assessed value: $201,000
    • Annual tax amount: $2,240

    Price history

    DateEventPrice
    9/1/2018Sold$143,000-4%$51/sqft
    Source: Agent Provided Report a problem
    8/3/2018Price change$148,988-3.9%$54/sqft
    Source: North Eastern Group Realty #201826691 Report a problem
    6/20/2018Listed for sale$154,988+19.2%$56/sqft
    Source: North Eastern Group Realty #201826691 Report a problem
    7/16/1999Sold$130,000$47/sqft
    Source: Agent Provided Report a problem

    Public tax history

    YearProperty taxesTax assessment
    2025$2,240 +14.5%$201,000 -4.2%
    2024$1,957 +10.4%$209,800 +9.2%
    2023$1,772 +7%$192,200 +15.9%
    2022$1,657 +8.1%$165,900 +4.3%
    2021$1,533 +2.5%$159,100 +8.2%
    2020$1,496 -5.3%$147,000 -9%
    2019$1,580 +18.3%$161,600 +7.7%
    2018$1,336 +5.1%$150,100 +18.2%
    2017$1,272 -0.4%$127,000 +5.6%
    2016$1,277 -1.5%$120,300 -3.2%
    2014$1,297 -2.1%$124,300 -1.7%
    2013$1,326 -0.2%$126,400 -0.2%
    2011$1,328 $126,600 +1.6%
    2010-- $124,600 +3.9%
    2007-- $119,900 +10.5%
    2005-- $108,500
    2004-- $108,500 +50.1%
    2001-- $72,300 +200%
    1999-- $24,100
    Find assessor info on the county website

    Neighborhood: 46804

    Nearby schools

    GreatSchools rating
    Schools provided by the listing agent
    • Elementary: Haverhill
    • Middle: Summit
    • High: Homestead
    • District: MSD of Southwest Allen Cnty

    Source: The MLS. This data may not be complete. We recommend contacting the local school district to confirm school assignments for this home.

    Sell for more on Zillow
    Get a Zillow Showcase℠ listing at no additional cost and you could sell for .
    $258,100
    2% more
    +$5,162
    With Zillow Showcase(estimated)
    $263,262
    Sell for more on Zillow
    Get a Zillow Showcase℠ listing at no additional cost and you could sell for .
    $258,100
    2% more
    +$5,162
    With Zillow Showcase(estimated)
    $263,262