If you're looking for a relaxing and secluded setting with plenty of room for a large family, this is the home for you. You'll find 10 acres of privacy, while still being close to bike trails, Lake Michigan and shopping areas. This home features a great master suite with his and hers closets, spa tub, separate shower and double vanity, oak flooring in the living room and formal dining room on the main floor, 3 season porch looking over a beautiful yard with many flower beds, a 2.5 acre fenced pasture with a Run-In for your horses, options for a laundry on both the main floor as well as the upstairs, and a kitchen with center island and large dining area in addition to the formal dining room. You'll also appreciate the Outdoor Wood Boiler, Insulated 2+ Stall Garage, and the Outdoor Storage Shed with dog coop. There is plenty more to love about this home. Come see for yourself today!
Sold for $500,000
$500,000
6663 E Evanston Ave, Muskegon, MI 49442
5beds
4,112sqft
SingleFamily
Built in 1998
10 Acres Lot
$511,400 Zestimate®
$122/sqft
$3,761 Estimated rent
Home value
$511,400
$455,000 - $573,000
$3,761/mo
Zestimate® history
Owner options
List your home for rent
$3,761/mo
Rent Zestimate®
Find your next renter with Zillow Rental Manager. Plus, with online applications, you can quickly screen prospective tenants – for free.
$3,761/mo
Rent Zestimate®
Refinance and save
$3,414/mo
Est. payment
Refinancing to a lower rate could help reduce your monthly payments and save thousands over the life of the loan.
$3,414/mo
Est. payment
Explore your selling options
Work with a Zillow partner agent
Leverage their expertise and Zillow's premium Showcase listings to get your home seen by more buyers.
Get startedList with your own agent
Get your home in front of millions of buyers by listing it on Zillow.
Learn how to do itSell it yourself
Take full control of how buyers see your home on Zillow by listing For Sale by Owner (FSBO).
List your homeWhat's special
Facts & features
Interior
Bedrooms & bathrooms
- Bedrooms: 5
- Bathrooms: 3
- Full bathrooms: 2
- 1/2 bathrooms: 1
Heating
- Forced air
Appliances
- Included: Dishwasher, Refrigerator
Features
- Basement: Partially finished
Interior area
- Total interior livable area: 4,112 sqft
Property
Parking
- Parking features: Garage - Detached
Features
- Exterior features: Vinyl
- Has spa: Yes
Lot
- Size: 10 Acres
Details
- Parcel number: 6111034300002200
Construction
Type & style
- Home type: SingleFamily
Materials
- Roof: Other
Condition
- Year built: 1998
Utilities & green energy
- Sewer: Septic System
Community & HOA
Location
- Region: Muskegon
Financial & listing details
- Price per square foot: $122/sqft
- Tax assessed value: $445,000
- Annual tax amount: $4,512
Price history
| Date | Event | Price |
|---|---|---|
| 5/12/2026 | Sold | $500,000+53.8%$122/sqft |
Source: Public Record Report a problem | ||
| 12/26/2025 | Sold | $325,000+37.1%$79/sqft |
Source: Public Record Report a problem | ||
| 12/1/2017 | Sold | $237,000+0.9%$58/sqft |
Source: Public Record Report a problem | ||
| 8/31/2017 | Listed for sale | $235,000$57/sqft |
Source: Turnkey Realty LLC #17044373 Report a problem | ||
Public tax history
| Year | Property taxes | Tax assessment |
|---|---|---|
| 2025 | $4,512 +7.1% | $222,500 +5.5% |
| 2024 | $4,215 +2.6% | $211,000 +16.4% |
| 2023 | $4,107 | $181,300 +17.2% |
| 2022 | -- | $154,700 +10% |
| 2021 | $3,962 | $140,700 +6.9% |
| 2020 | $3,962 +220.6% | $131,600 +652% |
| 2018 | $1,236 | $17,500 -83.2% |
| 2017 | -- | $104,000 +3.1% |
| 2016 | -- | $100,900 -2.5% |
| 2015 | -- | $103,500 +5.2% |
| 2014 | -- | $98,400 +1.3% |
| 2013 | -- | $97,100 -8.5% |
| 2012 | -- | $106,100 -4.4% |
| 2011 | -- | $111,000 |
| 2010 | -- | $111,000 -1.3% |
| 2009 | -- | $112,500 -13.1% |
| 2008 | -- | $129,400 +0.2% |
| 2007 | -- | $129,100 |
| 2006 | -- | $129,100 +4.6% |
| 2005 | -- | $123,400 +5.4% |
| 2004 | -- | $117,100 -0.3% |
| 2003 | -- | $117,500 +11.8% |
| 2002 | -- | $105,100 +4.9% |
| 2001 | -- | $100,200 +7.7% |
| 2000 | -- | $93,000 |
Find assessor info on the county website
Neighborhood: 49442
Nearby homes
- $500,0004 bd3 ba3.5k sqft6663 Evanston Ave, Muskegon, MI 49442Sold
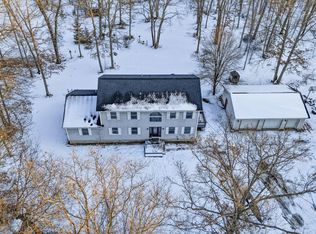
- $327,5003 bd2 ba1.2k sqft6659 E Evanston Ave, Muskegon, MI 49442Off Market
- $294,600-- bd2 ba1.5k sqft6645 E Evanston Ave, Muskegon, MI 49442Off Market
- $414,1003 bd3 ba1.6k sqft6655 Evanston Ave, Muskegon, MI 49442Off Market

- $366,3003 bd2 ba1.6k sqft6655 E Evanston Ave, Muskegon, MI 49442Off Market
- $26,600-- bd-- ba-- sqft6875 Evanston Ave, Muskegon, MI 49442Off Market
- $26,600-- bd-- ba-- sqft6875 Evanston Ave, Muskegon, MI 49442Off Market
- $55,000-- bd-- ba-- sqft6875 Evanston Ave, Muskegon, MI 49442Off Market
Nearby schools
GreatSchools rating
- 3/10Oakridge Upper Elementary SchoolGrades: 1-6Distance: 3.1 mi
- 3/10Oakridge Middle SchoolGrades: 3-4,6-8,12Distance: 3.3 mi
- 5/10Oakridge High SchoolGrades: 9-12Distance: 3.3 mi
Schools provided by the listing agent
- District: Oakridge
Source: The MLS. This data may not be complete. We recommend contacting the local school district to confirm school assignments for this home.
Get a cash offer in 3 minutes
Find out how much your home could sell for in as little as 3 minutes with a no-obligation cash offer.
Estimated market value
$511,400
Get a cash offer in 3 minutes
Find out how much your home could sell for in as little as 3 minutes with a no-obligation cash offer.
Estimated market value
$511,400
- Michigan
- Muskegon County
- Muskegon
- 49442
- 6663 E Evanston Ave
