Skip main navigation
Sold
  • $500,000

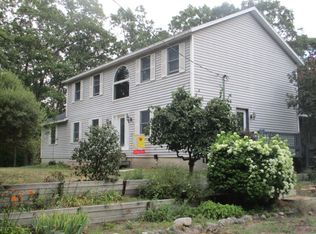
    6663 Evanston Ave, Muskegon, MI 49442

    4beds
    3,512sqft
    Single Family Residence
    Built in 1998
    10 Acres Lot
    $502,500 Zestimate®
    $142/sqft
    $3,067 Estimated rent

    Home value

    $502,500

    $437,000 - $583,000

    $3,067/mo

    Zestimate® history
    Loading
    Loading...

    Owner options

    List your home for rent

    $3,067/mo

    Rent Zestimate®

    Find your next renter with Zillow Rental Manager. Plus, with online applications, you can quickly screen prospective tenants – for free.

    Learn more

    $3,067/mo

    Rent Zestimate®

    Refinance and save

    $3,167/mo

    Est. payment

    Refinancing to a lower rate could help reduce your monthly payments and save thousands over the life of the loan.

    See today's rates

    $3,167/mo

    Est. payment

    Explore your selling options

    Work with a Zillow partner agent

    Leverage their expertise and Zillow's premium Showcase listings to get your home seen by more buyers.

    Get started

    List with your own agent

    Get your home in front of millions of buyers by listing it on Zillow.

    Learn how to do it

    Sell it yourself

    Take full control of how buyers see your home on Zillow by listing For Sale by Owner (FSBO).

    List your home

    What's special

    Three-stall garageMassive island with seatingMaster bedroom suiteScenic views outsideLoads of storage spaceDouble walk-in closetsNew custom countertops
    * 10+ Acres * Hardwoods * Move In Ready * Dreaming of quiet private living off the beaten path with room for all of your hobbies? This spacious and beautiful home offers scenic views outside and beautiful design and updates on the inside. The graceful foyer opens to the large living room with electric fireplace and hardwoods that continue through the large dining room (or second living/flex room). The kitchen is fresh and bright with new custom countertops, new backsplash, a massive island with seating, and a large eat-in area with slider to the back lanai. The master bedroom suite boasts double walk-in closets, soaking tub, shower, and newly updated double vanity. Laundry is located in side entrance mudroom with an additional hookup in the upstairs full bathroom. The upper level has a large living space, three additional ample bedrooms, and a newly updated full bathroom. The massive basement has high ceilings, a large rec/flex space with new carpet, and loads of storage space. More storage is available in the three-stall garage and the outbuildings. A woodburner behind the garage has also been pumping out affordable and efficient heat this winter!

    Zillow last checked:

    Listing updated:

    Listed by:

    Megan Sharp 616-414-4664,

    Five Star Real Estate

    Bought with:

    Juan Ware

    Greenridge Realty Muskegon

    Source: MichRIC,MLS#: 26007144MLS Logo

    Facts & features

    Interior

    Bedrooms & bathrooms
    • Bedrooms: 4
    • Bathrooms: 3
    • Full bathrooms: 2
    • 1/2 bathrooms: 1
    • Main level bedrooms: 1
    Primary bedroom
    • Level: Main
    Bedroom 2
    • Level: Upper
    Bedroom 3
    • Level: Upper
    Bedroom 4
    • Level: Upper
    Primary bathroom
    • Level: Upper
    Dining area
    • Level: Main
    Dining room
    • Level: Main
    Kitchen
    • Level: Main
    Laundry
    • Level: Main
    Laundry
    • Level: Upper
    Living room
    • Level: Main
    Heating
    • Forced Air
    Appliances
    • Included: Cooktop, Dishwasher, Double Oven, Dryer, Microwave, Refrigerator, Washer
    • Laundry: Laundry Closet, Main Level, Upper Level
    Features
    • Center Island, Eat-in Kitchen
    • Flooring: Carpet, Tile, Wood
    • Basement: Daylight,Full
    • Has fireplace: No
    • Fireplace features: Living Room
    Interior area
    • Total structure area: 2,912
    • Total interior livable area: 3,512 sqft
    • Finished area below ground: 0

    Property

    Parking
    • Total spaces: 3
    • Parking features: Detached, Garage Door Opener
    • Garage spaces: 3
    Features
    • Stories: 2
    • Patio & porch: Scrn Porch
    Lot
    • Size: 10 Acres
    • Dimensions: 448 x 974
    • Features: Wooded
    Details
    • Parcel number: 11034300002200

    Construction

    Type & style
    • Home type: SingleFamily
    • Architectural style: Traditional
    • Property subtype: Single Family Residence
    Materials
    • Vinyl Siding
    • Roof: Composition
    Condition
    • New construction: No
    • Year built: 1998

    Utilities & green energy

    • Sewer: Septic Tank
    • Water: Well

    Community & neighborhood

    Location
    • Region: Muskegon

    Other

    Other facts
    • Listing terms: Cash,FHA,VA Loan,MSHDA,Conventional
    • Road surface type: Unimproved

    Price history

    DateEventPrice
    5/8/2026Sold$500,000+0%$142/sqft
    Source: MichRIC #26007144 Report a problem
    3/15/2026Pending sale$499,900$142/sqft
    Source: MichRIC #26007144 Report a problem
    3/12/2026Price change$499,900-3.8%$142/sqft
    Source: MichRIC #26007144 Report a problem
    3/6/2026Price change$519,900-1.9%$148/sqft
    Source: MichRIC #26007144 Report a problem
    2/27/2026Listed for sale$529,900$151/sqft
    Source: MichRIC #26007144 Report a problem

    Public tax history

    Tax history is unavailable.

    Neighborhood: 49442

    Nearby schools

    GreatSchools rating
    Get a cash offer in 3 minutes
    Find out how much your home could sell for in as little as 3 minutes with a no-obligation cash offer.
    Estimated market value
    $502,500
    Get a cash offer in 3 minutes
    Find out how much your home could sell for in as little as 3 minutes with a no-obligation cash offer.
    Estimated market value
    $502,500