Skip main navigation
Sold
  • $468,000

    6663 Kara Ln, Brownsburg, IN 46112

    5beds
    3,280sqft
    Residential, Single Family Residence
    Built in 2015
    10,454 Square Feet Lot
    $553,000 Zestimate®
    $143/sqft
    $3,015 Estimated rent

    Home value

    $553,000

    $525,000 - $581,000

    $3,015/mo

    Zestimate® history
    Loading
    Loading...

    Owner options

    List your home for rent

    $3,015/mo

    Rent Zestimate®

    Find your next renter with Zillow Rental Manager. Plus, with online applications, you can quickly screen prospective tenants – for free.

    Learn more

    $3,015/mo

    Rent Zestimate®

    Refinance and save

    $3,382/mo

    Est. payment

    Refinancing to a lower rate could help reduce your monthly payments and save thousands over the life of the loan.

    See today's rates

    $3,382/mo

    Est. payment

    Explore your selling options

    Work with a Zillow partner agent

    Leverage their expertise and Zillow's premium Showcase listings to get your home seen by more buyers.

    Get started

    List with your own agent

    Get your home in front of millions of buyers by listing it on Zillow.

    Learn how to do it

    Sell it yourself

    Take full control of how buyers see your home on Zillow by listing For Sale by Owner (FSBO).

    List your home

    What's special

    Granite topsMaster bedroomHuge walk in closetSoft close drawersLarge patioAttractive hession fields neighborhoodClose to community pool
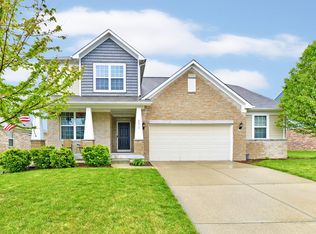
    Come see this beautiful updated home in the attractive Hession Fields neighborhood. Home has a ton of space! You will love the beautiful updated kitchen, two tone cabinets with soft close drawers and granite tops along with a nice sized coffee bar for coffee lovers! The open layout is perfect for preparing meals while family/guests can gather to spend time together. Nice sized Office/Study on main level. Upstairs you will find 5 large bedrooms, full bath and impressive laundry room. Master Bedroom has a huge walk in closet and updated full bath. Large patio out back (51X13) with privacy, making this a great place to entertain guests. 2 car garage with addl. 9x21 workshop. Close to community pool to enjoy on those hot summer days!

    Zillow last checked:

    Listing updated:

    Listed by:

    Aaron Hazel 317-796-2689,

    F.C. Tucker Company

    Bought with:

    Justin Graham

    Epique Inc

    Source: MIBOR as distributed by MLS GRID,MLS#: 21926501MLS Logo

    Facts & features

    Interior

    Bedrooms & bathrooms
    • Bedrooms: 5
    • Bathrooms: 3
    • Full bathrooms: 2
    • 1/2 bathrooms: 1
    • Main level bathrooms: 1
    Primary bedroom
    • Level: Upper
    • Area: 224 Square Feet
    • Dimensions: 14' X 16'
    Bedroom 2
    • Level: Upper
    • Area: 143 Square Feet
    • Dimensions: 11' X 13'
    Bedroom 3
    • Level: Upper
    • Area: 156 Square Feet
    • Dimensions: 12' X 13
    Bedroom 4
    • Level: Upper
    • Area: 168 Square Feet
    • Dimensions: 14' X 12'
    Bedroom 5
    • Level: Upper
    • Area: 143 Square Feet
    • Dimensions: 13' X 11'
    Other
    • Features: Vinyl
    • Level: Upper
    • Area: 63 Square Feet
    • Dimensions: 9' X 7'
    Great room
    • Features: Laminate
    • Level: Main
    • Area: 360 Square Feet
    • Dimensions: 18' X 20'
    Kitchen
    • Features: Laminate
    • Level: Main
    • Area: 400 Square Feet
    • Dimensions: 20' x 20'
    Library
    • Features: Laminate
    • Level: Main
    • Area: 187 Square Feet
    • Dimensions: 17' X 11'
    Mud room
    • Features: Vinyl
    • Level: Main
    • Area: 120 Square Feet
    • Dimensions: 20' X 6'
    Office
    • Features: Laminate
    • Level: Main
    • Area: 42 Square Feet
    • Dimensions: 6' X 7'
    Workshop
    • Features: Other
    • Level: Main
    • Area: 189 Square Feet
    • Dimensions: 9' X 21'
    Heating
    • Forced Air
    Cooling
    • Has cooling: Yes
    Appliances
    • Included: Dishwasher, Electric Water Heater, Disposal, Kitchen Exhaust, Microwave, Electric Oven, Range Hood, Refrigerator, Water Heater, Water Softener Owned
    • Laundry: Upper Level
    Features
    • Double Vanity, Kitchen Island, High Speed Internet, Eat-in Kitchen, Pantry, Smart Thermostat, Walk-In Closet(s)
    • Windows: Wood Work Painted
    • Has basement: No
    Interior area
    • Total structure area: 3,280
    • Total interior livable area: 3,280 sqft
    • Finished area below ground: 0

    Property

    Parking
    • Total spaces: 2
    • Parking features: Attached, Concrete, Garage Door Opener
    • Attached garage spaces: 2
    • Details: Garage Parking Other(Garage Door Opener, Keyless Entry, Other)
    Features
    • Levels: Two
    • Stories: 2
    Lot
    • Size: 10,454 Square Feet
    • Features: Sidewalks
    Details
    • Parcel number: 320701278016000026

    Construction

    Type & style
    • Home type: SingleFamily
    • Property subtype: Residential, Single Family Residence
    Materials
    • Vinyl With Brick
    • Foundation: Slab
    Condition
    • Updated/Remodeled
    • New construction: No
    • Year built: 2015
    Details
    • Builder name: Pulte

    Utilities & green energy

    • Electric: 200+ Amp Service
    • Water: Municipal/City
    • Utilities for property: Electricity Connected, Sewer Connected, Water Connected

    Community & HOA

    Community
    • Subdivision: Hession Fields
    HOA
    • Has HOA: Yes
    • Amenities included: Clubhouse, Management, Pool
    • Services included: Association Home Owners, Clubhouse, ParkPlayground
    • HOA fee: $525 annually
    Location
    • Region: Brownsburg

    Financial & listing details

    • Price per square foot: $143/sqft
    • Tax assessed value: $444,300
    • Annual tax amount: $3,150
    • Date on market: 6/22/2023
    • Cumulative days on market: 14 days
    • Electric utility on property: Yes

    Price history

    DateEventPrice
    8/8/2023Sold$468,000+0.9%$143/sqft
    Source: MIBOR as distributed by MLS GRID #21926501 Report a problem
    7/5/2023Pending sale$464,000$141/sqft
    Source: MIBOR as distributed by MLS GRID #21926501 Report a problem
    6/22/2023Listed for sale$464,000$141/sqft
    Source: MIBOR as distributed by MLS GRID #21926501 Report a problem

    Public tax history

    YearProperty taxesTax assessment
    2025$4,245 +16.6%$444,300 +4.7%
    2024$3,641 +3.4%$424,500 +16.6%
    2023$3,520 +11.8%$364,100 +3.4%
    2022$3,149 +3%$352,000 +11.8%
    2021$3,058 +4.1%$314,900 +3%
    2020$2,937 +3.4%$305,800 +4.1%
    2019$2,841 +12.2%$293,700 +3.6%
    2018$2,532 +4.1%$283,500 +12.2%
    2017$2,433 +7106.8%$252,600 +4.1%
    2016$34 $242,700
    Find assessor info on the county website

    Neighborhood: 46112

    Nearby schools

    GreatSchools rating
    Schools provided by the listing agent
    • Middle: Brownsburg West Middle School
    • High: Brownsburg High School

    Source: MIBOR as distributed by MLS GRID. This data may not be complete. We recommend contacting the local school district to confirm school assignments for this home.

    Get a cash offer in 3 minutes
    Find out how much your home could sell for in as little as 3 minutes with a no-obligation cash offer.
    Estimated market value
    $553,000
    Get a cash offer in 3 minutes
    Find out how much your home could sell for in as little as 3 minutes with a no-obligation cash offer.
    Estimated market value
    $553,000