Skip main navigation
Sold
  • $485,000

    6664 Kara Ln, Brownsburg, IN 46112

    4beds
    3,330sqft
    Residential, Single Family Residence
    Built in 2015
    10,454 Square Feet Lot
    $493,700 Zestimate®
    $146/sqft
    $2,989 Estimated rent

    Home value

    $493,700

    $449,000 - $538,000

    $2,989/mo

    Zestimate® history
    Loading
    Loading...

    Owner options

    List your home for rent

    $2,989/mo

    Rent Zestimate®

    Find your next renter with Zillow Rental Manager. Plus, with online applications, you can quickly screen prospective tenants – for free.

    Learn more

    $2,989/mo

    Rent Zestimate®

    Refinance and save

    $3,602/mo

    Est. payment

    Refinancing to a lower rate could help reduce your monthly payments and save thousands over the life of the loan.

    See today's rates

    $3,602/mo

    Est. payment

    Explore your selling options

    Work with a Zillow partner agent

    Leverage their expertise and Zillow's premium Showcase listings to get your home seen by more buyers.

    Get started

    List with your own agent

    Get your home in front of millions of buyers by listing it on Zillow.

    Learn how to do it

    Sell it yourself

    Take full control of how buyers see your home on Zillow by listing For Sale by Owner (FSBO).

    List your home

    What's special

    Renovated mudroomSitting on a pondHuge loftCozy speakeasy barDouble vanityMassive walk-in closetUpdated pantry
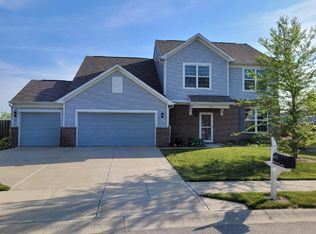
    Special financing available, see agent remarks! Adjusted Price! This one's a gem! Beautifully updated 4 bed, 2.5 bath home with so many thoughtful touches throughout. The kitchen is a total dream! Huge island for all your cooking (or charcuterie board) needs, gorgeous stone backsplash, white cabinets, stainless steel appliances, and a sink with a view of the gorgeous backyard! Notice the updated pantry with custom wood shelving and cabinets making it easy to find your baking items and just off the kitchen is a cozy speakeasy bar - yes, please! The great room is warm and inviting with shiplap accents and added columns for that extra flare! Renovated mudroom is complete with an added closet for extra storage and a built-in cubby, perfect for seating, bags or shoes, keeping your entryway both functional and tidy. Light fixtures throughout the home have been updated, giving the whole space a fresh, stylish vibe. Travel upstairs to find a huge loft and all 4 bedrooms plus the laundry room. Hall bath offers double sinks with a tub/shower combo. Escape to the primary suite featuring a raised ceiling, spa-like shower, double vanity, and a massive walk-in closet you'll love! Now let's talk backyard! Meticulously landscaped and sitting on a pond, with a pergola that rests on a stamped patio offers a pull-down movie screen for outdoor movie nights while barbecuing on your built-in gas grill! The 3-car insulated garage is the cleanest you'll ever see and offers loads of cabinets. Close to shopping, restaurants, and top-rated Brownsburg schools, what else do you need? This home has been loved on, and it shows. Come see it for yourself!

    Zillow last checked:

    Listing updated:

    Listed by:

    Brandi Oakes 317-534-7851,

    CENTURY 21 Scheetz

    Bought with:

    Scott Chain

    RE/MAX Advanced Realty

    Source: MIBOR as distributed by MLS GRID,MLS#: 22047366MLS Logo

    Facts & features

    Interior

    Bedrooms & bathrooms
    • Bedrooms: 4
    • Bathrooms: 3
    • Full bathrooms: 2
    • 1/2 bathrooms: 1
    • Main level bathrooms: 1
    Bedroom 2
    • Level: Upper
    • Area: 143 Square Feet
    • Dimensions: 11x13
    Bedroom 3
    • Level: Upper
    • Area: 143 Square Feet
    • Dimensions: 11x13
    Bedroom 4
    • Level: Upper
    • Area: 154 Square Feet
    • Dimensions: 14x11
    Dining room
    • Level: Main
    • Area: 180 Square Feet
    • Dimensions: 9x20
    Great room
    • Level: Main
    • Area: 320 Square Feet
    • Dimensions: 16x20
    Office
    • Level: Main
    • Area: 176 Square Feet
    • Dimensions: 16x11
    Heating
    • Natural Gas
    Cooling
    • Central Air
    Appliances
    • Included: Electric Cooktop, Dishwasher, Dryer, Electric Water Heater, Disposal, Gas Water Heater, Humidifier, Microwave, Electric Oven, Refrigerator, Washer, Water Heater
    • Laundry: In Unit, Upper Level
    Features
    • Attic Access, Double Vanity, Breakfast Bar, Tray Ceiling(s), Kitchen Island, Entrance Foyer, Ceiling Fan(s), High Speed Internet, Eat-in Kitchen, Pantry, Smart Thermostat, Walk-In Closet(s)
    • Windows: Wood Work Painted
    • Has basement: No
    • Attic: Access Only
    Interior area
    • Total structure area: 3,330
    • Total interior livable area: 3,330 sqft

    Property

    Parking
    • Total spaces: 3
    • Parking features: Attached
    • Attached garage spaces: 3
    Features
    • Levels: Two
    • Stories: 2
    • Patio & porch: Covered
    • Exterior features: Gas Grill, Fire Pit, Other
    • Has view: Yes
    • View description: Pond
    • Water view: Pond
    • Waterfront features: Pond
    Lot
    • Size: 10,454 Square Feet
    • Features: Sidewalks, Street Lights, Mature Trees
    Details
    • Parcel number: 320701279014000026
    • Horse amenities: None

    Construction

    Type & style
    • Home type: SingleFamily
    • Architectural style: Traditional
    • Property subtype: Residential, Single Family Residence
    Materials
    • Vinyl With Brick
    • Foundation: Slab
    Condition
    • New construction: No
    • Year built: 2015
    Details
    • Builder name: Pulte Homes

    Utilities & green energy

    • Electric: 200+ Amp Service
    • Water: Public
    • Utilities for property: Electricity Connected

    Community & HOA

    Community
    • Security: Security System
    • Subdivision: Hession Fields
    HOA
    • Has HOA: Yes
    • Amenities included: Maintenance, Park, Playground, Management, Snow Removal, Trash
    • Services included: Entrance Common, Maintenance, ParkPlayground, Management, Snow Removal, Trash
    • HOA fee: $625 annually
    Location
    • Region: Brownsburg

    Financial & listing details

    • Price per square foot: $146/sqft
    • Tax assessed value: $408,600
    • Annual tax amount: $3,908
    • Date on market: 6/28/2025
    • Cumulative days on market: 59 days
    • Electric utility on property: Yes

    Price history

    DateEventPrice
    9/29/2025Sold$485,000$146/sqft
    Source: MIBOR as distributed by MLS GRID #22047366 Report a problem
    8/25/2025Pending sale$485,000$146/sqft
    Source: MIBOR as distributed by MLS GRID #22047366 Report a problem
    7/26/2025Price change$485,000-2%$146/sqft
    Source: MIBOR as distributed by MLS GRID #22047366 Report a problem
    6/28/2025Listed for sale$495,000$149/sqft
    Source: MIBOR as distributed by MLS GRID #22047366 Report a problem

    Public tax history

    YearProperty taxesTax assessment
    2025$3,902 +9%$408,600 +4.7%
    2024$3,579 +3.2%$390,200 +9%
    2023$3,467 +11.9%$357,900 +3.2%
    2022$3,097 +2.9%$346,700 +11.9%
    2021$3,009 +4.1%$309,700 +2.9%
    2020$2,890 +3.5%$300,900 +4.1%
    2019$2,791 +12.1%$289,000 +3.8%
    2018$2,490 +4.1%$278,500 +12.1%
    2017$2,393 +14076.5%$248,400 +4.1%
    2016$17 $238,700
    Find assessor info on the county website

    Neighborhood: 46112

    Nearby schools

    GreatSchools rating
    Schools provided by the listing agent
    • Elementary: Brown Elementary School
    • Middle: Brownsburg West Middle School
    • High: Brownsburg High School

    Source: MIBOR as distributed by MLS GRID. This data may not be complete. We recommend contacting the local school district to confirm school assignments for this home.

    Get a cash offer in 3 minutes
    Find out how much your home could sell for in as little as 3 minutes with a no-obligation cash offer.
    Estimated market value
    $493,700
    Get a cash offer in 3 minutes
    Find out how much your home could sell for in as little as 3 minutes with a no-obligation cash offer.
    Estimated market value
    $493,700