Welcome to this stunning Grand Colonial home located in the desirable West Mount Airy neighborhood. Surrounded by large trees providing shade and smaller flowering trees and perennials, this property offers a picturesque setting. Built in 1904, this historic home has been meticulously renovated by a local custom builder in 2004, combining timeless elegance with modern amenities. As you approach the house, you are greeted by a covered wrap-around porch, creating a charming entrance. Stepping inside, the grand foyer welcomes you with a wood-burning, stone fireplace adorned with a beautifully restored woodwork mantle, coffered ceilings, and exquisite leaded-glass windows that bathe the space in warm, natural light. Throughout the home, hardwood floors add a touch of sophistication and elegance. The living room, filled with abundant sunlight from large windows and doors, is a spacious and inviting area. Coffered ceilings extend from the living room into the formal dining room, which is perfect for hosting dinner parties and enjoying ample natural light from a beautiful trio of bay windows. The updated kitchen features ample cabinet space, two sinks, stainless steel appliances including a GE gas oven and range, stainless steel range hood, Bosch dishwasher, a built-in microwave, and a 42-inch, built-in Kitchen Aide French door refrigerator, and freezer, ensuring functionality and style. The kitchen also offers windows overlooking the rear patio and mature landscaping, tray ceilings, and a built-in nook perfect for a little workspace or coffee bar. Just off the kitchen is access to the patio overlooking the rear yard, providing ease and convenience for outdoor meals and enjoyment with family and friends. This magnificent property boasts five gracious bedrooms and four and a half bathrooms. The bedrooms are spread across the upper levels, with three on the second floor and two on the third floor. One of the two corner bedrooms on the second floor features a gas fireplace with a historically restored mantle, adding to its charm. Choose from primary bedrooms on the 2nd or 3rd floor, each with an en-suite 4-piece bathroom with Whirlpool tubs. The 3rd-floor bathroom also provides a luxurious steamer in the generously sized shower. On the third floor, you will also find a well-sized room with abundant natural light and a wet bar complete with a beverage refrigerator, offering the potential for a den, sitting room, or office. The full, finished basement is a versatile space, featuring a kitchenette, full bathroom, and private entrance. This area could be ideal for an au pair or in-law suite and includes a large storage closet. The basement and first floor also boast rare heated flooring, offering comfort and coziness. The backyard is a true oasis for outdoor entertaining, featuring a lovely slate patio that overlooks the expansive yard. The property also offers several noteworthy features such as driveway parking for 4 cars, a garage, and an EV charger. The well-maintained dual HVAC systems provide central air/heat, ensuring year-round comfort. The location of this home is a standout feature, with proximity to CW Henry Elementary School, Weaver's Way Coop, and the Highpoint Café. Access to public transportation and regional rail lines makes commuting a breeze. Nature enthusiasts will appreciate the nearby Wissahickon Creek bed and Carpenter Woods, while the vibrant amenities of Central Philadelphia are within easy reach. If you are searching for a home that seamlessly blends timeless style with modern conveniences, this property is not to be missed. Embrace the opportunity to make this elegant Grand Colonial your own and enjoy the best of suburban charm and urban amenities.
Sold for $933,001
Street View
$933,001
6666 Lincoln Dr, Philadelphia, PA 19119
5beds
4,640sqft
Single Family Residence
Built in 1904
0.32 Acres Lot
$1,119,600 Zestimate®
$201/sqft
$4,565 Estimated rent
Home value
$1,119,600
$1.02M - $1.25M
$4,565/mo
Zestimate® history
Owner options
List your home for rent
$4,565/mo
Rent Zestimate®
Find your next renter with Zillow Rental Manager. Plus, with online applications, you can quickly screen prospective tenants – for free.
$4,565/mo
Rent Zestimate®
Refinance and save
$5,794/mo
Est. payment
Refinancing to a lower rate could help reduce your monthly payments and save thousands over the life of the loan.
$5,794/mo
Est. payment
Explore your selling options
Work with a Zillow partner agent
Leverage their expertise and Zillow's premium Showcase listings to get your home seen by more buyers.
Get startedList with your own agent
Get your home in front of millions of buyers by listing it on Zillow.
Learn how to do itSell it yourself
Take full control of how buyers see your home on Zillow by listing For Sale by Owner (FSBO).
List your homeWhat's special
Timeless styleTimeless eleganceElegant grand colonialExpansive yardModern amenitiesLocal custom builderCarpenter woods
Zillow last checked:
Listing updated:
Listed by:
Margaux Genovese Pelegrin 215-205-2400,
Compass RE,
Listing Team: Margaux Pelegrin Team, Co-Listing Agent: Stephen Ferguson 267-377-9344,
Compass RE
Bought with:
Sarah Forti, RS296153
Keller Williams Realty Devon-Wayne
Source: Bright MLS,MLS#: PAPH2240278
Facts & features
Interior
Bedrooms & bathrooms
- Bedrooms: 5
- Bathrooms: 5
- Full bathrooms: 4
- 1/2 bathrooms: 1
- Main level bathrooms: 1
Basement
- Area: 1000
Heating
- Forced Air, Hot Water, Natural Gas
Cooling
- Central Air, Electric
Appliances
- Included: Stainless Steel Appliance(s), Oven/Range - Gas, Freezer, Dishwasher, Gas Water Heater
- Laundry: Has Laundry, Main Level
Features
- Attic/House Fan, Soaking Tub, Primary Bath(s), Dining Area, Floor Plan - Traditional, Formal/Separate Dining Room, Kitchenette, Recessed Lighting, Sauna, Bathroom - Stall Shower, Dry Wall, Tray Ceiling(s), Wood Walls
- Flooring: Hardwood, Heated, Tile/Brick, Wood
- Windows: Stain/Lead Glass, Window Treatments
- Basement: Finished,Heated,Exterior Entry,Sump Pump
- Number of fireplaces: 2
- Fireplace features: Stone, Gas/Propane, Wood Burning
Interior area
- Total structure area: 4,640
- Total interior livable area: 4,640 sqft
- Finished area above ground: 3,640
- Finished area below ground: 1,000
Property
Parking
- Total spaces: 5
- Parking features: Garage Door Opener, Electric Vehicle Charging Station(s), Driveway, Detached
- Garage spaces: 1
- Uncovered spaces: 4
Accessibility
- Accessibility features: None
Features
- Levels: Four
- Stories: 4
- Patio & porch: Deck, Porch, Patio, Wrap Around
- Pool features: None
- Has spa: Yes
- Spa features: Bath
Lot
- Size: 0.32 Acres
- Dimensions: 70.00 x 204.00
Details
- Additional structures: Above Grade, Below Grade
- Parcel number: 223275600
- Zoning: RSA1
- Special conditions: Standard
Construction
Type & style
- Home type: SingleFamily
- Architectural style: Colonial
- Property subtype: Single Family Residence
Materials
- Stone
- Foundation: Stone
Condition
- Excellent
- New construction: No
- Year built: 1904
Utilities & green energy
- Sewer: Public Sewer
- Water: Public
- Utilities for property: Cable Available
Community & HOA
Community
- Subdivision: Mt Airy (west)
HOA
- Has HOA: No
Location
- Region: Philadelphia
- Municipality: PHILADELPHIA
Financial & listing details
- Price per square foot: $201/sqft
- Tax assessed value: $683,700
- Annual tax amount: $9,570
- Date on market: 5/31/2023
- Listing agreement: Exclusive Agency
- Listing terms: Cash,Conventional
- Inclusions: Kitchen Refrigerator, Kitchenette Refrigerator, Clothes Washer & Dryer
- Ownership: Fee Simple
Price history
| Date | Event | Price |
|---|---|---|
| 8/15/2023 | Sold | $933,001+3.7%$201/sqft |
Source:  Bright MLS #PAPH2240278 Report a problem Bright MLS #PAPH2240278 Report a problem | ||
| 6/5/2023 | Pending sale | $899,900$194/sqft |
Source: Bright MLS #PAPH2240278 Report a problem | ||
| 5/31/2023 | Listed for sale | $899,900+414.2%$194/sqft |
Source: Bright MLS #PAPH2240278 Report a problem | ||
| 12/19/2002 | Sold | $175,000-7.9%$38/sqft |
Source: Public Record Report a problem | ||
| 6/26/2000 | Sold | $190,000$41/sqft |
Source: Public Record Report a problem | ||
Public tax history
| Year | Property taxes | Tax assessment |
|---|---|---|
| 2025 | $13,134 +37.2% | $938,300 +37.2% |
| 2024 | $9,570 | $683,700 |
| 2023 | $9,570 +47.7% | $683,700 |
| 2022 | $6,478 | -- |
| 2021 | $6,478 -4.2% | -- |
| 2018 | $6,761 | -- |
| 2017 | $6,761 -81.5% | -- |
| 2016 | $36,547 +56404.4% | -- |
| 2015 | $65 | -- |
| 2014 | $65 -98.7% | $462,100 +837.7% |
| 2012 | $5,012 | $49,280 |
| 2011 | -- | $49,280 |
| 2010 | -- | $49,280 |
| 2009 | -- | $49,280 |
| 2008 | -- | $49,280 |
| 2007 | -- | $49,280 |
| 2006 | -- | $49,280 |
| 2005 | -- | $49,280 -9.4% |
| 2004 | -- | $54,400 +31.7% |
| 2003 | -- | $41,312 +10% |
| 2002 | -- | $37,568 +11.8% |
| 2000 | -- | $33,600 |
| 1999 | -- | $33,600 |
Find assessor info on the county website
Neighborhood: Mount Airy West
Nearby homes
- $848,0008 bd3 ba3.7k sqft6668 Lincoln Dr, Philadelphia, PA 19119Off Market

- $922,0004 bd-- ba4.9k sqft6664 Lincoln Dr, Philadelphia, PA 19119Off Market
- $744,1004 bd2 ba3.7k sqft6670 Lincoln Dr, Philadelphia, PA 19119Off Market
- $599,0007 bd3 ba3.9k sqft6672 Lincoln Dr, Philadelphia, PA 19119For Sale
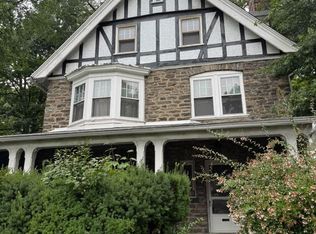
- $792,000-- bd1 ba4.1k sqft6745 Greene St, Philadelphia, PA 19119Off Market
- $908,4005 bd3 ba3.8k sqft600 W Phil Ellena St, Philadelphia, PA 19119Off Market
- $691,1005 bd5 ba2.5k sqft6662 Lincoln Dr, Philadelphia, PA 19119Off Market
- $560,0006 bd3 ba3.4k sqft6674 Lincoln Dr, Philadelphia, PA 19119Sold
Nearby schools
GreatSchools rating
- 8/10Henry Charles W SchoolGrades: K-8Distance: 0.2 mi
- 1/10Roxborough High SchoolGrades: 9-12Distance: 1.7 mi
Schools provided by the listing agent
- District: The School District Of Philadelphia
Source: Bright MLS. This data may not be complete. We recommend contacting the local school district to confirm school assignments for this home.
Get a cash offer in 3 minutes
Find out how much your home could sell for in as little as 3 minutes with a no-obligation cash offer.
Estimated market value
$1,119,600
Get a cash offer in 3 minutes
Find out how much your home could sell for in as little as 3 minutes with a no-obligation cash offer.
Estimated market value
$1,119,600
Nearby cities
Nearby neighborhoods
Nearby zip codes
Other Philadelphia Topics
