Step into this pristine Oakwood-built beauty in the coveted Banning Lewis Ranch neighborhood—where luxury meets community. From the moment you arrive, you'll be enveloped in the warmth and charm of a place that truly has it all. Picture waking up in a neighborhood that offers everything you need and more: sparkling clubhouses, a water park, over 75 acres of parks, scenic trails, and pickleball courts. Banning Lewis is home to a tuition-free, award-winning public charter school servicing grades K-12 and is often viewed as one of the best in the D-49 school district. You’ll have access to seasonal favorites like July 4th fireworks, farmers markets, summer concerts, and more. The sense of community here is unmatched, and you’ll see why this is one of the area’s most desirable locations. Inside, this home is a sanctuary of comfort and elegance. The gourmet kitchen is a chef's dream—imagine creating meals with top-of-the-line appliances, stunning granite countertops, and espresso cabinetry. The oversized island doubles as a dining table, perfect for casual family meals or entertaining. Upstairs, the spacious master suite offers the retreat you’ve always wanted, with a luxurious bath and walk-in closet that’s as functional as it is beautiful. Two additional bedrooms provide plenty of room, along with a full bath and oversized laundry room. Abundant natural light floods the entire home, thanks to soaring 9-foot ceilings and gorgeous wood floors on the main level. The magic doesn't stop there! Head up to the top level, where possibilities are endless. Whether you envision a home theater, game room, or additional bedroom, this spacious area can accommodate it all. The two-car attached garage offers convenience and warmth during winters, and the fenced backyard is ideal for summer barbecues and relaxation. Opportunities like this are rare—this home has everything you’ve been looking for. Don’t miss your chance to make this breathtaking property your own. WELCOME HOME!
Sold for $425,000
$425,000
6666 Thicket Pass Ln, Colorado Springs, CO 80927
4beds
2,032sqft
Single Family Residence
Built in 2017
3,099 Square Feet Lot
$409,000 Zestimate®
$209/sqft
$2,667 Estimated rent
Home value
$409,000
$389,000 - $434,000
$2,667/mo
Zestimate® history
Owner options
List your home for rent
$2,667/mo
Rent Zestimate®
Find your next renter with Zillow Rental Manager. Plus, with online applications, you can quickly screen prospective tenants – for free.
$2,667/mo
Rent Zestimate®
Refinance and save
$2,491/mo
Est. payment
Refinancing to a lower rate could help reduce your monthly payments and save thousands over the life of the loan.
$2,491/mo
Est. payment
Explore your selling options
Work with a Zillow partner agent
Leverage their expertise and Zillow's premium Showcase listings to get your home seen by more buyers.
Get startedList with your own agent
Get your home in front of millions of buyers by listing it on Zillow.
Learn how to do itSell it yourself
Take full control of how buyers see your home on Zillow by listing For Sale by Owner (FSBO).
List your homeWhat's special
Fenced backyardSpacious master suiteLuxurious bathHome theaterTwo-car attached garageSummer barbecuesTop-of-the-line appliances
Zillow last checked:
Listing updated:
Listed by:
Glenn Ribble 720-615-7905,
Keller Williams Realty NoCo
Bought with:
Tina Swonger CDPE GRI SFR
RE/MAX Properties Inc.
Source: elevateMLS,MLS#: 4659966
Facts & features
Interior
Bedrooms & bathrooms
- Bedrooms: 4
- Bathrooms: 3
- Full bathrooms: 1
- 3/4 bathrooms: 1
- 1/2 bathrooms: 1
Heating
- Forced Air, Natural Gas
Cooling
- Central Air
Appliances
- Included: Dishwasher, Dryer, Oven, Refrigerator, Washer
- Laundry: Upper Level
Features
- 9Ft + Ceilings, Breakfast Bar
- Flooring: Carpet, Wood
- Has basement: No
Interior area
- Total structure area: 2,032
- Total interior livable area: 2,032 sqft
- Finished area above ground: 2,032
- Finished area below ground: 0
Property
Parking
- Total spaces: 2
- Parking features: Attached, Paved Driveway
- Attached garage spaces: 2
Features
- Levels: 3 Story
- Stories: 3
- Fencing: Full
Lot
- Size: 3,099 Square Feet
- Features: Cul-De-Sac
Details
- Parcel number: 5310304024
Construction
Type & style
- Home type: SingleFamily
- Property subtype: Single Family Residence
Materials
- Alum/Vinyl/Steel, Framed on Lot
- Foundation: Not Applicable
- Roof: Composite Shingle
Condition
- Existing Home
- New construction: No
- Year built: 2017
Utilities & green energy
- Water: Municipal
Community & HOA
Location
- Region: Colorado Springs
Financial & listing details
- Price per square foot: $209/sqft
- Tax assessed value: $496,079
- Annual tax amount: $3,246
- Date on market: 2/3/2025
- Listing terms: Cash,Conventional,FHA,VA Loan
Price history
| Date | Event | Price |
|---|---|---|
| 4/18/2025 | Sold | $425,000$209/sqft |
Source:  elevateMLS #4659966 Report a problem elevateMLS #4659966 Report a problem | ||
| 3/10/2025 | Pending sale | $425,000$209/sqft |
Source:  REcolorado as distributed by MLS GRID #5626012 Report a problem REcolorado as distributed by MLS GRID #5626012 Report a problem | ||
| 3/10/2025 | Contingent | $425,000$209/sqft |
Source: elevateMLS #4659966 Report a problem | ||
| 2/19/2025 | Price change | $425,000-3.4%$209/sqft |
Source: REcolorado as distributed by MLS GRID #5626012 Report a problem | ||
| 1/17/2025 | Price change | $440,000-1.1%$217/sqft |
Source: elevateMLS #8971474 Report a problem | ||
| 12/30/2024 | Listed for sale | $445,000$219/sqft |
Source: elevateMLS #8971474 Report a problem | ||
| 12/18/2024 | Listing removed | $445,000-1.1%$219/sqft |
Source: elevateMLS #6030899 Report a problem | ||
| 10/24/2024 | Listed for sale | $450,000$221/sqft |
Source: elevateMLS #6030899 Report a problem | ||
| 10/23/2024 | Listing removed | $450,000$221/sqft |
Source: elevateMLS #6503605 Report a problem | ||
| 10/23/2024 | Price change | $450,000-3.2%$221/sqft |
Source: elevateMLS #6503605 Report a problem | ||
| 10/5/2024 | Listed for sale | $465,000+17.7%$229/sqft |
Source: elevateMLS #6503605 Report a problem | ||
| 12/9/2022 | Sold | $395,000-3.7%$194/sqft |
Source: Public Record Report a problem | ||
| 11/7/2022 | Contingent | $410,000$202/sqft |
Source: elevateMLS #9806581 Report a problem | ||
| 11/1/2022 | Price change | $410,000-2.4%$202/sqft |
Source: elevateMLS #9806581 Report a problem | ||
| 10/27/2022 | Price change | $420,000-2.3%$207/sqft |
Source: elevateMLS #9806581 Report a problem | ||
| 10/14/2022 | Price change | $430,000-4.2%$212/sqft |
Source: elevateMLS #9806581 Report a problem | ||
| 9/18/2022 | Price change | $449,000-2.4%$221/sqft |
Source: elevateMLS #9806581 Report a problem | ||
| 8/18/2022 | Listed for sale | $460,000+61.5%$226/sqft |
Source: elevateMLS #9806581 Report a problem | ||
| 1/24/2018 | Sold | $284,860$140/sqft |
Source: Public Record Report a problem | ||
Public tax history
| Year | Property taxes | Tax assessment |
|---|---|---|
| 2024 | $3,247 +27.6% | $33,240 |
| 2023 | $2,546 -2.3% | $33,240 +45.5% |
| 2022 | $2,605 | $22,850 -2.8% |
| 2021 | -- | $23,510 +15.8% |
| 2020 | $2,264 -11.4% | $20,300 |
| 2019 | $2,556 +698.9% | $20,300 +23.8% |
| 2018 | $320 -84.6% | $16,400 +550.8% |
| 2017 | $2,077 | $2,520 |
Find assessor info on the county website
Neighborhood: Falcon
Nearby homes
- $455,0003 bd3 ba2.3k sqft6702 Thicket Pass Ln, Colorado Springs, CO 80927Sold

- $446,6003 bd3 ba2k sqft6684 Thicket Pass Ln, Colorado Springs, CO 80927Off Market
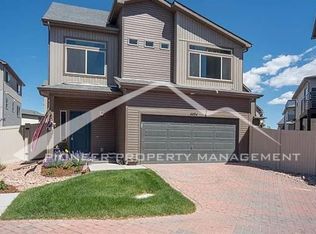
- $395,7002 bd2 ba1.4k sqft6612 Thicket Pass Ln, Colorado Springs, CO 80927Off Market
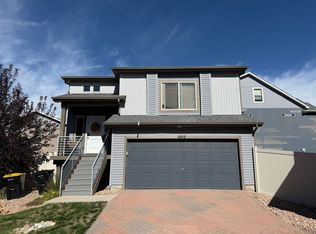
- $485,0004 bd4 ba2.2k sqft6641 John Muir Trl, Colorado Springs, CO 80927Sold
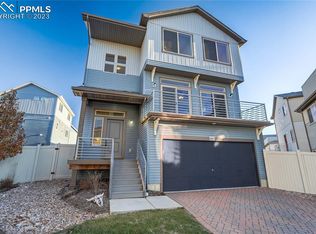
- $416,0003 bd3 ba2k sqft6630 Thicket Pass Ln, Colorado Springs, CO 80927Sold
- $422,5003 bd2 ba1.9k sqft6655 John Muir Trl, Colorado Springs, CO 80927Off Market
- $387,3002 bd2 ba1.4k sqft6585 John Muir Trl, Colorado Springs, CO 80927Off Market
- $375,4002 bd3 ba1.4k sqft6629 Thicket Pass Ln, Colorado Springs, CO 80927Off Market
Nearby schools
GreatSchools rating
- 5/10Inspiration View Elementary SchoolGrades: PK-5Distance: 0.3 mi
- 7/10Skyview Middle SchoolGrades: 6-8Distance: 2.7 mi
- 4/10Vista Ridge High SchoolGrades: 9-12Distance: 2.3 mi
Schools provided by the listing agent
- Elementary: Inspiration View
- Middle: Skyview
- High: Vista Ridge
- District: Falcon-49
Source: elevateMLS. This data may not be complete. We recommend contacting the local school district to confirm school assignments for this home.
Get a cash offer in 3 minutes
Find out how much your home could sell for in as little as 3 minutes with a no-obligation cash offer.
Estimated market value
$409,000
Get a cash offer in 3 minutes
Find out how much your home could sell for in as little as 3 minutes with a no-obligation cash offer.
Estimated market value
$409,000
- Colorado
- El Paso County
- Colorado Springs
- 80927
- Falcon
- 6666 Thicket Pass Ln
Nearby cities
Nearby neighborhoods
- Briargate Real estate
- Central Colorado Springs Real estate
- Cimarron Hills Real estate
- East Colorado Springs Real estate
- Northeast Colorado Springs Real estate
- Northwest Colorado Springs Real estate
- Old Colorado City Real estate
- Powers Real estate
- Southeast Colorado Springs Real estate
- Southwest Colorado Springs Real estate
Nearby zip codes
Other Colorado Springs Topics
- Apartments for Rent in 80927
- Houses for Sale in 80927
- Houses for Rent in 80927
- 80927 Real Estate
- Colorado Springs Condos
- Houses for Sale in Colorado Springs
- Newest Listings in Colorado Springs
- Colorado Springs Home Values
- Colorado Springs Real Estate Agents
- Colorado Springs Refinance
- Colorado Springs Mortgage Rates
