Welcome to your Maintenance free three-story home in the heart of Banning Lewis Ranch, conveniently located close to schools. This well-designed residence offers three bedrooms on the upper level, and one in the basement, providing private spaces for rest and relaxation. The main floor welcomes you with an open-concept layout, connecting the living room, dining area, and kitchen. The kitchen is equipped with stainless steel appliances, gas stove, granite countertops, and large island, creating a functional space for everyday living and entertaining. 2 large decks, one off of the living room and another off the dinning area, they are perfect for watching the sunsets, and grilling! As you go to the upper level, you'll find three bedrooms and a laundry room. The master suite features its own bathroom with a spacious shower, dual vanities, and ample storage with a walk in closet. The lower third floor adds versatility to the home, offering an additional bedroom, full bathroom and living room with a walkout to the backyard. This space can be adapted to suit your needs, whether as an office, workout area, play space, or additional living room. In addition, this home is conveniently situated near schools. Residents of Banning Lewis Ranch also enjoy amenities such as a community pool, splash pool, tennis courts, and nearby parks with trails for walks or jogs. If you're looking for a home that combines functionality with proximity to schools and community amenities, this residence is the perfect fit. Schedule a showing today and discover the convenience of living in Banning Lewis Ranch.
Sold for $485,000
Zillow last checked:
Listing updated:
Bought with:
Jeanine Alexander ABR CRS GRI SRES
Coldwell Banker Realty
Source: elevateMLS,MLS#: 7170866
Price history
| Date | Event | Price |
|---|---|---|
| 5/17/2024 | Sold | $485,000-2%$216/sqft |
Source:  elevateMLS #7170866 Report a problem elevateMLS #7170866 Report a problem | ||
| 5/1/2024 | Pending sale | $495,000$220/sqft |
Source:  REcolorado as distributed by MLS GRID #4933486 Report a problem REcolorado as distributed by MLS GRID #4933486 Report a problem | ||
| 4/25/2024 | Contingent | $495,000$220/sqft |
Source: elevateMLS #7170866 Report a problem | ||
| 4/16/2024 | Listed for sale | $495,000$220/sqft |
Source: elevateMLS #7170866 Report a problem | ||
| 3/12/2024 | Pending sale | $495,000$220/sqft |
Source: REcolorado as distributed by MLS GRID #4933486 Report a problem | ||
| 3/12/2024 | Contingent | $495,000$220/sqft |
Source: elevateMLS #7170866 Report a problem | ||
| 2/22/2024 | Price change | $495,000-0.2%$220/sqft |
Source: elevateMLS #7170866 Report a problem | ||
| 1/31/2024 | Price change | $495,900-0.8%$221/sqft |
Source: elevateMLS #7170866 Report a problem | ||
| 1/7/2024 | Price change | $499,900-1%$223/sqft |
Source: elevateMLS #7170866 Report a problem | ||
| 11/18/2023 | Listed for sale | $505,000+60.3%$225/sqft |
Source: elevateMLS #7170866 Report a problem | ||
| 8/13/2018 | Sold | $315,000-3%$140/sqft |
Source: Public Record Report a problem | ||
| 7/24/2018 | Pending sale | $324,900$145/sqft |
Source: Keller Williams Partners #3533126 Report a problem | ||
| 6/30/2018 | Price change | $324,900+1.9%$145/sqft |
Source: Keller Williams Partners Realty #2812576 Report a problem | ||
| 6/29/2018 | Pending sale | $318,900$142/sqft |
Source: Keller Williams Partners Realty #2812576 Report a problem | ||
| 6/28/2018 | Price change | $318,900-1.8%$142/sqft |
Source: Keller Williams Partners Realty #2812576 Report a problem | ||
| 6/18/2018 | Price change | $324,900-1.5%$145/sqft |
Source: Keller Williams Partners Realty #2812576 Report a problem | ||
| 6/15/2018 | Price change | $329,900+1.5%$147/sqft |
Source: Keller Williams Partners Realty #2812576 Report a problem | ||
| 6/10/2018 | Price change | $324,900-1.5%$145/sqft |
Source: Keller Williams Partners #2812576 Report a problem | ||
| 6/3/2018 | Price change | $329,900-1.5%$147/sqft |
Source: Keller Williams Partners Realty #2812576 Report a problem | ||
| 5/21/2018 | Listed for sale | $334,900+13.1%$149/sqft |
Source: Keller Williams Partners Realty #2812576 Report a problem | ||
| 9/15/2016 | Sold | $296,228$132/sqft |
Source: Public Record Report a problem | ||
Nearby homes
- $455,0003 bd3 ba2.3k sqft6702 Thicket Pass Ln, Colorado Springs, CO 80927Sold

- $2,2953 bd3 ba1.4k sqft6627 John Muir Trl, Colorado Springs, CO 80927For Rent
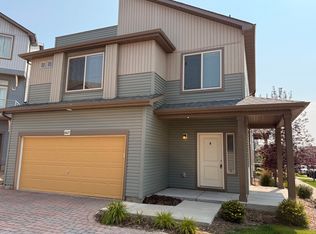
- $386,5002 bd2 ba1.4k sqft6585 John Muir Trl, Colorado Springs, CO 80927Off Market
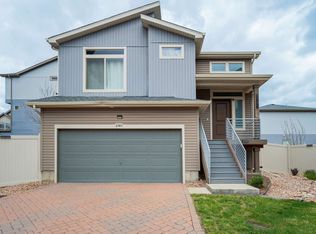
- $417,3003 bd1 ba1.4k sqft6401 Anders Ridge Ln, Colorado Springs, CO 80923Off Market

Get a cash offer in 3 minutes
Find out how much your home could sell for in as little as 3 minutes with a no-obligation cash offer.
Estimated market value
$459,300
