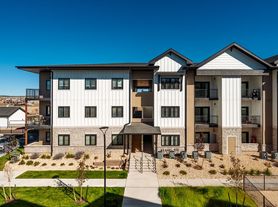
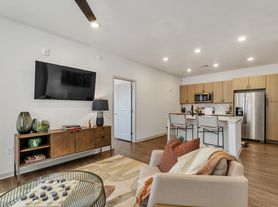
Welcome to your new home! This spacious 3-bedroom, 2.5-bath property with a 2-car garage is designed for comfort and convenience. Step inside to find brand new carpet throughout and a bright, open floor plan. The kitchen features a gas stove and plenty of counter space, perfect for home cooking.
Upstairs, you'll enjoy the ease of a washer and dryer conveniently located on the second level. The fenced-in backyard offers privacy and space for pets or outdoor gatherings, while the rooftop patio is the perfect spot to relax and soak up the Colorado sunshine.
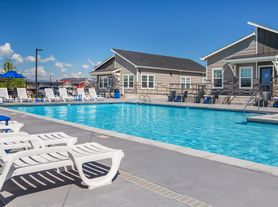
Located in the amazing Banning Lewis HOA neighborhood, you'll have access to incredible community amenities. Just 0.2 miles away, enjoy an outdoor pool, dog park, two playgrounds, and pickleball courts. Families will appreciate the neighborhood elementary, middle, and high schools. For even more, a second pool and fitness center are just 1 mile away. Trash service is included for added convenience. Photos are virtually staged.
10 month lease (with an option for extension, just want the turnover period to be in the summer). Tenant pays for gas, water, electric and sewer. Owner pays for trash and HOA fee. $200 pet deposit per pet. Photo of pet will be submitted with application for owners approval. Owner is a licensed real estate broker in the state of Colorado. No smoking. HOA maintains front yard, tenant responsible for back yard maintenance. Tenant must follow HOA rules and regulations.
House for rent
$2,295/mo
6627 John Muir Trl, Colorado Springs, CO 80927
3beds
1,460sqft
This listing now includes required monthly fees in the total monthly price. Price shown reflects the lease term provided. Learn more|
Single family residence
Available Mon Oct 5 2026
Cats, dogs OK
Air conditioner, central air
In unit laundry
Attached garage parking
Central, forced air
What's special
Brand new carpet throughoutBright open floor plan
- 3 days |
- -- |
- -- |
Zillow last checked:
Listing updated:
Travel times

Let’s turn your rent into credit progress
Build credit history with every on-time payment and get credit for the payment you’re already making.
Facts & features
Interior
Bedrooms & bathrooms
- Bedrooms: 3
- Bathrooms: 3
- Full bathrooms: 3
Heating
- Central, Forced Air
Cooling
- Air Conditioner, Central Air
Appliances
- Included: Dishwasher, Dryer, Oven, Refrigerator, Washer
- Laundry: In Unit
Features
- Flooring: Carpet, Hardwood
Interior area
- Total interior livable area: 1,460 sqft
Property
Parking
- Parking features: Attached, Garage
- Has attached garage: Yes
- Details: Contact manager
Features
- Patio & porch: Patio
- Exterior features: Pickleball courts
- Has private pool: Yes
- Pool features: Pool
Details
- Additional structures: Garage(s)
- Parcel number: 5310304004
Construction
Type & style
- Home type: SingleFamily
- Property subtype: Single Family Residence
Utilities & green energy
- Utilities for property: Garbage
Community & HOA
Community
- Features: Fitness Center, Park
HOA
- Amenities included: Dog Park, Fitness Center, Park, Pool, Trail(s)
Location
- Region: Colorado Springs
Financial & listing details
- Lease term: 1 Year
Price history
| Date | Event | Price |
|---|---|---|
| 9/3/2026 | Listed for rent | $2,295-3.4%$2/sqft |
Source: Zillow Rentals Report a problem | ||
| 9/24/2025 | Listing removed | $2,375$2/sqft |
Source: Zillow Rentals Report a problem | ||
| 9/7/2025 | Listed for rent | $2,375+8.2%$2/sqft |
Source: Zillow Rentals Report a problem | ||
| 8/25/2025 | Sold | $384,500-3.9%$263/sqft |
Source:  elevateMLS #3969823 Report a problem elevateMLS #3969823 Report a problem | ||
| 6/28/2025 | Pending sale | $399,900$274/sqft |
Source:  REcolorado as distributed by MLS GRID #9809221 Report a problem REcolorado as distributed by MLS GRID #9809221 Report a problem | ||
| 6/28/2025 | Contingent | $399,900$274/sqft |
Source: elevateMLS #3969823 Report a problem | ||
| 6/5/2025 | Listed for sale | $399,900+8.7%$274/sqft |
Source: elevateMLS #3969823 Report a problem | ||
| 9/17/2024 | Listing removed | $367,900-5.7%$252/sqft |
Source: elevateMLS #5797590 Report a problem | ||
| 3/28/2024 | Listing removed | -- |
Source: Zillow Rentals Report a problem | ||
| 3/20/2024 | Listed for rent | $2,195$2/sqft |
Source: Zillow Rentals Report a problem | ||
| 9/16/2021 | Sold | $390,000+6%$267/sqft |
Source: EXIT Realty solds #-2534169483569807633 Report a problem | ||
| 8/26/2021 | Pending sale | $367,900$252/sqft |
Source:  Exit Realty #5797590 Report a problem Exit Realty #5797590 Report a problem | ||
| 8/26/2021 | Contingent | $367,900$252/sqft |
Source: elevateMLS #5797590 Report a problem | ||
| 8/24/2021 | Listed for sale | $367,900+35.3%$252/sqft |
Source: elevateMLS #5797590 Report a problem | ||
| 3/8/2018 | Sold | $272,000+6.6%$186/sqft |
Source: Public Record Report a problem | ||
| 12/2/2016 | Sold | $255,124$175/sqft |
Source: Public Record Report a problem | ||
Neighborhood: Falcon
Nearby schools
GreatSchools rating
- 6/10Inspiration View Elementary SchoolGrades: PK-5Distance: 0.3 mi
- 6/10Skyview Middle SchoolGrades: 6-8Distance: 2.7 mi
- 5/10Vista Ridge High SchoolGrades: 9-12Distance: 2.2 mi