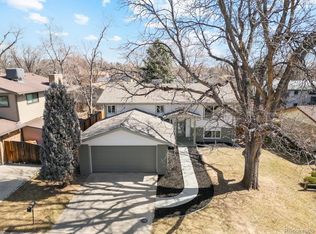
This spacious, cozy home sits on a cul-de-sac with a charming 240 SF trex deck to welcome you home. This deck is perfect for relaxing in the evening and watching the children ride their bikes along the street of this quiet cul-de-sac. Inside the beautiful front door with etched glass, is a large living room, formal dining and a newly remodeled kitchen with all new stainless steel appliances. From here you can go up a few stairs to 2 bedrooms and full bath plus a master suite with it’s private 3/4 bath. Go down a few steps to the lower level to a lovely family room with fireplace and glass sliding door opening to a large covered patio . This lower level also features a newly remodeled ½ bath. The basement level has a large bonus room for extra room for the kids or a work-out room for you. The house is heated with a heat pump as well as a gas forced air furnace for backup on cold days. This should save money though out the winter to heat your house. The home will also keep you cool in the summer with central air conditioning. The spacious back yard is fenced and includes an 8’ X 10’ shed to store your garden tools. The man of the house will fall in love with this garage. All walls are finished and it is heated and includes storage to keep your tools organized. No HOA with this property .
Sold for $650,000
$650,000
6666 Zang Street, Arvada, CO 80004
3beds
2,410sqft
Single Family Residence
Built in 1972
6,795 Square Feet Lot
$626,900 Zestimate®
$270/sqft
$2,836 Estimated rent
Home value
$626,900
$583,000 - $671,000
$2,836/mo
Zestimate® history
Owner options
List your home for rent
$2,836/mo
Rent Zestimate®
Find your next renter with Zillow Rental Manager. Plus, with online applications, you can quickly screen prospective tenants – for free.
$2,836/mo
Rent Zestimate®
Refinance and save
$3,729/mo
Est. payment
Refinancing to a lower rate could help reduce your monthly payments and save thousands over the life of the loan.
$3,729/mo
Est. payment
Explore your selling options
Work with a Zillow partner agent
Leverage their expertise and Zillow's premium Showcase listings to get your home seen by more buyers.
Get startedList with your own agent
Get your home in front of millions of buyers by listing it on Zillow.
Learn how to do itSell it yourself
Take full control of how buyers see your home on Zillow by listing For Sale by Owner (FSBO).
List your homeWhat's special
Zillow last checked:
Listing updated:
Listed by:
Alice Graue Smith 303-204-2159 alicegsmith1@gmail.com,
Graue-Smith and Assoc
Bought with:
Matthew Robert Peirick, 100047640
RE/MAX Alliance
Source: REcolorado as distributed by MLS GRID,MLS#: 8793083
Facts & features
Interior
Bedrooms & bathrooms
- Bedrooms: 3
- Bathrooms: 3
- Full bathrooms: 1
- 3/4 bathrooms: 1
- 1/2 bathrooms: 1
Bedroom
- Level: Upper
Bedroom
- Level: Upper
Bedroom
- Level: Upper
Bathroom
- Level: Upper
Bathroom
- Level: Upper
Bathroom
- Level: Lower
Bonus room
- Level: Basement
Dining room
- Level: Main
Family room
- Level: Lower
Kitchen
- Level: Main
Laundry
- Level: Lower
Living room
- Level: Main
Heating
- Forced Air, Heat Pump, Radiant Floor
Cooling
- Central Air
Appliances
- Included: Dishwasher, Disposal, Dryer, Microwave, Oven, Range, Range Hood, Refrigerator, Self Cleaning Oven, Washer
Features
- Eat-in Kitchen, Open Floorplan, Quartz Counters
- Flooring: Carpet, Laminate
- Windows: Double Pane Windows, Window Coverings
- Basement: Finished
- Has fireplace: Yes
- Fireplace features: Family Room
Interior area
- Total structure area: 2,410
- Total interior livable area: 2,410 sqft
- Finished area above ground: 1,835
- Finished area below ground: 0
Property
Parking
- Total spaces: 2
- Parking features: Concrete, Heated Garage, Insulated Garage, Lighted
- Attached garage spaces: 2
Features
- Levels: Multi/Split
- Patio & porch: Covered, Deck, Front Porch
- Exterior features: Private Yard
Lot
- Size: 6,795 Square Feet
Details
- Parcel number: 102935
- Special conditions: Standard
Construction
Type & style
- Home type: SingleFamily
- Architectural style: Traditional
- Property subtype: Single Family Residence
Materials
- Brick, Frame
- Foundation: Concrete Perimeter
- Roof: Composition
Condition
- Updated/Remodeled
- Year built: 1972
Utilities & green energy
- Sewer: Public Sewer
Community & HOA
Community
- Security: Carbon Monoxide Detector(s)
- Subdivision: Ralston Estates
HOA
- Has HOA: No
Location
- Region: Arvada
Financial & listing details
- Price per square foot: $270/sqft
- Tax assessed value: $600,705
- Annual tax amount: $3,608
- Date on market: 3/30/2025
- Listing terms: Cash,Conventional,FHA,VA Loan
- Exclusions: Owner's Personal Items And Furniture
- Ownership: Individual
Price history
| Date | Event | Price |
|---|---|---|
| 5/6/2025 | Sold | $650,000$270/sqft |
Source:  REcolorado as distributed by MLS GRID #8793083 Report a problem REcolorado as distributed by MLS GRID #8793083 Report a problem | ||
| 4/17/2025 | Pending sale | $650,000$270/sqft |
Source: REcolorado as distributed by MLS GRID #8793083 Report a problem | ||
| 3/30/2025 | Listed for sale | $650,000+162.6%$270/sqft |
Source: REcolorado as distributed by MLS GRID #8793083 Report a problem | ||
| 7/24/2007 | Sold | $247,500$103/sqft |
Source: Public Record Report a problem | ||
Public tax history
| Year | Property taxes | Tax assessment |
|---|---|---|
| 2025 | $3,608 -0.1% | $37,544 +0.8% |
| 2024 | $3,613 +24.2% | $37,250 |
| 2023 | $2,908 -1.6% | $37,250 +25.4% |
| 2022 | $2,956 +5.6% | $29,694 -2.8% |
| 2021 | $2,799 | $30,548 +5.3% |
| 2020 | $2,799 +1.4% | $29,009 |
| 2019 | $2,762 +1.5% | $29,009 +4.4% |
| 2018 | $2,720 | $27,777 |
| 2017 | $2,720 +24.3% | $27,777 +22.3% |
| 2016 | $2,188 | $22,721 |
| 2015 | $2,188 +9.1% | $22,721 +14.7% |
| 2014 | $2,005 +5.8% | $19,803 |
| 2013 | $1,895 +2.1% | $19,803 +4.8% |
| 2012 | $1,856 -0.1% | $18,895 |
| 2011 | $1,858 +5.7% | $18,895 -0.8% |
| 2010 | $1,757 -8.5% | $19,040 |
| 2009 | $1,920 +62.2% | $19,040 -8.3% |
| 2008 | $1,184 +10.5% | $20,770 |
| 2007 | $1,071 -40.4% | $20,770 +6.8% |
| 2006 | $1,796 -1.9% | $19,440 -2% |
| 2005 | $1,831 +9.3% | $19,830 |
| 2004 | $1,676 +95.6% | $19,830 |
| 2003 | $857 -46.9% | $19,830 +3.7% |
| 2002 | $1,615 +3.8% | $19,130 +16.1% |
| 2001 | $1,556 -1% | $16,480 |
| 2000 | $1,571 | $16,480 |
Find assessor info on the county website
Neighborhood: Ralston Esates East
Nearby homes
- $608,8004 bd3 ba1.8k sqft6656 Zang St, Arvada, CO 80004Off Market
- $735,0005 bd3 ba2.4k sqft6676 Zang St, Arvada, CO 80004Sold
- $586,7005 bd3 ba1.2k sqft6782 Xenon Dr, Arvada, CO 80004Off Market
- $645,4004 bd4 ba1.8k sqft6661 Zang St, Arvada, CO 80004Off Market
- $624,4003 bd3 ba2.3k sqft6651 Zang St, Arvada, CO 80004Off Market
- $618,0004 bd3 ba2.4k sqft6778 Xenon Dr, Arvada, CO 80004Sold
- $579,1003 bd3 ba1.8k sqft6686 Zang St, Arvada, CO 80004Off Market
- $606,5003 bd2 ba1.8k sqft6790 Xenon Dr, Arvada, CO 80004Off Market
Nearby schools
GreatSchools rating
- 6/10Stott Elementary SchoolGrades: PK-5Distance: 0.2 mi
- 6/10Oberon Junior High SchoolGrades: 6-8Distance: 1.4 mi
- 7/10Arvada West High SchoolGrades: 9-12Distance: 1.1 mi
Schools provided by the listing agent
- Elementary: Stott
- Middle: Oberon
- High: Arvada West
- District: Jefferson County R-1
Source: REcolorado as distributed by MLS GRID. This data may not be complete. We recommend contacting the local school district to confirm school assignments for this home.
Get a cash offer in 3 minutes
Find out how much your home could sell for in as little as 3 minutes with a no-obligation cash offer.
Estimated market value
$626,900
Get a cash offer in 3 minutes
Find out how much your home could sell for in as little as 3 minutes with a no-obligation cash offer.
Estimated market value
$626,900
- Colorado
- Jefferson County
- Arvada
- 80004
- Ralston Esates East
- 6666 Zang Street
Nearby cities
Nearby neighborhoods
Nearby zip codes
Other Arvada Topics
