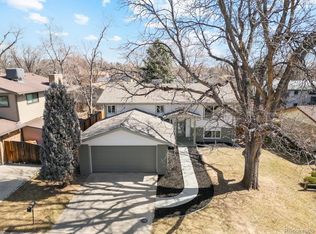
Welcome to your dream home in the heart of West Arvada! This stunning 3-bedroom, 2.5 -bathroom residence offers convenient access to nearby parks, extensive walking paths, schools, shopping, and entertainment. Well cared for neighborhood with no HOA. Easy commuting with quick connections to Denver and the majestic Rocky Mountains. Upon entering, you will be greeted by an inviting living area, adorned with natural light and dramatic vaulted ceilings that illuminate the space. The open floor plan seamlessly connects the living room with the dining room and kitchen, creating an ideal setting for entertaining guests. Half of the front closet is set up as a pantry to add additional storage. The kitchen boasts newly refinished wood floors, a plant window, sleek countertops, hickory cabinets, and some updated appliances. On the lower level, spread out in the spacious family room featuring an Anderson sliding glass door, brick hearth and gas fireplace. Rounding out this level is a powder bath and laundry room with its own entrance to garage if you desire a true mud room! Recently updated finished basement includes custom lighting, surround sound, built in shelves and versatility! Nice media room, or could also be used as a 4th bedroom (has egress and closet). The three upper level bedrooms are thoughtfully designed, providing a peaceful retreat from common areas. The primary bedroom features an ensuite bathroom and large closet, ensuring convenience and privacy. The additional bedrooms offer versatility, whether you need a home office, a cozy guest room, or space for your hobbies. Step outside to discover a huge detached workshop, art studio or hobby room! Includes electrical and drywall. In addition to this space, you have a storage shed, sprinkler system and well-maintained backyard with a magnificent pear tree! The spacious covered patio area is an ideal spot for relaxation. This West Arvada gem is a rare find and is ready to welcome you home!
Sold for $618,000
$618,000
6778 Xenon Drive, Arvada, CO 80004
4beds
2,413sqft
Single Family Residence
Built in 1975
7,200 Square Feet Lot
$644,100 Zestimate®
$256/sqft
$3,036 Estimated rent
Home value
$644,100
$612,000 - $676,000
$3,036/mo
Zestimate® history
Owner options
List your home for rent
$3,036/mo
Rent Zestimate®
Find your next renter with Zillow Rental Manager. Plus, with online applications, you can quickly screen prospective tenants – for free.
$3,036/mo
Rent Zestimate®
Refinance and save
$3,654/mo
Est. payment
Refinancing to a lower rate could help reduce your monthly payments and save thousands over the life of the loan.
$3,654/mo
Est. payment
Explore your selling options
Work with a Zillow partner agent
Leverage their expertise and Zillow's premium Showcase listings to get your home seen by more buyers.
Get startedList with your own agent
Get your home in front of millions of buyers by listing it on Zillow.
Learn how to do itSell it yourself
Take full control of how buyers see your home on Zillow by listing For Sale by Owner (FSBO).
List your homeWhat's special
Gas fireplaceSleek countertopsCozy guest roomLarge closetSpacious covered patio areaArt studioPowder bath
Zillow last checked:
Listing updated:
Listed by:
Shelle Pennington shelle@addisonmaxwell.com,
Addison & Maxwell
Bought with:
Sally Ann Mitchell, 100090696
Compass - Denver
Source: REcolorado as distributed by MLS GRID,MLS#: 4447059
Facts & features
Interior
Bedrooms & bathrooms
- Bedrooms: 4
- Bathrooms: 3
- Full bathrooms: 1
- 3/4 bathrooms: 1
- 1/2 bathrooms: 1
Primary bedroom
- Description: Bright With Several Windows, Ensuite Bath And Large Closet
- Level: Upper
Bedroom
- Description: Secondary Bedroom, Currently Used As An Office
- Level: Upper
Bedroom
- Description: Generously Sized Secondary Bedroom
- Level: Upper
Bedroom
- Description: Egress Window, Closet - Media Room/Family Room Can Be One Large Bedroom Or You Could Easily Frame Out A Separate Bedroom Space
- Level: Basement
Primary bathroom
- Description: Shower Insert, Separate Vanity, Ensuite
- Level: Upper
Bathroom
- Description: Large Vanity
- Level: Upper
Bathroom
- Description: Convenient Access To Laundry Room, Though Can Be Closed Off; Also, Large Enough To Consider Expanding To Add A Shower To Half Bath!
- Level: Lower
Dining room
- Description: Adjacent To Kitchen And Living Room
- Level: Main
Family room
- Description: Spacious Family Room With Gas Fireplace, Brick Hearth And Sliding Glass Door To Back Patio
- Level: Lower
Kitchen
- Description: Hickory Cabinets, Floors Just Refinished, Functional Layout
- Level: Main
Laundry
- Description: Access To 1/2 Bath And Garage - Could Be A Great Mud Room/Entry Room
- Level: Lower
Living room
- Description: Dramatic Vaulted Ceilings With Beams And Great Natural Light
- Level: Main
Media room
- Description: Surround Sound Speakers, Remodeled Appx 10 Years Ago With New Carpet, Trim, Built-Ins, Etc.; Could Be A Full 4th Bedroom (Has Egress And Closet)
- Level: Basement
Utility room
- Description: Basement Utility Room W/ Radon Mitigation, Furnace, Newer Water Heater And Good Storage
- Level: Basement
Workshop
- Description: Outside Workshop/Art Studio Or Anything You Can Dream Of! Drywall And Electrical Are In; Bring Your Imagination!
Heating
- Forced Air
Cooling
- Evaporative Cooling
Appliances
- Included: Dishwasher, Disposal, Dryer, Microwave, Oven, Washer
- Laundry: In Unit
Features
- Built-in Features, Eat-in Kitchen, Pantry, Primary Suite, Radon Mitigation System, Smoke Free, Vaulted Ceiling(s)
- Flooring: Carpet, Tile, Wood
- Windows: Double Pane Windows, Window Coverings
- Basement: Finished,Interior Entry
- Number of fireplaces: 1
- Fireplace features: Family Room, Gas Log
- Common walls with other units/homes: No Common Walls
Interior area
- Total structure area: 2,413
- Total interior livable area: 2,413 sqft
- Finished area above ground: 1,837
- Finished area below ground: 501
Property
Parking
- Total spaces: 2
- Parking features: Garage - Attached
- Attached garage spaces: 2
Features
- Levels: Tri-Level
- Patio & porch: Covered, Front Porch, Patio
- Exterior features: Private Yard
Lot
- Size: 7,200 Square Feet
- Features: Sprinklers In Front, Sprinklers In Rear
Details
- Parcel number: 102912
- Special conditions: Standard
Construction
Type & style
- Home type: SingleFamily
- Architectural style: Traditional
- Property subtype: Single Family Residence
Materials
- Frame, Wood Siding
- Roof: Composition
Condition
- Year built: 1975
Utilities & green energy
- Sewer: Public Sewer
- Water: Public
Community & HOA
Community
- Security: Carbon Monoxide Detector(s), Smoke Detector(s)
- Subdivision: Ralston Estates
HOA
- Has HOA: No
Location
- Region: Arvada
Financial & listing details
- Price per square foot: $256/sqft
- Tax assessed value: $591,068
- Annual tax amount: $2,815
- Date on market: 9/29/2023
- Listing terms: Cash,Conventional,FHA,VA Loan
- Exclusions: Seller's Personal Property, Freezer In Garage
- Ownership: Individual
Price history
| Date | Event | Price |
|---|---|---|
| 11/13/2023 | Sold | $618,000-1.1%$256/sqft |
Source:  REcolorado as distributed by MLS GRID #4447059 Report a problem REcolorado as distributed by MLS GRID #4447059 Report a problem | ||
| 10/20/2023 | Pending sale | $625,000$259/sqft |
Source: REcolorado as distributed by MLS GRID #4447059 Report a problem | ||
| 10/13/2023 | Price change | $625,000-1.6%$259/sqft |
Source: REcolorado as distributed by MLS GRID #4447059 Report a problem | ||
| 9/29/2023 | Listed for sale | $635,000+204.6%$263/sqft |
Source: REcolorado as distributed by MLS GRID #4447059 Report a problem | ||
| 11/30/1999 | Sold | $208,500+19.1%$86/sqft |
Source: Public Record Report a problem | ||
| 8/19/1998 | Sold | $175,000$73/sqft |
Source: Public Record Report a problem | ||
Public tax history
| Year | Property taxes | Tax assessment |
|---|---|---|
| 2025 | $3,592 -0.1% | $36,942 -0.4% |
| 2024 | $3,597 +27.8% | $37,082 |
| 2023 | $2,815 -1.6% | $37,082 +29% |
| 2022 | $2,862 +4% | $28,749 -2.8% |
| 2021 | $2,752 | $29,576 +3.7% |
| 2020 | $2,752 +1.4% | $28,519 |
| 2019 | $2,715 +9.9% | $28,519 +13% |
| 2018 | $2,470 | $25,230 |
| 2017 | $2,470 +12.7% | $25,230 +10.9% |
| 2016 | $2,191 | $22,760 |
| 2015 | $2,191 +9.6% | $22,760 +15.2% |
| 2014 | $2,000 +7.9% | $19,755 |
| 2013 | $1,854 +2.1% | $19,755 +6.9% |
| 2012 | $1,815 -0.4% | $18,481 |
| 2011 | $1,822 +5.7% | $18,481 -1.1% |
| 2010 | $1,724 -7.9% | $18,680 |
| 2009 | $1,872 -0.1% | $18,680 -7.8% |
| 2008 | $1,873 +5.8% | $20,250 -0.1% |
| 2007 | $1,771 +1% | $20,270 +6.8% |
| 2006 | $1,754 -3.1% | $18,980 -3.2% |
| 2005 | $1,810 +9.3% | $19,600 |
| 2004 | $1,656 +2.6% | $19,600 |
| 2003 | $1,614 +1.7% | $19,600 +4.3% |
| 2002 | $1,587 +5.7% | $18,800 +18.2% |
| 2001 | $1,502 -1% | $15,910 |
| 2000 | $1,517 | $15,910 |
Find assessor info on the county website
Neighborhood: Ralston Esates East
Nearby homes
- $581,8005 bd3 ba1.2k sqft6782 Xenon Dr, Arvada, CO 80004Off Market
- $595,0004 bd2 ba2.4k sqft6772 Xenon Dr, Arvada, CO 80004Sold
- $735,0005 bd3 ba2.4k sqft6676 Zang St, Arvada, CO 80004Sold
- $573,9004 bd2 ba1.6k sqft6773 Xenon Dr, Arvada, CO 80004Off Market
- $650,0003 bd3 ba2.4k sqft6666 Zang St, Arvada, CO 80004Sold
- $599,1003 bd2 ba1.8k sqft6790 Xenon Dr, Arvada, CO 80004Off Market
- $607,6004 bd3 ba1.8k sqft6777 Xenon Dr, Arvada, CO 80004Off Market
- $565,2003 bd3 ba1.2k sqft6768 Xenon Dr, Arvada, CO 80004Off Market
Nearby schools
GreatSchools rating
- 6/10Stott Elementary SchoolGrades: PK-5Distance: 0.2 mi
- 6/10Oberon Junior High SchoolGrades: 6-8Distance: 1.4 mi
- 7/10Arvada West High SchoolGrades: 9-12Distance: 1.1 mi
Schools provided by the listing agent
- Elementary: Stott
- Middle: Oberon
- High: Arvada West
- District: Jefferson County R-1
Source: REcolorado as distributed by MLS GRID. This data may not be complete. We recommend contacting the local school district to confirm school assignments for this home.
Get a cash offer in 3 minutes
Find out how much your home could sell for in as little as 3 minutes with a no-obligation cash offer.
Estimated market value
$644,100
Get a cash offer in 3 minutes
Find out how much your home could sell for in as little as 3 minutes with a no-obligation cash offer.
Estimated market value
$644,100
- Colorado
- Jefferson County
- Arvada
- 80004
- Ralston Esates East
- 6778 Xenon Drive
Nearby cities
Nearby neighborhoods
Nearby zip codes
Other Arvada Topics
