Accepted Offer/Bump. This Ranch Home will draw your attention to detail and check off the boxes on your want list! The Spacious Foyer will give a Warm Welcome feel upon entering. Notice the beautiful coffered ceiling in the living room and the spacious feel throughout the kitchen and dining area. The kitchen is wrapped with custom Amish cabinets, granite countertops, large island & butler pantry w/ butcher block top, gas fireplace with floor to ceiling stone surround. Primary bedroom has generous walk in closet, walk in tile shower, separate commode, double vanity. Screen porch 16'x12' with low maintenance 12'x12' deck. The list goes on an on....Lower Level is Kissed with natural sunlight, large windows and 9' ceilings. You have just found your house to call HOME!
Sold
Tax assessed value
$629,900
6668 Ramshorn Dr, Deforest, WI 53532
3beds
2,003sqft
Single Family Residence
Built in 2024
0.28 Acres Lot
$642,300 Zestimate®
$314/sqft
$2,951 Estimated rent
Home value
$642,300
$610,000 - $674,000
$2,951/mo
Zestimate® history
Owner options
List your home for rent
$2,951/mo
Rent Zestimate®
Find your next renter with Zillow Rental Manager. Plus, with online applications, you can quickly screen prospective tenants – for free.
$2,951/mo
Rent Zestimate®
Refinance and save
$4,513/mo
Est. payment
Refinancing to a lower rate could help reduce your monthly payments and save thousands over the life of the loan.
$4,513/mo
Est. payment
Explore your selling options
Work with a Zillow partner agent
Leverage their expertise and Zillow's premium Showcase listings to get your home seen by more buyers.
Get startedList with your own agent
Get your home in front of millions of buyers by listing it on Zillow.
Learn how to do itSell it yourself
Take full control of how buyers see your home on Zillow by listing For Sale by Owner (FSBO).
List your homeWhat's special
Zillow last checked:
Listing updated:
Listed by:
Heidi Waldner,
Waldner Realty LLC
Bought with:
Yoo Realty Group
Real Broker LLC
Source: SCWMLS,MLS#: 1983484
Facts & features
Interior
Bedrooms & bathrooms
- Bedrooms: 3
- Bathrooms: 3
- Full bathrooms: 2
- 1/2 bathrooms: 1
- Main level bathrooms: 2
Primary bedroom
- Level: Main
- Area: 210
- Dimensions: 15 x 14
Bedroom 2
- Level: Main
- Area: 132
- Dimensions: 12 x 11
Bedroom 3
- Level: Main
- Area: 132
- Dimensions: 12 x 11
Kitchen
- Features: Dishwasher, Disposal, Kitchen Island, Pantry, Range/Oven, Refrigerator
- Level: Main
- Area: 165
- Dimensions: 15 x 11
Living room
- Level: Main
- Area: 255
- Dimensions: 17 x 15
Heating
- Forced Air
Cooling
- Central Air
Appliances
- Included: Water Softener Included
- Laundry: Main Level
Features
- Walk-In Closet(s), Great room, Vaulted Ceiling(s), At Least 1 tub, Split bedrooms, Internet- Fiber available
- Basement: 8'+ Ceiling,Full,Sump Pump
- Number of fireplaces: 1
- Fireplace features: 1 fireplace, Gas
Interior area
- Total structure area: 2,003
- Total interior livable area: 2,003 sqft
- Finished area above ground: 2,003
Property
Parking
- Total spaces: 3
- Parking features: Additional Parking, Garage Door Opener
- Garage spaces: 3
- Has uncovered spaces: Yes
Features
- Levels: One
- Stories: 1
- Patio & porch: Deck, Screened Porch
Lot
- Size: 0.28 Acres
- Dimensions: 87'x140'x87'x140'
Details
- Parcel number: 091028449291
- Zoning: Res
Construction
Type & style
- Home type: SingleFamily
- Architectural style: Ranch
- Property subtype: Single Family Residence
Materials
- Stone, Vinyl Siding
Condition
- New Construction
- New construction: Yes
- Year built: 2024
Utilities & green energy
- Sewer: Public Sewer
- Water: Public
- Utilities for property: Cable Available
Community & HOA
Community
- Subdivision: Bear Tree Farms
HOA
- Has HOA: Yes
- HOA fee: $100 annually
Location
- Region: Deforest
Financial & listing details
- Price per square foot: $314/sqft
- Tax assessed value: $100
- Annual tax amount: $2
- Date on market: 8/11/2024
- Listing terms: Arms Length
- Inclusions: Dishwasher, Range/Oven, Refrigerator, Hood Vent, Sump Pump, 2 Garage Door Openers w/Remotes, Water Softener, 12'x16' Covered Deck w/Stairs
Price history
| Date | Event | Price |
|---|---|---|
| 10/25/2024 | Sold | $629,900$314/sqft |
Source: SCWMLS #1983484 Report a problem | ||
| 10/16/2024 | Pending sale | $629,900$314/sqft |
Source:  WIREX MLS #1983484 Report a problem WIREX MLS #1983484 Report a problem | ||
| 8/11/2024 | Listed for sale | $629,900+512.1%$314/sqft |
Source: WIREX MLS #1983484 Report a problem | ||
| 3/8/2024 | Sold | $102,900$51/sqft |
Source: Public Record Report a problem | ||
Public tax history
| Year | Property taxes | Tax assessment |
|---|---|---|
| 2025 | $8,946 +3898% | $629,900 +629800% |
| 2024 | $224 +926.5% | $100 |
| 2023 | $22 +108.8% | $100 |
| 2022 | $10 -15.5% | $100 |
| 2021 | $12 +30% | $100 |
| 2020 | $10 -97.8% | $100 |
| 2019 | $427 -0.1% | $100 |
| 2018 | $427 +25316.7% | $100 |
| 2017 | $2 -20.4% | $100 |
| 2016 | $2 | $100 |
| 2015 | -- | -- |
Find assessor info on the county website
Neighborhood: 53532
Nearby homes
- $590,0003 bd3 ba1.9k sqft6677 Grouse Woods, Deforest, WI 53532Sold

- $584,700-- bd-- ba-- sqft6671 Grouse Woods Rd, Deforest, WI 53532Off Market
- $579,9004 bd3 ba2.5k sqft6660 Ramshorn Dr, Deforest, WI 53532Sold

- $599,9004 bd3 ba2.3k sqft6683 Grouse Woods, Deforest, WI 53532Sold
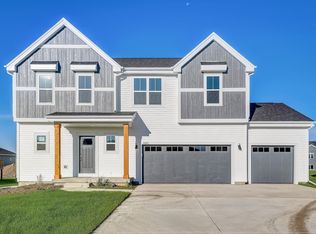
- $686,5005 bd3 ba3.3k sqft6664 Ramshorn Dr, Deforest, WI 53532Sold
- $621,000-- bd-- ba-- sqft6676 Ramshorn Dr, Deforest, WI 53532Off Market
- $549,9004 bd3 ba2.6k sqft6671 Ramshorn Dr, Deforest, WI 53532Sold
- $534,9004 bd3 ba2k sqft6667 Ramshorn Dr, Deforest, WI 53532New Construction
Nearby schools
GreatSchools rating
- 8/10Harvest Intermediate SchoolGrades: 4-6Distance: 1 mi
- 6/10De Forest Middle SchoolGrades: 7-8Distance: 2.3 mi
- 8/10De Forest High SchoolGrades: 9-12Distance: 2.3 mi
Schools provided by the listing agent
- Elementary: Windsor
- Middle: DeForest
- High: DeForest
- District: DeForest
Source: SCWMLS. This data may not be complete. We recommend contacting the local school district to confirm school assignments for this home.
Get a cash offer in 3 minutes
Find out how much your home could sell for in as little as 3 minutes with a no-obligation cash offer.
Estimated market value
$642,300
Get a cash offer in 3 minutes
Find out how much your home could sell for in as little as 3 minutes with a no-obligation cash offer.
Estimated market value
$642,300
- Wisconsin
- Dane County
- Windsor
- 53532
- 6668 Ramshorn Dr
