Skip main navigation
Closed
  • $662,500

    6668 Trailside Dr, Flowery Branch, GA 30542

    5beds
    3,920sqft
    Single Family Residence
    Built in 2013
    0.28 Acres Lot
    $665,100 Zestimate®
    $169/sqft
    $3,013 Estimated rent

    Home value

    $665,100

    $612,000 - $725,000

    $3,013/mo

    Zestimate® history
    Loading
    Loading...

    Owner options

    List your home for rent

    $3,013/mo

    Rent Zestimate®

    Find your next renter with Zillow Rental Manager. Plus, with online applications, you can quickly screen prospective tenants – for free.

    Learn more

    $3,013/mo

    Rent Zestimate®

    Refinance and save

    $5,660/mo

    Est. payment

    Refinancing to a lower rate could help reduce your monthly payments and save thousands over the life of the loan.

    See today's rates

    $5,660/mo

    Est. payment

    Explore your selling options

    Work with a Zillow partner agent

    Leverage their expertise and Zillow's premium Showcase listings to get your home seen by more buyers.

    Get started

    List with your own agent

    Get your home in front of millions of buyers by listing it on Zillow.

    Learn how to do it

    Sell it yourself

    Take full control of how buyers see your home on Zillow by listing For Sale by Owner (FSBO).

    List your home

    What's special

    Custom fireplace mantleSpacious primary suiteUpgraded craftsman-style doorsRefreshed spa-like bathGenerous workspaceDedicated media roomExtra poured parking pad
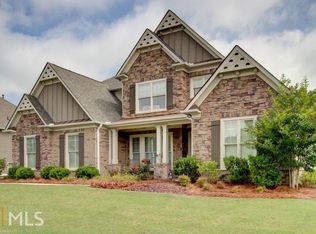
    Welcome to this impeccably maintained, one-owner 5-bedroom, 4-bath home in highly sought-after Sterling on the Lake, perfectly situated on a private wooded lot with peaceful, tree-lined views. From the moment you enter, the architectural details stand out, extensive millwork, boxed wall molding, upgraded craftsman-style doors, transoms for added natural light, and stunning coffered ceilings. A custom fireplace mantle anchors the main living space, while designer touches like a shiplap accent wall add warmth and style. The kitchen is built for gathering with double ovens, a KitchenAid dishwasher, new microwave, and generous workspace. A bedroom and full bath on the main level offer the perfect setup for guests, multi-generational living, or a private office. Upstairs, the spacious primary suite features a refreshed, spa-like bath and custom closet systems. Thoughtful upgrades continue throughout with built-in mudroom storage, custom closets, pull-down attic access, and a dedicated media room. Immaculately maintained interior. Outdoor living is where this home truly shines, a screened porch with wood-burning fireplace, covered grilling porch, professionally landscaped yard, and a serene wooded backdrop where deer are often seen along the tree line. Complete with a 3-car garage and extra poured parking pad, this move-in ready home offers privacy, character, and everyday comfort! Experience resort-style living in this exceptional home ideally located just steps from the community pool and minutes from the renowned Chateau Elan. Enjoy the perfect blend of relaxation and convenience with easy access to world-class golf, fine dining, winery experiences, and luxury spa amenities, all while living in a beautiful and welcoming community designed for comfort and lifestyle. Homes like this, on lots like this, don't come along often. Come see it for yourself before it's gone.

    Zillow last checked:

    Listing updated:

    Listed by:

    The Rains Team (770) 355-9877,

    PEND Realty, LLC,

    Krista M Sallaz 770-355-9877,

    PEND Realty, LLC

    Bought with:

    Gary L Nix, 179431

    Georgia Real Estate Depot

    Source: GAMLS,MLS#: 10698794MLS Logo

    Facts & features

    Interior

    Bedrooms & bathrooms
    • Bedrooms: 5
    • Bathrooms: 4
    • Full bathrooms: 4
    • Main level bathrooms: 1
    • Main level bedrooms: 1
    Dining room
    • Features: Separate Room
    Kitchen
    • Features: Breakfast Area, Breakfast Bar, Kitchen Island, Solid Surface Counters, Walk-in Pantry
    Heating
    • Central, Forced Air, Natural Gas
    Cooling
    • Ceiling Fan(s), Central Air, Electric, Heat Pump
    Appliances
    • Included: Convection Oven, Dishwasher, Disposal, Double Oven, Gas Water Heater, Ice Maker, Microwave, Stainless Steel Appliance(s)
    • Laundry: Upper Level
    Features
    • Bookcases, Double Vanity, High Ceilings, Separate Shower, Soaking Tub, Tile Bath, Tray Ceiling(s), Vaulted Ceiling(s), Walk-In Closet(s)
    • Flooring: Carpet
    • Windows: Double Pane Windows
    • Basement: None
    • Number of fireplaces: 2
    • Fireplace features: Family Room, Gas Log, Gas Starter, Living Room, Outside
    • Common walls with other units/homes: No Common Walls
    Interior area
    • Total structure area: 3,920
    • Total interior livable area: 3,920 sqft
    • Finished area above ground: 3,920
    • Finished area below ground: 0

    Property

    Parking
    • Parking features: Garage, Garage Door Opener, Kitchen Level, Parking Pad, Side/Rear Entrance
    • Has garage: Yes
    • Has uncovered spaces: Yes
    Features
    • Levels: Two
    • Stories: 2
    • Patio & porch: Patio, Porch, Screened
    • Fencing: Back Yard,Fenced
    • Body of water: None
    Lot
    • Size: 0.28 Acres
    • Features: Level
    • Residential vegetation: Wooded
    Details
    • Parcel number: 15047E000030

    Construction

    Type & style
    • Home type: SingleFamily
    • Architectural style: Brick Front,Traditional
    • Property subtype: Single Family Residence
    Materials
    • Other
    • Foundation: Slab
    • Roof: Other
    Condition
    • Resale
    • New construction: No
    • Year built: 2013

    Utilities & green energy

    • Electric: 220 Volts
    • Sewer: Public Sewer
    • Water: Public
    • Utilities for property: Cable Available, Electricity Available, High Speed Internet, Natural Gas Available, Phone Available, Sewer Available, Sewer Connected, Underground Utilities

    Community & neighborhood

    Security
    • Security features: Carbon Monoxide Detector(s), Smoke Detector(s)
    Community
    • Community features: Clubhouse, Fitness Center, Lake, Pool, Tennis Court(s), Tennis Team, Walk To Schools
    Location
    • Region: Flowery Branch
    • Subdivision: Sterling On The Lake

    HOA & financial

    HOA
    • Has HOA: Yes
    • HOA fee: $1,625 annually
    • Services included: Swimming, Tennis

    Other

    Other facts
    • Listing agreement: Exclusive Right To Sell
    • Listing terms: Cash,Conventional,FHA,VA Loan

    Price history

    DateEventPrice
    4/20/2026Sold$662,500-3.8%$169/sqft
    Source: GAMLS #10698794 Report a problem
    4/14/2026Pending sale$689,000$176/sqft
    Source: GAMLS #10698794 Report a problem
    3/19/2026Price change$689,000-1.6%$176/sqft
    Source: GAMLS #10698794 Report a problem
    3/10/2026Price change$700,000-4.8%$179/sqft
    Source: GAMLS #10698794 Report a problem
    2/26/2026Listed for sale$735,000+128%$188/sqft
    Source: GAMLS #10698794 Report a problem
    8/19/2013Sold$322,421$82/sqft
    Source: Public Record Report a problem

    Public tax history

    YearProperty taxesTax assessment
    2025$2,984 -57.5%$282,000 +9.3%
    2024$7,016 -6.4%$257,960 -3%
    2023$7,495 +15.3%$266,000 +19.5%
    2022$6,499 +9.3%$222,680 +11%
    2021$5,946 +2.4%$200,600 +5.8%
    2020$5,806 +0.3%$189,520 +3.2%
    2019$5,791 -3%$183,680 -0.8%
    2018$5,970 +34.4%$185,240 +5%
    2017$4,442 -3.8%$176,480 +8%
    2016$4,618 +26.2%$163,480 +5.3%
    2015$3,660 $155,320 +4.4%
    2014$3,660 $148,800
    2013-- --
    2012-- --
    2011-- --
    2010-- --
    2009$650 +2.6%--
    2007$634 --

    Find assessor info on the county website

    Neighborhood: 30542

    Nearby schools

    GreatSchools rating
    Schools provided by the listing agent
    • Elementary: Spout Springs
    • Middle: C W Davis
    • High: Flowery Branch

    Source: GAMLS. This data may not be complete. We recommend contacting the local school district to confirm school assignments for this home.

    Get a cash offer in 3 minutes
    Find out how much your home could sell for in as little as 3 minutes with a no-obligation cash offer.
    Estimated market value
    $665,100
    Get a cash offer in 3 minutes
    Find out how much your home could sell for in as little as 3 minutes with a no-obligation cash offer.
    Estimated market value
    $665,100