Skip main navigation
Closed
  • $960,000

    6672 Trailside Dr, Flowery Branch, GA 30542

    6beds
    4,269sqft
    Single Family Residence, Residential
    Built in 2015
    0.29 Acres Lot
    $960,400 Zestimate®
    $225/sqft
    $4,439 Estimated rent

    Home value

    $960,400

    $912,000 - $1.01M

    $4,439/mo

    Zestimate® history
    Loading
    Loading...

    Owner options

    List your home for rent

    $4,439/mo

    Rent Zestimate®

    Find your next renter with Zillow Rental Manager. Plus, with online applications, you can quickly screen prospective tenants – for free.

    Learn more

    $4,439/mo

    Rent Zestimate®

    Refinance and save

    $7,440/mo

    Est. payment

    Refinancing to a lower rate could help reduce your monthly payments and save thousands over the life of the loan.

    See today's rates

    $7,440/mo

    Est. payment

    Explore your selling options

    Work with a Zillow partner agent

    Leverage their expertise and Zillow's premium Showcase listings to get your home seen by more buyers.

    Get started

    List with your own agent

    Get your home in front of millions of buyers by listing it on Zillow.

    Learn how to do it

    Sell it yourself

    Take full control of how buyers see your home on Zillow by listing For Sale by Owner (FSBO).

    List your home

    What's special

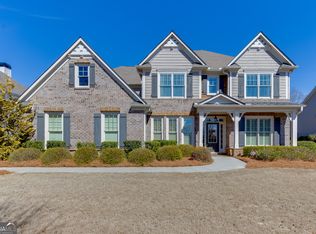
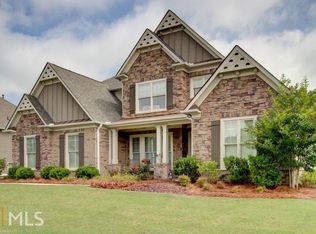
    RARE FIND in Sterling on the Lake - Pool and a Fully Finished Basement not to mention Brand New Kitchen with Luxury Viking Appliances. Basement doubles as an In-Law Suite with additional full kitchen. The location in community could not be better with just a moments walk to community park and pool. https://p-45c99da3-b3a4-4c2e-b83a-ccad1abc1089.presencepreview.site/ Beautifully Renovated, elevated design, exceptional craftsmanship, and resort-style outdoor living minutes from Chateau Elan Winery, Downtown Braselton, Lake Lanier, and so much more. From the moment you arrive, the presence is undeniable. Inside, you’re greeted by light-filled spaces, refined finishes, and a seamless flow designed for both grand entertaining and intimate evenings at home. The heart of the home is the stunning, newly remodeled kitchen, featuring high-end appliances, custom cabinetry, designer fixtures, and premium surfaces that feel straight out of a magazine. Every detail has been thoughtfully curated for both beauty and performance. The primary suite offers a serene retreat, while secondary bedrooms provide comfort and flexibility for family and guests. Downstairs, the newly finished basement expands your lifestyle possibilities with designer 2nd kitchen, media room, bunk room, fitness space, guest suite with serene guest bath. Step outside and experience true resort-style living. A sparkling pool anchors the backyard, complemented by an inviting outdoor fire pit designed for gatherings under the Georgia sky. Whether hosting summer pool parties or cozy fall evenings by the fire, this outdoor space was made to be enjoyed. This isn’t just a home. It’s a statement of lifestyle. And it’s waiting in Flowery Branch.

    Zillow last checked:

    Listing updated:

    Listing Provided by:

    Amber Piccirillo,

    Peachtree Town & Country 404-671-9100

    Bought with:

    Jennafer Moffitt, 438712

    Keller Williams Realty Metro Atlanta

    Source: FMLS GA,MLS#: 7726761MLS Logo

    Facts & features

    Interior

    Bedrooms & bathrooms
    • Bedrooms: 6
    • Bathrooms: 5
    • Full bathrooms: 5
    • Main level bathrooms: 1
    • Main level bedrooms: 1
    Primary bedroom
    • Features: In-Law Floorplan, Oversized Master, Sitting Room
    • Level: In-Law Floorplan, Oversized Master, Sitting Room
    Bedroom
    • Features: In-Law Floorplan, Oversized Master, Sitting Room
    Primary bathroom
    • Features: Double Vanity, Separate Tub/Shower
    Dining room
    • Features: Seats 12+
    Kitchen
    • Features: Cabinets Other, Cabinets Stain, Cabinets White
    Heating
    • Central
    Cooling
    • Central Air
    Appliances
    • Included: Dishwasher, Disposal, Gas Range, Microwave, Range Hood
    • Laundry: Upper Level
    Features
    • Beamed Ceilings, Dry Bar, Vaulted Ceiling(s), Walk-In Closet(s)
    • Flooring: Carpet, Vinyl, Wood
    • Windows: None
    • Basement: Finished,Full,Walk-Out Access
    • Number of fireplaces: 1
    • Fireplace features: Great Room
    • Common walls with other units/homes: No Common Walls
    Interior area
    • Total structure area: 4,269
    • Total interior livable area: 4,269 sqft
    • Finished area above ground: 3,373
    • Finished area below ground: 1,750

    Property

    Parking
    • Total spaces: 3
    • Parking features: Garage, Garage Faces Side
    • Garage spaces: 3
    Accessibility
    • Accessibility features: None
    Features
    • Levels: Two
    • Stories: 2
    • Patio & porch: Covered, Front Porch, Rear Porch, Screened
    • Exterior features: Rain Gutters, Other, No Dock
    • Has private pool: Yes
    • Pool features: Heated, In Ground, Private
    • Has spa: Yes
    • Spa features: Private
    • Fencing: Back Yard
    • Has view: Yes
    • View description: Trees/Woods
    • Waterfront features: None
    • Body of water: None
    Lot
    • Size: 0.29 Acres
    • Features: Level, Sloped
    Details
    • Additional structures: Pergola
    • Parcel number: 15047E000029
    • Other equipment: None
    • Horse amenities: None

    Construction

    Type & style
    • Home type: SingleFamily
    • Architectural style: Traditional
    • Property subtype: Single Family Residence, Residential
    Materials
    • Brick, Cement Siding
    • Foundation: Concrete Perimeter
    • Roof: Composition
    Condition
    • Resale
    • New construction: No
    • Year built: 2015

    Utilities & green energy

    • Electric: 110 Volts, 220 Volts in Laundry
    • Sewer: Public Sewer
    • Water: Public
    • Utilities for property: Cable Available, Electricity Available, Natural Gas Available, Phone Available, Sewer Available, Underground Utilities, Water Available
    Green energy
    • Energy efficient items: None
    • Energy generation: None

    Community & neighborhood

    Security
    • Security features: None
    Community
    • Community features: Swim Team, Tennis Court(s)
    Location
    • Region: Flowery Branch
    • Subdivision: Sterling On The Lake

    HOA & financial

    HOA
    • Has HOA: Yes
    • HOA fee: $1,650 annually

    Other

    Other facts
    • Road surface type: Asphalt

    Price history

    DateEventPrice
    6/17/2026Sold$960,000-4%$225/sqft
    Source: FMLS GA #7726761 Report a problem
    6/11/2026Pending sale$1,000,000$234/sqft
    Source: GAMLS #10703706 Report a problem
    4/1/2026Price change$1,000,000-2.4%$234/sqft
    Source: FMLS GA #7726761 Report a problem
    3/19/2026Price change$1,025,000-2.4%$240/sqft
    Source: FMLS GA #7726761 Report a problem
    3/1/2026Listed for sale$1,050,000+20%$246/sqft
    Source: FMLS GA #7726761 Report a problem
    4/16/2024Sold$875,000$205/sqft
    Source: Public Record Report a problem
    3/11/2024Contingent$875,000$205/sqft
    Source: GAMLS #10262761 Report a problem
    3/6/2024Listed for sale$875,000+95.4%$205/sqft
    Source: GAMLS #10262761 Report a problem
    6/1/2016Sold$447,900-2.6%$105/sqft
    Source: FMLS GA #5589799 Report a problem
    4/24/2016Pending sale$459,900$108/sqft
    Source: PEACHTREE PROPERTY GROUP #5589799 Report a problem
    2/25/2016Price change$459,900+0.5%$108/sqft
    Source: PEACHTREE PROPERTY GROUP #5589799 Report a problem
    2/23/2016Price change$457,500+0.4%$107/sqft
    Source: PEACHTREE PROPERTY GROUP #5589799 Report a problem
    1/20/2016Price change$455,500+0.1%$107/sqft
    Source: PEACHTREE PROPERTY GROUP #5589799 Report a problem
    1/19/2016Price change$454,900+1.1%$107/sqft
    Source: PEACHTREE PROPERTY GROUP #5589799 Report a problem
    7/22/2015Price change$449,900-3.2%$105/sqft
    Source: PEACHTREE PROPERTY GROUP #5589799 Report a problem
    4/11/2015Listed for sale$464,700+674.5%$109/sqft
    Source: PEACHTREE PROPERTY GROUP #5398723 Report a problem
    3/13/2015Sold$60,000-86.9%$14/sqft
    Source: Public Record Report a problem
    2/19/2015Listed for sale$457,500$107/sqft
    Source: Peachtree Property Group #5398723 Report a problem

    Public tax history

    YearProperty taxesTax assessment
    2025$8,955 +8.9%$327,200 +8.3%
    2024$8,225 +2.5%$302,120 +6.1%
    2023$8,025 +16.3%$284,680 +20.5%
    2022$6,900 +8%$236,320 +9.7%
    2021$6,387 +6.9%$215,360 +10.4%
    2020$5,975 -0.1%$195,000 +2.8%
    2019$5,980 -5.1%$189,600 -2.9%
    2018$6,298 +34.4%$195,320 +6.7%
    2017$4,687 -3.5%$183,040 +7.8%
    2016$4,856 +1237.2%$169,800 +1247.6%
    2015$363 $12,600
    2014$363 $12,600
    2013-- --
    2012-- --
    2011-- --
    2010-- --
    2009$650 +2.6%--
    2007$634 --

    Find assessor info on the county website

    Neighborhood: 30542

    Nearby schools

    GreatSchools rating
    Schools provided by the listing agent
    • Elementary: Spout Springs
    • Middle: C.W. Davis
    • High: Flowery Branch

    Source: FMLS GA. This data may not be complete. We recommend contacting the local school district to confirm school assignments for this home.

    Get a cash offer in 3 minutes
    Find out how much your home could sell for in as little as 3 minutes with a no-obligation cash offer.
    Estimated market value
    $960,400
    Get a cash offer in 3 minutes
    Find out how much your home could sell for in as little as 3 minutes with a no-obligation cash offer.
    Estimated market value
    $960,400