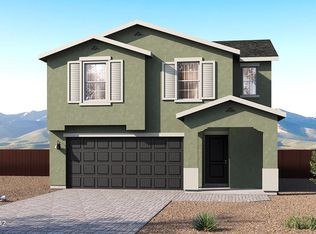
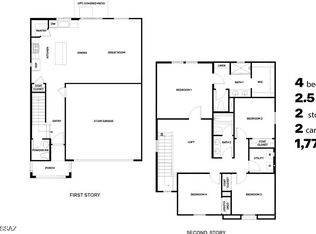
Brand new Construction in Redford estates by D.R. Horton featuring the Gila floor plan. This spacious 2057 sq ft two story home offers 4 bedrooms, 3 full bathrooms, and a 2-car garage. The open concept main floor includes a modern kitchen overlooking the great room, perfect for entertaining. One bedroom and full bath is conveniently located on the first floor, ideal for guests or a home office. Upstairs, enjoy a generous primary suite with walk in closet, plus additional bedrooms and a versatile loft space. Energy-efficient features, contemporary finishes and low maintenance desert landscaping complete this beautiful home. Spray foam insulation and zero energy ready home! Don't miss it!
For sale
Price cut: $1K (7/11)
$393,900
6669 S Butch Cassidy Ave, Tucson, AZ 85746
4beds
2,057sqft
Single Family Residence
Built in 2026
4,791 Square Feet Lot
$393,100 Zestimate®
$191/sqft
$43/mo HOA
What's special
Contemporary finishesLow maintenance desert landscapingVersatile loft spaceOpen concept main floorAdditional bedrooms
- 124 days |
- 210 |
- 3 |
Zillow last checked:
Listing updated:
Listed by:
Michele J Durco Ahern 520-214-0226,
DRH Properties Inc.,
Erica Chittenden 520-396-9435,
DRH Properties Inc.
Source: MLS of Southern Arizona,MLS#: 22607473
Facts & features
Interior
Bedrooms & bathrooms
- Bedrooms: 4
- Bathrooms: 3
- Full bathrooms: 3
Heating
- Heat Pump
Cooling
- Heat Pump
Appliances
- Included: Tankless Water Heater, Exhaust Fan, Disposal, Gas Range, Water Purifier, Gas Oven, Microwave, ENERGY STAR Qualified Dishwasher
- Laundry: Laundry Room
Features
- Walk-In Closet(s)
- Windows: ENERGY STAR Qualified Windows
- Has fireplace: No
- Fireplace features: None
Interior area
- Total structure area: 2,057
- Total interior livable area: 2,057 sqft
Property
Parking
- Total spaces: 2
- Parking features: Garage - Attached
- Attached garage spaces: 2
Accessibility
- Accessibility features: None, Smart Panel
Features
- Levels: Two
- Stories: 2
- Patio & porch: None
- Exterior features: None
- Pool features: None
- Spa features: None
- Has view: Yes
- View description: Panoramic
Lot
- Size: 4,791 Square Feet
- Dimensions: 40X120X40X120
- Features: Sprinklers In Front, Subdivided
Details
- Parcel number: 138361150
- Zoning: Pima County - CR4
Construction
Type & style
- Home type: SingleFamily
- Architectural style: Contemporary,Modern
- Property subtype: Single Family Residence
Materials
- Frame - Stucco, Stucco, Wood Frame
- Roof: Shingle
Condition
- Year built: 2026
Utilities & green energy
- Sewer: Sewer Connected
- Water: Public
Community & HOA
Community
- Features: Paved Street, Sidewalks, Park
- Security: Carbon Monoxide Detector(s)
- Subdivision: Redford Estates
HOA
- Has HOA: Yes
- Amenities included: Park
- Services included: Common Area Maint
- HOA fee: $43 monthly
Location
- Region: Tucson
Financial & listing details
- Price per square foot: $191/sqft
- Annual tax amount: $145
- Date on market: 3/20/2026
- Cumulative days on market: 125 days
- Listing terms: FHA,VA Loan,Conventional,Cash
- Road surface type: Paved
Estimated market value
$393,100
$373,000 - $413,000
$2,288/mo
Price history
| Date | Event | Price |
|---|---|---|
| 7/11/2026 | Price change | $393,900-0.3%$191/sqft |
Source:  MLS of Southern Arizona #22607473 Report a problem MLS of Southern Arizona #22607473 Report a problem | ||
| 6/25/2026 | Price change | $394,900-1.3%$192/sqft |
Source: MLS of Southern Arizona #22607473 Report a problem | ||
| 6/22/2026 | Price change | $399,900-1.2%$194/sqft |
Source: MLS of Southern Arizona #22607473 Report a problem | ||
| 5/13/2026 | Price change | $404,900-1.5%$197/sqft |
Source: MLS of Southern Arizona #22607473 Report a problem | ||
| 5/2/2026 | Price change | $410,900+2.1%$200/sqft |
Source: MLS of Southern Arizona #22607473 Report a problem | ||
| 3/25/2026 | Price change | $402,400-0.1%$196/sqft |
Source: MLS of Southern Arizona #22607473 Report a problem | ||
| 3/20/2026 | Price change | $402,900+0.8%$196/sqft |
Source: MLS of Southern Arizona #22607473 Report a problem | ||
| 2/28/2026 | Listed for sale | $399,900$194/sqft |
Source:  DR Horton Report a problem DR Horton Report a problem | ||
Public tax history
Tax history is unavailable.
Monthly payment
Est. payment
Payment breakdown
Explore the cost of this home by adjusting the details. Changes won't be saved.Climate risks
Neighborhood: Drexel Heights
Nearby schools
GreatSchools rating
- 4/10Maldonado Amelia Elementary SchoolGrades: PK-5Distance: 1.3 mi
- 3/10Valencia Middle SchoolGrades: 6-8Distance: 2.9 mi
- 5/10Cholla High Magnet SchoolGrades: 8-12Distance: 5.2 mi
Schools provided by the listing agent
- Elementary: Maldonado
- Middle: Valencia
- High: Cholla
Source: MLS of Southern Arizona. This data may not be complete. We recommend contacting the local school district to confirm school assignments for this home.
- $375,7004 bd3 ba1.7k sqft6667 S Sundance Kid Ave, Tucson, AZ 85746Sold
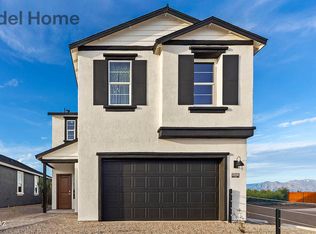
- $374,9004 bd3 ba1.7k sqft6670 S Butch Cassidy Ave, Tucson, AZ 85746New Construction
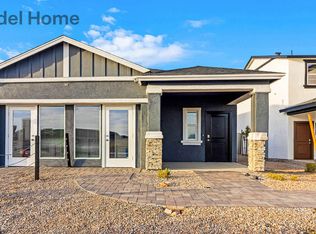
- $402,0104 bd3 ba2k sqft6676 S Butch Cassidy Ave, Tucson, AZ 85746Sold
- $359,9003 bd2 ba1.5k sqft6659 S Sundance Kid Ave, Tucson, AZ 85746Sold
- $349,5053 bd2 ba1.3k sqft6671 S Sundance Kid Ave, Tucson, AZ 85746Sold
- $434,9005 bd3 ba2.3k sqft6663 S Butch Cassidy Ave, Tucson, AZ 85746New Construction
- $339,9003 bd2 ba1.3k sqft6688 S Sundance Kid Ave, Tucson, AZ 85746Pending
- $399,9005 bd3 ba2.3k sqft6668 S Sundance Kid Ave, Tucson, AZ 85746Pending
A local agent can set up tours, give advice and negotiate with sellers.
Similar homes
- $392,9004 bd3 ba2k sqft6696 S Sundance Kid Ave, Tucson, AZ 85746For Sale
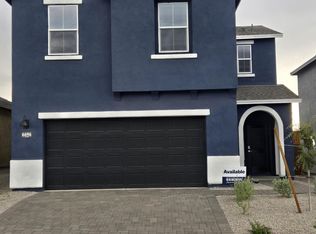
 MLS ID #22617234, Michele J Durco Ahern, DRH Properties Inc.. MLS of Southern Arizona
 - $397,9004 bd3 ba2k sqft6692 S Sundance Kid Ave, Tucson, AZ 85746New ConstructionMLS ID #22615530, Michele J Durco Ahern, DRH Properties Inc.. MLS of Southern Arizona
- $398,9004 bd3 ba2k sqft6676 S Sundance Kid Ave, Tucson, AZ 85746For SaleMLS ID #22609482, Michele J Durco Ahern, DRH Properties Inc.. MLS of Southern Arizona
- from $394,9004 bd3 ba2k sqftGila - C30G Plan, Redford Estates, Tucson, AZ 85746New Construction
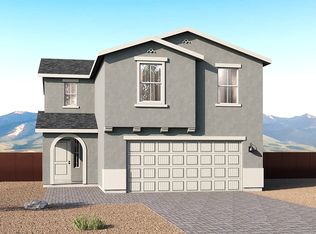 DR Horton
 - $374,9004 bd3 ba1.7k sqft6670 S Butch Cassidy Ave, Tucson, AZ 85746New ConstructionMLS ID #22603397, Michele J Durco Ahern, DRH Properties Inc.. MLS of Southern Arizona
- $349,9003 bd2 ba1.5k sqft6704 S Sundance Kid Ave, Tucson, AZ 85746New ConstructionMLS of Southern Arizona
- $348,9003 bd2 ba1.5k sqft6672 S Sundance Kid Ave, Tucson, AZ 85746For SaleMLS ID #22612965, Michele J Durco Ahern, DRH Properties Inc.. MLS of Southern Arizona
- $368,0004 bd3 ba2.2k sqft4979 S River Run Dr, Tucson, AZ 85746For SaleMLS ID #22616735, Matt Bowen, Embarc Realty. MLS of Southern Arizona
- from $356,9003 bd2 ba1.5k sqftCarolina - H30C Plan, Redford Estates, Tucson, AZ 85746New ConstructionDR Horton
- $389,9004 bd3 ba2k sqft5966 E Jayden Ln, Tucson, AZ 85756New ConstructionMLS of Southern Arizona
- $375,0004 bd3 ba2.3k sqft7801 S Walnutview Dr, Tucson, AZ 85757For SaleMLS ID #22616257, Yves Toby, Long Realty. MLS of Southern Arizona
- from $339,9004 bd2 ba1.6k sqftEmber - T30E Plan, Sorrel Ridge Estates, Tucson, AZ 85746New ConstructionDR Horton
- $262,9003 bd2 ba1.4k sqft5960 S Birchwood Dr, Tucson, AZ 85746For SaleMLS ID #22617141, Christopher Berry, Tierra Antigua Realty. MLS of Southern Arizona
- $389,0004 bd2 ba1.8k sqft7806 S Enchanted Spring Dr, Tucson, AZ 85757For SaleMLS ID #22617035, Guadalupe Aglaee Ramos-Guerra, Long Realty. MLS of Southern Arizona
- $399,9004 bd2 ba1.8k sqft12238 E Rose Frances Dr, Vail, AZ 85641New ConstructionMLS of Southern Arizona
- $399,9905 bd3 ba2.6k sqft6766 W Starwash Loop W, Tucson, AZ 85757New ConstructionMLS ID #22617331, Danny F Kallay, Compass. MLS of Southern Arizona
- $429,9005 bd3 ba2.3k sqft7970 W Bopp Rd, Tucson, AZ 85735For SaleMLS ID #22617526, Angela Marie Kuzma, Keller Williams Integrity First. MLS of Southern Arizona
- $305,4913 bd2 ba1.2k sqft3511 W Prospero St, Tucson, AZ 85746New ConstructionKB Home
- $399,9905 bd3 ba2.6k sqft6766 W Spanish River Ln, Tucson, AZ 85757New ConstructionStarlight Homes
- $419,9005 bd3 ba2.3k sqft7608 S Meadowsweet Ct, Tucson, AZ 85757For SaleMLS ID #22615275, Kati C Heckele, Panda Key Realty. MLS of Southern Arizona
