Better than new! Built in 2024 by Richmond American Homes, this beautifully upgraded 4 BR 2 BA home offers 1,813 sq. ft. with thoughtful upgrades throughout. Enjoy 9-ft ceilings, tall interior doors, an open and bright floor plan, extended garage, customized primary bath, water softener, and reverse osmosis system. A secondary bedroom features a Murphy bed that conveys with the home, perfect for guests or a flexible office. The finished backyard includes landscaping, mature trees, and automatic drip irrigation for easy outdoor living. Come and see, you won't regret!
For sale
Price cut: $12K (9/18)
$375,000
7806 S Enchanted Spring Dr, Tucson, AZ 85757
4beds
1,813sqft
Single Family Residence
Built in 2024
6,098 Square Feet Lot
$373,900 Zestimate®
$207/sqft
$30/mo HOA
What's special
Extended garageMature treesWater softenerReverse osmosis systemTall interior doorsFinished backyardCustomized primary bath
- 84 days
- 159
- 7
Zillow last checked:
Listing updated:
Listed by:
Guadalupe Aglaee Ramos-Guerra 520-606-0324,
Long Realty
Source: MLS of Southern Arizona,MLS#: 22617035
Facts & features
Interior
Bedrooms & bathrooms
- Bedrooms: 4
- Bathrooms: 2
- Full bathrooms: 2
Heating
- Heat Pump
Cooling
- Central Air
Appliances
- Included: Exhaust Fan, Dishwasher, Disposal, Refrigerator, Gas Range, Reverse Osmosis, Water Purifier, Microwave, Water Softener
- Laundry: Laundry Room, Washer, Dryer
Features
- Kitchen Island, Walk-In Closet(s), High Ceilings
- Flooring: Ceramic Tile
- Has fireplace: No
- Fireplace features: None
Interior area
- Total structure area: 1,813
- Total interior livable area: 1,813 sqft
Video & virtual tour
Property
Parking
- Total spaces: 2
- Parking features: Attached Garage Cabinets, Oversized
- Attached garage spaces: 2
Accessibility
- Accessibility features: None
Features
- Levels: One
- Stories: 1
- Patio & porch: Covered
- Pool features: None
- Spa features: None
- Fencing: Block
- Has view: Yes
- View description: Residential, Desert
Lot
- Size: 6,098 Square Feet
- Dimensions: 115x38x23x101x54
- Features: Decorative Gravel, Sprinklers In Front, Corner Lot
Details
- Additional structures: Shed(s)
- Parcel number: 210573280
- Zoning: Tucson - SP1
- Special conditions: None
Construction
Type & style
- Home type: SingleFamily
- Architectural style: Modern
- Property subtype: Single Family Residence
Materials
- Frame - Stucco
- Roof: Tile
Condition
- Year built: 2024
Utilities & green energy
- Sewer: Sewer Connected
- Water: Water Company
Community & HOA
Community
- Features: Sidewalks, Park
- Security: Smoke Detector(s), Carbon Monoxide Detector(s)
- Subdivision: Star Valley (153-232)
HOA
- Has HOA: Yes
- Amenities included: Maintenance, Park
- Services included: Common Area Maint, Street Maint
- HOA fee: $30 monthly
Location
- Region: Tucson
Financial & listing details
- Price per square foot: $207/sqft
- Tax assessed value: $289,091
- Annual tax amount: $688
- Date on market: 7/10/2026
- Cumulative days on market: 84 days
- Listing terms: FHA,VA Loan,Conventional,Submit
- Road surface type: Paved
Estimated market value
$373,900
$355,000 - $393,000
$2,025/mo
Price history
| Date | Event | Price |
|---|---|---|
| 9/18/2026 | Price change | $375,000-3.1%$207/sqft |
Source:  MLS of Southern Arizona #22617035 Report a problem MLS of Southern Arizona #22617035 Report a problem | ||
| 8/26/2026 | Price change | $387,000-0.5%$213/sqft |
Source: MLS of Southern Arizona #22617035 Report a problem | ||
| 7/10/2026 | Listed for sale | $389,000+4.3%$215/sqft |
Source: MLS of Southern Arizona #22617035 Report a problem | ||
| 9/13/2024 | Sold | $373,052$206/sqft |
Source: Public Record Report a problem | ||
Public tax history
| Year | Property taxes | Tax assessment |
|---|---|---|
| 2026 | $688 +4.8% | $28,909 +356.3% |
| 2025 | $657 +6.1% | $6,335 +6.2% |
| 2024 | $619 +3.6% | $5,963 +48.9% |
| 2023 | $598 | $4,006 -2.2% |
| 2022 | -- | $4,098 +446.4% |
| 2021 | $13 +3.1% | $750 |
| 2020 | $13 | $750 +900% |
| 2019 | $13 -1.9% | $75 |
| 2018 | $13 -2.8% | $75 -11.8% |
| 2017 | $14 -8.9% | $85 +4.9% |
| 2016 | $15 -7.2% | $81 -5.8% |
| 2015 | $16 | $86 |
| 2014 | -- | -- |
| 2013 | -- | $537 |
| 2012 | -- | -- |
| 2011 | -- | -- |
| 2010 | -- | -- |
| 2009 | -- | -- |
| 2007 | -- | -- |
Find assessor info on the county website
Monthly payment
Est. payment
Payment breakdown
Explore the cost of this home by adjusting the details. Changes won't be saved.Climate risks
Neighborhood: Valencia West
Nearby schools
Schools provided by the listing agent
- Elementary: Vesey
- Middle: Valencia
- High: Cholla
Source: MLS of Southern Arizona. This data may not be complete. We recommend contacting the local school district to confirm school assignments for this home.
Similar homes
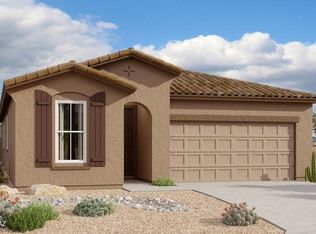
- $375,3904 bd3 ba1.9k sqft6719 W Star Wash Loop W, Tucson, AZ 85757New Construction

 MLS ID #22617318, Danny F Kallay, Compass. MLS of Southern Arizona
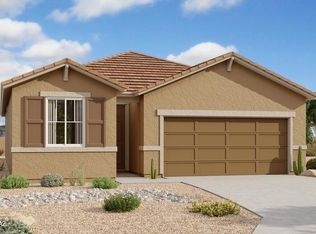
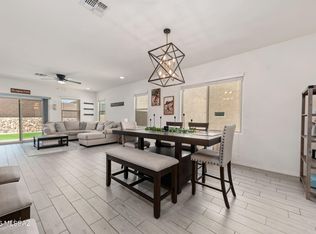
 - $360,0004 bd3 ba2.3k sqft6947 W Hedge Rose Dr, Pima County, AZ 85757For Sale
 MLS ID #22619192, Stephanie M Urban, Long Realty. MLS of Southern Arizona
 - $354,9904 bd3 ba1.9k sqft6719 W Starwash Loop, Tucson, AZ 85757New Construction
 Starlight Homes
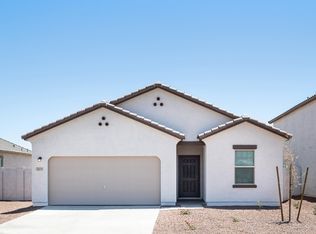
 - from $386,9904 bd3 ba1.9k sqftPrism Plan, Star Valley, Tucson, AZ 85757New Construction
 Starlight Homes
 - $329,0003 bd2 ba1.5k sqft7787 S Wolf Creek Dr, Tucson, AZ 85757For SaleMLS ID #22609290, Wendy L Winters, Russ Lyon Sotheby's International Realty. MLS of Southern Arizona
- $329,5004 bd2 ba1.8k sqft6835 W Canopus Loop, Tucson, AZ 85757For SaleMLS ID #22614315, Eddie Gene Gonzales, Axiom Property Management. MLS of Southern Arizona
- $390,0004 bd2 ba1.8k sqft4975 S Sunset Blvd, Tucson, AZ 85757For SaleMLS ID #22618750, Lisa G Jones, Long Realty. MLS of Southern Arizona
- $315,0003 bd2 ba1.4k sqft7016 W Star Garden Way, Tucson, AZ 85757For SaleMLS ID #22621906, Maru Serino, Long Realty. MLS of Southern Arizona
- $358,9004 bd4 ba2.6k sqft8536 W Amazilia Pl, Tucson, AZ 85757For SaleMLS ID #22619767, Wendy L Winters, Russ Lyon Sotheby's International Realty. MLS of Southern Arizona
- $350,0003 bd2 ba1.5k sqft5638 S Black Mountain Way, Tucson, AZ 85757For SaleMLS ID #22616511, Ronnie Spece, At Home Desert Realty. MLS of Southern Arizona
- $345,0003 bd2 ba1.5k sqft5638 S Montana Peak Way, Tucson, AZ 85757For SaleMLS ID #22620807, Jennifer C Smith, Realty Executives Arizona Territory. MLS of Southern Arizona
- $299,9003 bd3 ba2.1k sqft6509 S De Concini Dr, Tucson, AZ 85757For SaleMLS ID #22619099, Frank Torrez, Realty One Group Integrity. MLS of Southern Arizona
- $395,0003 bd3 ba1.9k sqft4824 W Calle Don Roberto, Tucson, AZ 85757For SaleMLS ID #22520020, Catherine S Donovan, Berkshire Hathaway HomeServices Arizona Properties. MLS of Southern Arizona
- $355,0004 bd2 ba1.8k sqft6623 E Via Jardin Verde, Tucson, AZ 85756For SaleMLS ID #22622991, Rosa Gallardo, Indie Realty, LLC. MLS of Southern Arizona
