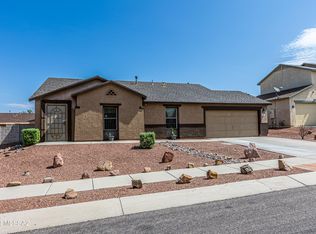
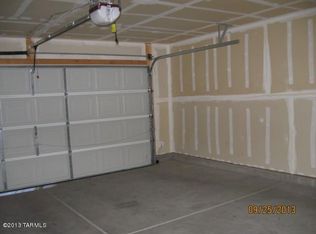
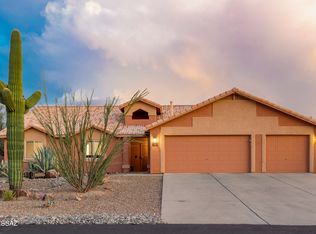
Entire home has been meticulously Remodeled and Fully updated! Featuring a modern kitchen is a chef's delight, equipped with sleek countertops, ample cabinetry, and state-of-the-art appliances. Large spacious craft room with cabinets in laundry room, this home offers 3 generously sized bedrooms with ample closet space. The open concept layout connects the living, dining, and kitchen areas seamlessly perfect for everyday living and entertaining. Loft upstairs where you can enjoy family & friends. 2.5 Bathrooms remodeled with granite vanities and custom tiled showers. Step outside to an expansive covered patio and a beautifully landscaped, low maintenance backyard, ideal for enjoying Tucson's outdoor lifestyle. From the backyard and upper level, take in breathtaking mountain views.
For sale
$415,000
4824 W Calle Don Roberto, Tucson, AZ 85757
3beds
1,942sqft
Single Family Residence
Built in 2005
7,840 Square Feet Lot
$403,000 Zestimate®
$214/sqft
$25/mo HOA
What's special
Sleek countertopsOpen concept layoutLoft upstairsBreathtaking mountain viewsExpansive covered patioLow maintenance backyardCustom tiled showers
- 396 days
- 122
- 8
Zillow last checked:
Listing updated:
Listed by:
Catherine S Donovan 520-266-1732,
Berkshire Hathaway HomeServices Arizona Properties
Source: MLS of Southern Arizona,MLS#: 22520020
Facts & features
Interior
Bedrooms & bathrooms
- Bedrooms: 3
- Bathrooms: 3
- Full bathrooms: 2
- 1/2 bathrooms: 1
Heating
- Forced Air
Cooling
- Central Air
Appliances
- Included: Exhaust Fan, Dishwasher, Disposal, Refrigerator, Gas Cooktop, Microwave
- Laundry: Laundry Room, Washer, Dryer
Features
- Kitchen Island, Walk-In Closet(s)
- Windows: Skylight(s), Double Pane Windows
- Has fireplace: No
- Fireplace features: None
Interior area
- Total structure area: 1,942
- Total interior livable area: 1,942 sqft
Video & virtual tour
Property
Parking
- Total spaces: 2
- Parking features: Garage Door Opener
- Garage spaces: 2
Accessibility
- Accessibility features: None
Features
- Levels: Two
- Stories: 2
- Patio & porch: Covered, Patio
- Spa features: None
- Fencing: Block
- Has view: Yes
- View description: Mountain(s), Sunrise
Lot
- Size: 7,840 Square Feet
- Features: Decorative Gravel, North/South Exposure
Details
- Parcel number: 212522930
- Zoning: Pima County - CR3
- Special conditions: None
Construction
Type & style
- Home type: SingleFamily
- Architectural style: Contemporary
- Property subtype: Single Family Residence
Materials
- Frame - Stucco
- Roof: Shingle
Condition
- Year built: 2005
Utilities & green energy
- Sewer: Sewer Connected
- Water: Public
Community & HOA
Community
- Features: Lighted, Sidewalks
- Security: Security System Leased, Smoke Detector(s)
- Subdivision: Tucson Mountain Village II (237-491)
HOA
- Has HOA: Yes
- Services included: Common Area Maint
- HOA fee: $25 monthly
Location
- Region: Tucson
Financial & listing details
- Price per square foot: $214/sqft
- Tax assessed value: $258,777
- Annual tax amount: $2,196
- Date on market: 7/31/2025
- Cumulative days on market: 397 days
- Listing terms: FHA,VA Loan,Conventional,Cash
- Road surface type: Paved
Estimated market value
$403,000
$383,000 - $423,000
$1,865/mo
Price history
| Date | Event | Price |
|---|---|---|
| 5/17/2026 | Price change | $415,000-4.6%$214/sqft |
Source:  MLS of Southern Arizona #22520020 Report a problem MLS of Southern Arizona #22520020 Report a problem | ||
| 7/31/2025 | Listed for sale | $435,000+126.6%$224/sqft |
Source: MLS of Southern Arizona #22520020 Report a problem | ||
| 10/31/2023 | Sold | $192,000+58.7%$99/sqft |
Source: Public Record Report a problem | ||
| 2/16/2012 | Sold | $121,000+36%$62/sqft |
Source: MLS of Southern Arizona #21130189 Report a problem | ||
| 11/29/2011 | Sold | $89,000-29.9%$46/sqft |
Source: Public Record Report a problem | ||
| 11/24/2011 | Price change | $126,900+33.6%$65/sqft |
Source: Tierra Antigua Realty #21130189 Report a problem | ||
| 11/6/2011 | Listed for sale | $95,000-61.9%$49/sqft |
Source: Rincon Ventures, Inc. #21122467 Report a problem | ||
| 12/27/2005 | Sold | $249,275$128/sqft |
Source: Public Record Report a problem | ||
Public tax history
| Year | Property taxes | Tax assessment |
|---|---|---|
| 2026 | $2,555 +16.3% | $25,878 -2.4% |
| 2025 | $2,197 +6.7% | $26,509 +1.4% |
| 2024 | $2,059 +3.8% | $26,142 +25.4% |
| 2023 | $1,984 -0.2% | $20,849 +20.8% |
| 2022 | $1,988 +3.6% | $17,262 +4.2% |
| 2021 | $1,919 +3% | $16,567 +1.2% |
| 2020 | $1,863 | $16,367 +10.9% |
| 2019 | $1,863 +4.1% | $14,764 +36.6% |
| 2018 | $1,790 +6.5% | $10,805 |
| 2017 | $1,680 +1.5% | $10,805 +5% |
| 2016 | $1,655 +11% | $10,291 +5% |
| 2015 | $1,491 | $9,801 |
| 2014 | -- | -- |
| 2013 | -- | $100,478 |
| 2012 | -- | -- |
| 2011 | -- | -- |
| 2010 | -- | -- |
| 2009 | -- | -- |
| 2007 | -- | -- |
| 2006 | -- | -- |
Find assessor info on the county website
Monthly payment
Est. payment
Payment breakdown
Explore the cost of this home by adjusting the details. Changes won't be saved.Climate risks
Neighborhood: Drexel Heights
Nearby schools
Schools provided by the listing agent
- Elementary: Vesey
- Middle: Valencia
- High: Cholla
Source: MLS of Southern Arizona. This data may not be complete. We recommend contacting the local school district to confirm school assignments for this home.

Similar homes
- $425,0003 bd3 ba1.9k sqft4960 W Calle Don Tomas, Tucson, AZ 85757For Sale
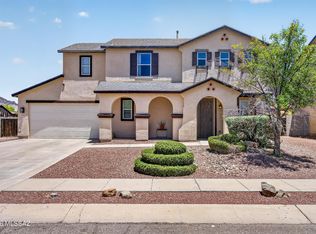
 MLS ID #22616047, Corissa Y Miller, Tucson's TLC Realty. MLS of Southern Arizona
 - $395,0004 bd2 ba1.8k sqft4975 S Sunset Blvd, Tucson, AZ 85757For Sale
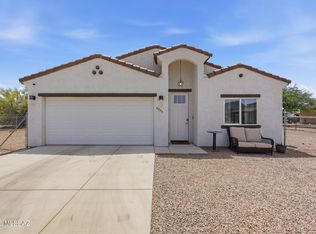 MLS ID #22618750, Lisa G Jones, Long Realty. MLS of Southern Arizona
 - $463,0004 bd2 ba2.1k sqft7023 W Cherry Tree Pl, Tucson, AZ 85757For Sale
 MLS ID #22619246, Juan De La Ossa, Keller Williams Southern Arizona. MLS of Southern Arizona
 - $424,9003 bd3 ba2k sqft3357 N Glove Mine Ct, Tucson, AZ 85745For Sale
 MLS ID #22620821, Catherine Nichole Morency, Coldwell Banker Realty. MLS of Southern Arizona
 - $400,0003 bd2 ba1.3k sqft4817 S Avenida De La Raspa, Tucson, AZ 85746For SaleMLS ID #22608971, Kandice Pena, Long Realty. MLS of Southern Arizona
- $350,0003 bd2 ba1.5k sqft5638 S Black Mountain Way, Tucson, AZ 85757For SaleMLS ID #22616511, Ronnie Spece, At Home Desert Realty. MLS of Southern Arizona
- $375,0004 bd3 ba2.3k sqft6947 W Hedge Rose Dr, Pima County, AZ 85757For SaleMLS ID #22619192, Stephanie M Urban, Long Realty. MLS of Southern Arizona
- $410,0004 bd2 ba2.1k sqft1818 N Dragoon St, Tucson, AZ 85745For SaleMLS ID #22612907, Rosa Isela Sontay, Tierra Antigua Realty. MLS of Southern Arizona
- $405,0003 bd2 ba1.4k sqft1352 W Hopbush Way, Tucson, AZ 85704For SaleMLS ID #22620721, Zachariah S Samorano, Hot Casa Real Estate. MLS of Southern Arizona
- $395,0003 bd3 ba2.5k sqft887 W Vuelta Granadina, Sahuarita, AZ 85629For SaleMLS ID #22621153, Johnny Joe Castillo, Long Realty. MLS of Southern Arizona
- $439,0004 bd2 ba1.5k sqft2801 W Calle De Dalias, Tucson, AZ 85745For SaleMLS ID #22619638, Stephanie Vaughan, Coldwell Banker Realty. MLS of Southern Arizona
- $329,5004 bd2 ba1.8k sqft6835 W Canopus Loop, Tucson, AZ 85757For SaleMLS ID #22614315, Eddie Gene Gonzales, Axiom Property Management. MLS of Southern Arizona
- $338,5003 bd2 ba1.5k sqft7787 S Wolf Creek Dr, Tucson, AZ 85757For SaleMLS ID #22609290, Wendy L Winters, Russ Lyon Sotheby's International Realty. MLS of Southern Arizona
- $425,0004 bd3 ba2.3k sqft6776 E Via Arroyo Largo, Tucson, AZ 85756For SaleMLS ID #22618489, John DeLalla, Tierra Antigua Realty. MLS of Southern Arizona
- $449,0003 bd2 ba1.5k sqft2225 E 15th St, Tucson, AZ 85719For SaleMLS ID #22617980, Brittany Palma, Tierra Antigua Realty. MLS of Southern Arizona
- $425,0004 bd2 ba2k sqft436 E Seneca St, Tucson, AZ 85705For SaleMLS ID #22615448, Brittany Palma, Tierra Antigua Realty. MLS of Southern Arizona
- $375,0004 bd3 ba2k sqft8017 S Wild Primrose Ave, Tucson, AZ 85747For SaleMLS ID #22620719, Adam Christopher Kraft, Keller Williams Southern Arizona. MLS of Southern Arizona
- $425,0004 bd3 ba2k sqft4044 E Wading Duck Ct, Tucson, AZ 85712For SaleMLS ID #22615880, Kari Bock, Tierra Antigua Realty. MLS of Southern Arizona
- $415,0004 bd3 ba2.2k sqft9240 E Colette St, Tucson, AZ 85710For SaleMLS ID #22619695, Tara L Moen, Coldwell Banker Realty. MLS of Southern Arizona
- $459,9903 bd2 ba2k sqft9126 N Wagon Spoke Ct, Tucson, AZ 85742For SaleMLS ID #22619067, Kaitlynn Sierra Black, Realty One Group Integrity. MLS of Southern Arizona
