Welcome to this beautifully upgraded 3-bedroom, 2-bath home offering 1,576 square feet of thoughtfully designed living space. Built in 2023, this move-in ready home combines modern style, quality finishes, and a functional open-concept floor plan. The gourmet kitchen is the centerpiece of the home, featuring quartz countertops, ceiling-height cabinetry, stainless steel appliances, a farmhouse sink, subway tile backsplash, an oversized island with seating, and a spacious pantry. Luxury vinyl plank flooring extends throughout the main living areas, creating a bright, cohesive feel. The split-bedroom layout offers privacy, with a spacious primary suite that includes a large walk-in closet, dual vanities, and a walk-in shower. Two additional bedrooms provide flexibility for guests, a home office, or family. Step outside to a professionally finished, low-maintenance backyard with no rear neighbors, offering peaceful desert views and added privacy. Additional features include a two-car garage, upgraded lighting and hardware, recessed lighting, and energy-efficient construction. Conveniently located near shopping, dining, parks, schools, and I-10, this home offers the perfect combination of style, comfort, and convenience.
For sale
Price cut: $5K (7/17)
$355,000
5638 S Black Mountain Way, Tucson, AZ 85757
3beds
1,576sqft
:
Get pre-qualified$2,282/mo
Single Family Residence
Built in 2023
5,662 Square Feet Lot
$354,100 Zestimate®
$225/sqft
$61/mo HOA
What's special
Modern styleFunctional open-concept floor planSplit-bedroom layoutProfessionally finished low-maintenance backyardRecessed lightingOversized island with seatingSubway tile backsplash
- 24 days |
- 311 |
- 24 |
Zillow last checked:
Listing updated:
Listed by:
Ronnie Spece 520-305-9766,
At Home Desert Realty
Source: MLS of Southern Arizona,MLS#: 22616511
Facts & features
Interior
Bedrooms & bathrooms
- Bedrooms: 3
- Bathrooms: 2
- Full bathrooms: 2
Heating
- ENERGY STAR Qualified Equipment, Natural Gas
Cooling
- Central Air, ENERGY STAR Qualified Equipment
Appliances
- Included: Tankless Water Heater, ENERGY STAR Qualified Water Heater, Dishwasher, Disposal, Refrigerator, Water Purifier, Microwave
- Laundry: Laundry Room, Washer, Dryer
Features
- Heating/Cooling, WaterSense Fixture(s), Kitchen Island, Walk-In Closet(s)
- Flooring: Vinyl
- Windows: ENERGY STAR Qualified Windows, Double Pane Windows
- Has fireplace: No
- Fireplace features: None
Interior area
- Total structure area: 1,576
- Total interior livable area: 1,576 sqft
Property
Parking
- Total spaces: 2
- Parking features: Garage Door Opener
- Attached garage spaces: 2
Accessibility
- Accessibility features: None
Features
- Levels: One
- Stories: 1
- Patio & porch: Covered, Patio
- Spa features: None
- Fencing: Block
- Has view: Yes
- View description: Mountain(s), Sunset
Lot
- Size: 5,662 Square Feet
- Features: Decorative Gravel, Sprinklers In Front, North/South Exposure
Details
- Parcel number: 210098880
- Zoning: Tucson - R1
- Special conditions: None
Construction
Type & style
- Home type: SingleFamily
- Architectural style: Contemporary
- Property subtype: Single Family Residence
Materials
- Frame - Stucco
- Roof: Tile
Condition
- Year built: 2023
Utilities & green energy
- Sewer: Sewer Connected
- Water: Public
Community & HOA
Community
- Features: Paved Street, Sidewalks, Park, Walking Trail
- Security: Security System Owned, Smoke Detector(s), Security Lights, Carbon Monoxide Detector(s)
- Subdivision: Camino Verde
HOA
- Has HOA: Yes
- Amenities included: None
- Services included: Common Area Maint
- HOA fee: $61 monthly
- HOA name: AAM
- HOA phone: 602-957-9191
Location
- Region: Tucson
Financial & listing details
- Price per square foot: $225/sqft
- Tax assessed value: $268,644
- Annual tax amount: $3,058
- Date on market: 7/2/2026
- Cumulative days on market: 25 days
- Listing terms: FHA,VA Loan,Conventional,Cash
- Road surface type: Paved
Estimated market value
$354,100
$336,000 - $372,000
$1,837/mo
Price history
| Date | Event | Price |
|---|---|---|
| 7/17/2026 | Price change | $355,000-1.4%$225/sqft |
Source:  MLS of Southern Arizona #22616511 Report a problem MLS of Southern Arizona #22616511 Report a problem | ||
| 7/2/2026 | Listed for sale | $360,000+3.3%$228/sqft |
Source: MLS of Southern Arizona #22616511 Report a problem | ||
| 7/21/2023 | Sold | $348,340$221/sqft |
Source: Public Record Report a problem | ||
Public tax history
| Year | Property taxes | Tax assessment |
|---|---|---|
| 2026 | $3,058 +5% | $26,864 -5.8% |
| 2025 | $2,913 +421.8% | $28,528 +446.8% |
| 2024 | $558 +1326% | $5,217 +30.3% |
| 2023 | $39 +0.4% | $4,005 +270.8% |
| 2022 | $39 +3.3% | $1,080 +44% |
| 2021 | $38 +3.1% | $750 |
| 2020 | $37 | $750 +257.1% |
| 2019 | $37 -1.8% | $210 -6.7% |
| 2018 | $37 -9.3% | $225 |
| 2017 | $41 -1.9% | $225 |
| 2016 | $42 | $225 |
| 2015 | -- | -- |
Find assessor info on the county website
Monthly payment
Est. payment
Payment breakdown
Explore the cost of this home by adjusting the details. Changes won't be saved.Climate risks
Neighborhood: Valencia West
Nearby schools
GreatSchools rating
- 2/10Vesey Elementary SchoolGrades: PK-6Distance: 1.8 mi
- 3/10Valencia Middle SchoolGrades: 6-8Distance: 2.8 mi
- 5/10Cholla High Magnet SchoolGrades: 8-12Distance: 6.7 mi
Schools provided by the listing agent
- Elementary: Vesey
- Middle: Valencia
- High: Cholla
Source: MLS of Southern Arizona. This data may not be complete. We recommend contacting the local school district to confirm school assignments for this home.
- $303,956-- bd-- ba1.3k sqft5654 S Black Mountain Way, Tucson, AZ 85757Sold
- $383,803-- bd-- ba2k sqft5630 S Black Mountain Way, Tucson, AZ 85757Sold
- $321,733-- bd-- ba1.3k sqft5662 S Black Mountain Way, Tucson, AZ 85757Sold
- $371,524-- bd-- ba1.5k sqft5622 S Black Mountain Way, Tucson, AZ 85757Sold
- $325,0003 bd2 ba1.5k sqft5651 S Black Mountain Way, Tucson, AZ 85757Sold
- $335,0003 bd2 ba1.3k sqft5643 S Black Mountain Way, Tucson, AZ 85757Sold
- $341,000-- bd-- ba1.5k sqft5635 S Black Mountain Way, Tucson, AZ 85757Sold
- $309,9903 bd2 ba1.3k sqft5627 S Black Mountain Way, Tucson, AZ 85757Sold
A local agent can set up tours, give advice and negotiate with sellers.
Similar homes
- $334,9004 bd2 ba1.8k sqft6835 W Canopus Loop, Tucson, AZ 85757For Sale

 MLS ID #22614315, Eddie Gene Gonzales, Axiom Property Management. MLS of Southern Arizona
 - $324,9004 bd2 ba1.8k sqft7056 S Draper Rd, Tucson, AZ 85757For Sale
 MLS ID #22609537, Donna J Lambert, Engel & Volkers Tucson. MLS of Southern Arizona
 - $338,5003 bd2 ba1.5k sqft7787 S Wolf Creek Dr, Tucson, AZ 85757For Sale
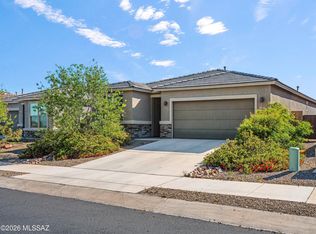 MLS ID #22609290, Wendy L Winters, Russ Lyon Sotheby's International Realty. MLS of Southern Arizona
 - $399,9994 bd2 ba1.8k sqft4975 S Sunset Blvd, Tucson, AZ 85757For Sale
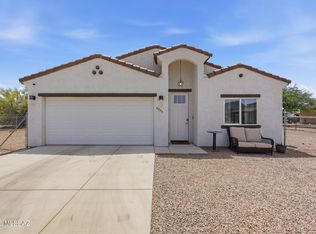 MLS ID #22611592, Lisa G Jones, Long Realty. MLS of Southern Arizona
 - $372,0004 bd3 ba1.8k sqft7771 S Wolf Creek Dr, Tucson, AZ 85757For SaleMLS ID #22615927, Kevin Sarullo, NextHome Complete Realty (DBA). MLS of Southern Arizona
- $392,0004 bd3 ba1.9k sqft7877 S Wolf Creek Dr, Tucson, AZ 85757For SaleMLS ID #22616527, L Erica Frisby, Triwood Inc. MLS of Southern Arizona
- $389,0004 bd2 ba1.8k sqft7806 S Enchanted Spring Dr, Tucson, AZ 85757For SaleMLS ID #22617035, Guadalupe Aglaee Ramos-Guerra, Long Realty. MLS of Southern Arizona
- $289,9003 bd2 ba1.5k sqft8569 W Amazilia Pl, Tucson, AZ 85757For SaleMLS ID #22610799, Vanessa T Hintalla, Epique Realty. MLS of Southern Arizona
- $415,0003 bd3 ba1.9k sqft4824 W Calle Don Roberto, Tucson, AZ 85757For SaleMLS ID #22520020, Catherine S Donovan, Berkshire Hathaway HomeServices Arizona Properties. MLS of Southern Arizona
- $339,9003 bd2 ba1.4k sqft2907 W Dakota Vista Way, Tucson, AZ 85746For SaleMLS ID #22527162, Larry M Baca, Realty Executives Arizona Territory. MLS of Southern Arizona
- $400,0003 bd2 ba1.3k sqft4817 S Avenida De La Raspa, Tucson, AZ 85746For SaleMLS ID #22608971, Kandice Pena, Long Realty. MLS of Southern Arizona
- $432,0004 bd3 ba2.3k sqft7749 S Crested Spring Dr, Tucson, AZ 85757For SaleMLS ID #22522837, Julio Fuentes, Long Realty. MLS of Southern Arizona
- $429,9005 bd3 ba2.3k sqft7970 W Bopp Rd, Tucson, AZ 85735For SaleMLS ID #22617526, Angela Marie Kuzma, Keller Williams Integrity First. MLS of Southern Arizona
- $324,5004 bd3 ba1.8k sqft1901 W Calle Lado Al Rio, Tucson, AZ 85746For SaleMLS ID #22609345, Marco Antonio Haro, Realty One Group Integrity. MLS of Southern Arizona
- $299,0003 bd2 ba1.2k sqft1738 W Pueblo Vista Blvd, Tucson, AZ 85713For SaleMLS ID #22616860, Reymundo Miranda, PAK Home Realty. MLS of Southern Arizona
- $350,0004 bd2 ba1.7k sqft7260 E Fayette St, Tucson, AZ 85730For SaleMLS ID #22616056, Rachel Balls, Tierra Antigua Realty. MLS of Southern Arizona
- $350,0003 bd2 ba1.4k sqft7360 E Calle Nostalgico, Tucson, AZ 85715For SaleMLS ID #22616397, Soraya Platt, Long Realty. MLS of Southern Arizona
- $358,9003 bd2 ba1.7k sqft13858 S Camino Acelga, Sahuarita, AZ 85629For SaleMLS ID #22616216, Audra J Schrock, Tierra Antigua Realty. MLS of Southern Arizona
- $309,9003 bd2 ba1.4k sqft2617 W Calle Genova, Tucson, AZ 85745For SaleMLS ID #22610698, Kaukaha S Watanabe, Real Broker. MLS of Southern Arizona
- $340,0003 bd2 ba1.7k sqft911 W Calle Calca, Sahuarita, AZ 85629For SaleMLS ID #22618036, Lillyana Lorraine Villane Lucio, Long Realty. MLS of Southern Arizona
