Skip main navigation
Sold for $435,000
  • $435,000

    667 Andover Cir, Winter Springs, FL 32708

    3beds
    1,628sqft
    Single Family Residence
    Built in 1994
    6,058 Square Feet Lot
    $432,100 Zestimate®
    $267/sqft
    $2,319 Estimated rent

    Home value

    $432,100

    $393,000 - $475,000

    $2,319/mo

    Zestimate® history
    Loading
    Loading...

    Owner options

    List your home for rent

    $2,319/mo

    Rent Zestimate®

    Find your next renter with Zillow Rental Manager. Plus, with online applications, you can quickly screen prospective tenants – for free.

    Learn more

    $2,319/mo

    Rent Zestimate®

    Refinance and save

    $2,964/mo

    Est. payment

    Refinancing to a lower rate could help reduce your monthly payments and save thousands over the life of the loan.

    See today's rates

    $2,964/mo

    Est. payment

    Explore your selling options

    Work with a Zillow partner agent

    Leverage their expertise and Zillow's premium Showcase listings to get your home seen by more buyers.

    Get started

    List with your own agent

    Get your home in front of millions of buyers by listing it on Zillow.

    Learn how to do it

    Sell it yourself

    Take full control of how buyers see your home on Zillow by listing For Sale by Owner (FSBO).

    List your home

    What's special

    Community poolThoughtfully updated homeRecently renovated primary bathroomLarge walk-in closet
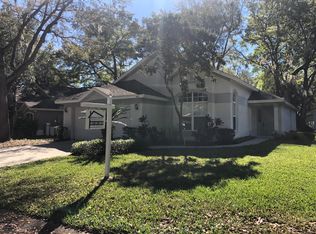
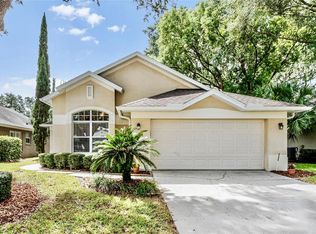
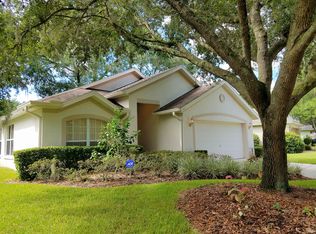
    **New Roof to be Installed**Georgetowne of the Tuscawilla community 3/2 Garden Home. Start your day with pickleball at nearby Trotwood Park, cool off with a splash in the community pool, ride your bike or enjoy a walk on the nearby Seminole Trail, or take a golf cart ride to the private Tuscawilla Country Club. This thoughtfully updated home features designer rectangular ceramic tile flooring throughout and an open, flowing floor plan designed for easy everyday living. The living and dining areas connect seamlessly to the kitchen, the heart of the home, with a snack bar opening to the family room. Sliding glass doors open to a screened lanai where you can relax and enjoy peaceful garden views, and a paver patio ideal for outdoor dining and time with pets. The split-bedroom floor plan offers privacy, featuring a recently renovated primary bathroom and a large walk-in closet. Centrally located near SR 417, shopping, beaches, and the theme parks, this home offers an easy, connected lifestyle in one of Tuscawilla’s most established communities.

    Zillow last checked:

    Listing updated:

    Listing Provided by:

    Laura Leigh Wood 407-310-4908,

    RE/MAX TOWN & COUNTRY REALTY 407-695-2066

    Bought with:

    Blaine Wyker, 3443428

    REAL BROKER, LLC

    Source: Stellar MLS,MLS#: O6368313MLS LogoOriginating MLS: Orlando Regional

    Facts & features

    Interior

    Bedrooms & bathrooms
    • Bedrooms: 3
    • Bathrooms: 2
    • Full bathrooms: 2
    Primary bedroom
    • Features: En Suite Bathroom, Walk-In Closet(s)
    • Level: First
    • Area: 170.73 Square Feet
    • Dimensions: 14.11x12.1
    Bedroom 2
    • Features: Built-in Closet
    • Level: First
    • Area: 119.88 Square Feet
    • Dimensions: 11.1x10.8
    Bedroom 3
    • Features: Built-in Closet
    • Level: First
    • Area: 120.99 Square Feet
    • Dimensions: 11.1x10.9
    Dinette
    • Level: First
    • Area: 115 Square Feet
    • Dimensions: 10x11.5
    Dining room
    • Level: First
    • Area: 89.91 Square Feet
    • Dimensions: 11.1x8.1
    Family room
    • Level: First
    • Area: 276.64 Square Feet
    • Dimensions: 15.2x18.2
    Kitchen
    • Level: First
    • Area: 116.15 Square Feet
    • Dimensions: 10.1x11.5
    Laundry
    • Level: First
    • Area: 18.6 Square Feet
    • Dimensions: 6x3.1
    Living room
    • Level: First
    • Area: 127.77 Square Feet
    • Dimensions: 11.11x11.5
    Heating
    • Electric
    Cooling
    • Central Air
    Appliances
    • Included: Dryer, Electric Water Heater, Microwave, Range, Refrigerator, Washer, Water Softener
    • Laundry: In Kitchen
    Features
    • Ceiling Fan(s), Eating Space In Kitchen, High Ceilings, Kitchen/Family Room Combo, Living Room/Dining Room Combo, Open Floorplan, Primary Bedroom Main Floor, Walk-In Closet(s)
    • Flooring: Ceramic Tile
    • Doors: Sliding Doors
    • Windows: Blinds, Window Treatments
    • Has fireplace: No
    Interior area
    • Total structure area: 2,198
    • Total interior livable area: 1,628 sqft

    Property

    Parking
    • Total spaces: 2
    • Parking features: Garage - Attached
    • Attached garage spaces: 2
    Features
    • Levels: One
    • Stories: 1
    • Exterior features: Private Mailbox
    • Has view: Yes
    • View description: Garden
    Lot
    • Size: 6,058 sqft
    • Features: City Lot, Landscaped, Near Golf Course
    Details
    • Parcel number: 07213151700002030
    • Zoning: PUD
    • Special conditions: None

    Construction

    Type & style
    • Home type: SingleFamily
    • Architectural style: Contemporary
    • Property subtype: Single Family Residence
    Materials
    • Block, Stucco
    • Foundation: Slab
    • Roof: Shingle
    Condition
    • New construction: No
    • Year built: 1994

    Utilities & green energy

    • Sewer: Public Sewer
    • Water: Public
    • Utilities for property: Cable Available, Electricity Connected, Sewer Connected, Water Connected

    Community & neighborhood

    Location
    • Region: Winter Springs
    • Subdivision: GEORGETOWNE UNIT 3

    HOA & financial

    HOA
    • Has HOA: Yes
    • HOA fee: $124 monthly
    • Association name: Diana McCreight
    Other fees
    • Pet fee: $0 monthly
    Other financial information
    • Total actual rent: 0

    Other

    Other facts
    • Listing terms: Cash,Conventional,FHA
    • Ownership: Fee Simple
    • Road surface type: Paved, Asphalt

    Price history

    DateEventPrice
    3/13/2026Sold$435,000$267/sqft
    Source: Stellar MLS #O6368313 Report a problem
    1/25/2026Pending sale$435,000$267/sqft
    Source: Stellar MLS #O6368313 Report a problem
    12/19/2025Listed for sale$435,000+72.6%$267/sqft
    Source: Stellar MLS #O6368313 Report a problem
    11/28/2017Sold$252,000-1.1%$155/sqft
    Source: Agent Provided Report a problem
    11/13/2017Listed for sale$254,900-1.6%$157/sqft
    Source: RE/MAX ASSURED #O5546989 Report a problem
    7/15/2017Listing removed$259,000$159/sqft
    Source: RE/MAX ASSURED #O5519923 Report a problem
    6/24/2017Listed for sale$259,000+79.9%$159/sqft
    Source: RE/MAX ASSURED #O5519923 Report a problem
    11/3/2015Listing removed$1,500$1/sqft
    Source: Exit Real Estate Results Report a problem
    10/28/2015Listed for rent$1,500$1/sqft
    Source: Exit Real Estate Results Report a problem
    3/5/2001Sold$144,000+29%$88/sqft
    Source: Public Record Report a problem
    5/17/1994Sold$111,600$69/sqft
    Source: Public Record Report a problem

    Public tax history

    YearProperty taxesTax assessment
    2025$3,558 +12.4%$250,055 +2.9%
    2024$3,166 +4.3%$243,008 +3%
    2023$3,036 +3%$235,930 +3%
    2022$2,949 -4.1%$229,058 +3%
    2021$3,076 +0.9%$222,386 +1.4%
    2020$3,049 +1.2%$219,316 +2.3%
    2019$3,013 $214,385 +1.9%
    2018$3,013 +0.7%$210,388 -0.2%
    2017$2,991 -19.9%$210,736
    2016$3,732 -0.1%$210,736 +42.6%
    2015$3,734 $147,776 +0.8%
    2014$3,734 +91.5%$146,603 +1.5%
    2013$1,950 +1.9%$144,436 -1.7%
    2012$1,914 -4.2%$146,945 -2.3%
    2011$1,998 +1%$150,359 +1.5%
    2010$1,979 +4.2%$148,137 +2.7%
    2009$1,898 +3.3%$144,242 +0.1%
    2008$1,838 +2%$144,098 +3%
    2007$1,802 -9%$139,901 +2.5%
    2006$1,980 +0.2%$136,489 +3%
    2005$1,976 +2%$132,514 +3%
    2004$1,938 +1.1%$128,654 +1.9%
    2003$1,918 +3.6%$126,255 +2.4%
    2002$1,851 +27.3%$123,296 +18.8%
    2000$1,454 $103,767

    Find assessor info on the county website

    Neighborhood: 32708

    Nearby schools

    GreatSchools rating
    Schools provided by the listing agent
    • Elementary: Keeth Elementary
    • Middle: Indian Trails Middle
    • High: Winter Springs High

    Source: Stellar MLS. This data may not be complete. We recommend contacting the local school district to confirm school assignments for this home.

    Get a cash offer in 3 minutes
    Find out how much your home could sell for in as little as 3 minutes with a no-obligation cash offer.
    Estimated market value
    $432,100
    Get a cash offer in 3 minutes
    Find out how much your home could sell for in as little as 3 minutes with a no-obligation cash offer.
    Estimated market value
    $432,100