Skip main navigation
Sold for $400,000
  • $400,000

    669 Andover Cir, Winter Springs, FL 32708

    3beds
    1,735sqft
    Single Family Residence
    Built in 1994
    5,693 Square Feet Lot
    $441,700 Zestimate®
    $231/sqft
    $2,362 Estimated rent

    Home value

    $441,700

    $420,000 - $464,000

    $2,362/mo

    Zestimate® history
    Loading
    Loading...

    Owner options

    List your home for rent

    $2,362/mo

    Rent Zestimate®

    Find your next renter with Zillow Rental Manager. Plus, with online applications, you can quickly screen prospective tenants – for free.

    Learn more

    $2,362/mo

    Rent Zestimate®

    Refinance and save

    $2,713/mo

    Est. payment

    Refinancing to a lower rate could help reduce your monthly payments and save thousands over the life of the loan.

    See today's rates

    $2,713/mo

    Est. payment

    Explore your selling options

    Work with a Zillow partner agent

    Leverage their expertise and Zillow's premium Showcase listings to get your home seen by more buyers.

    Get started

    List with your own agent

    Get your home in front of millions of buyers by listing it on Zillow.

    Learn how to do it

    Sell it yourself

    Take full control of how buyers see your home on Zillow by listing For Sale by Owner (FSBO).

    List your home

    What's special

    Country clubCathedral ceilingsBrand new rangeGuest bathroomAdditional storage cabinetsFull length bar topExtra storage cabinets
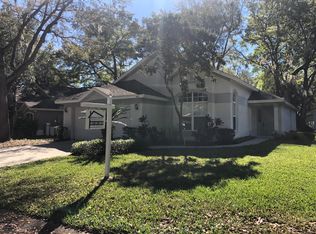
    Welcome to this beautifully updated home in the sought after Georgetowne community of Tuscawilla. The home features 3 bedrooms, 2 bathrooms and an attached 2 car garage on an idyllic tree lined street. As soon as you pull up you'll be impressed with the gorgeous oak tree and recent landscaping updates (the $100 a month HOA fee covers front and side lawn care). Once in the front door you'll note the large living space with cathedral ceilings and tile throughout the main living/dining areas. The kitchen features brand new granite countertops, new large undermount sink and new faucet as well as brand new range and microwave. Additionally there is a good size pantry located conveniently next to the refrigerator for additional storage. The Kitchen has a full length bar top and overlooks a separate living/dining space with a beautiful arched window. Beneath the large window there is built-in bench seating with storage underneath and tons of natural light. . Off the kitchen you can find an indoor laundry room with extra storage cabinets above as well as access to the two car garage with again additional storage cabinets! Off the main living space you'll have access to each of the three bedrooms, set up in a split floor plan with the two guest bedrooms on one side sharing a guest bathroom and the primary bedroom at the back of the home. All bedrooms have brand new carpet! The primary bedroom features cathedral ceilings, a large walk-in closet and en suite bathroom with a large double vanity, soaking tub and separate shower. The guest bedrooms both have ceiling fans and have easy access to the guest bathroom, while still feeling tucked away. Back in the main living space, there is a large glass sliding door allowing access to the screened in patio as well as through access to the backyard. There you will find a paver patio as well as built in gardening/flower beds. This home is just a short walk to Trotwood Park, a wonderful community area with tons of open spaces for picnics, playground, basketball and pickleball courts, pavilions and a tree lined lake. The community of Georgetowne features a community pool and is centrally located in Tuskawilla allowing easy access to the different parks, trails and Tuscawilla Country Club. With additional membership to the country club you can access golfing, tennis courts, a Jr olympic size swimming pool and private fitness facility. All this with and top rated Seminole County Schools. Additional features include: water heater is 2019, roof 2014, updated gutters and downspouts 2022 HVAC 2013. Massey termite bonded, with clean inspection report available. All appliances convey with the sale including the washer and dryer. Easy access to 434, Tuskawilla, and the 408. This home is move-in ready - schedule a tour today!

    Zillow last checked:

    Listing updated:

    Listing Provided by:

    Kyle Petteway 407-461-9141,

    MANES REALTY GROUP LLC 689-248-8989

    Bought with:

    David Miller, 3159798

    KELLER WILLIAMS HERITAGE REALTY

    Hailey Miller, 3549768

    KELLER WILLIAMS HERITAGE REALTY

    Source: Stellar MLS,MLS#: O6143958MLS LogoOriginating MLS: Orlando Regional

    Facts & features

    Interior

    Bedrooms & bathrooms
    • Bedrooms: 3
    • Bathrooms: 2
    • Full bathrooms: 2
    Primary bedroom
    • Features: En Suite Bathroom, Walk-In Closet(s)
    • Level: First
    • Dimensions: 13x16
    Bedroom 2
    • Features: Built-in Closet
    • Level: First
    • Dimensions: 10x12
    Bedroom 3
    • Features: Built-in Closet
    • Level: First
    • Dimensions: 10x11
    Balcony porch lanai
    • Level: First
    • Dimensions: 11x13
    Great room
    • Features: Ceiling Fan(s)
    • Level: First
    • Dimensions: 27x14
    Kitchen
    • Features: Breakfast Bar, Pantry, Granite Counters
    • Level: First
    • Dimensions: 10x13
    Living room
    • Level: First
    • Dimensions: 14x12
    Heating
    • Central
    Cooling
    • Central Air
    Appliances
    • Included: Dryer, Microwave, Range, Refrigerator, Washer
    • Laundry: Inside, Laundry Room
    Features
    • High Ceilings, Primary Bedroom Main Floor, Split Bedroom, Stone Counters, Thermostat, Vaulted Ceiling(s)
    • Flooring: Carpet, Ceramic Tile
    • Doors: Sliding Doors
    • Has fireplace: No
    Interior area
    • Total structure area: 2,380
    • Total interior livable area: 1,735 sqft

    Property

    Parking
    • Total spaces: 2
    • Parking features: Garage - Attached
    • Attached garage spaces: 2
    Features
    • Levels: One
    • Stories: 1
    • Patio & porch: Rear Porch, Screened
    • Exterior features: Private Mailbox
    Lot
    • Size: 5,693 sqft
    • Residential vegetation: Mature Landscaping, Trees/Landscaped
    Details
    • Parcel number: 07213151700002020
    • Zoning: PUD
    • Special conditions: None

    Construction

    Type & style
    • Home type: SingleFamily
    • Architectural style: Contemporary
    • Property subtype: Single Family Residence
    Materials
    • Block, Stucco
    • Foundation: Slab
    • Roof: Shingle
    Condition
    • Completed
    • New construction: No
    • Year built: 1994

    Utilities & green energy

    • Sewer: Public Sewer
    • Water: Public
    • Utilities for property: Electricity Connected, Water Connected

    Community & neighborhood

    Community
    • Community features: Pool
    Location
    • Region: Winter Springs
    • Subdivision: GEORGETOWNE UNIT 3

    HOA & financial

    HOA
    • Has HOA: Yes
    • HOA fee: $100 monthly
    • Services included: Community Pool
    • Association name: Diana McCreight
    • Association phone: 407-682-3443
    Other fees
    • Pet fee: $0 monthly
    Other financial information
    • Total actual rent: 0

    Other

    Other facts
    • Listing terms: Cash,Conventional,FHA,VA Loan
    • Ownership: Fee Simple
    • Road surface type: Asphalt, Paved

    Price history

    DateEventPrice
    12/8/2023Sold$400,000-1.2%$231/sqft
    Source: Stellar MLS #O6143958 Report a problem
    11/28/2023Pending sale$405,000$233/sqft
    Source: Stellar MLS #O6143958 Report a problem
    11/18/2023Listed for sale$405,000-5.8%$233/sqft
    Source: Stellar MLS #O6143958 Report a problem
    11/6/2023Listing removed--
    Source: Stellar MLS #O6143958 Report a problem
    10/28/2023Price change$430,000-3.4%$248/sqft
    Source: Stellar MLS #O6143958 Report a problem
    10/6/2023Price change$445,000-1.1%$256/sqft
    Source: Stellar MLS #O6143958 Report a problem
    9/27/2023Listed for sale$449,900+95.6%$259/sqft
    Source: Stellar MLS #O6143958 Report a problem
    8/30/2019Listing removed$1,750$1/sqft
    Source: EXIT REAL ESTATE RESULTS #O5805308 Report a problem
    8/14/2019Listed for rent$1,750$1/sqft
    Source: EXIT REAL ESTATE RESULTS #O5805308 Report a problem
    6/9/2014Sold$230,000-2.1%$133/sqft
    Source: Public Record Report a problem
    5/24/2014Pending sale$235,000$135/sqft
    Source: RE/MAX 200 realty #O5222233 Report a problem
    4/17/2014Listed for sale$235,000-22.4%$135/sqft
    Source: RE/MAX 200 realty #O5222233 Report a problem
    3/31/2006Sold$303,000+83.4%$175/sqft
    Source: Public Record Report a problem
    4/25/2002Sold$165,200+39.9%$95/sqft
    Source: Public Record Report a problem
    6/28/1994Sold$118,100$68/sqft
    Source: Public Record Report a problem

    Public tax history

    YearProperty taxesTax assessment
    2025$5,579 +9.7%$374,925 +2.7%
    2024$5,084 -1.6%$365,060 +12.1%
    2023$5,165 +7.5%$325,717 +10%
    2022$4,804 +7%$296,106 +10%
    2021$4,488 +8.3%$269,187 +9.5%
    2020$4,143 +4.1%$245,907 +5.8%
    2019$3,980 $232,528 +4.9%
    2018$3,980 +3.2%$221,621 -0.1%
    2017$3,855 -1.7%$221,918
    2016$3,922 -0.3%$221,918 +10.3%
    2015$3,933 $201,167 +19%
    2014$3,933 +40.5%$169,043 +11.3%
    2013$2,800 +1.8%$151,876 -1.7%
    2012$2,750 -14.5%$154,521 -13.6%
    2011$3,216 -1.2%$178,755 -0.1%
    2010$3,253 -6.1%$179,017 -6.5%
    2009$3,466 -9.6%$191,559 -12.5%
    2008$3,836 -2.7%$218,821 -12.9%
    2007$3,941 +67.8%$251,282 +59.8%
    2006$2,348 +0.1%$157,228 +3%
    2005$2,346 +1.9%$152,649 +3%
    2004$2,303 +1%$148,203 +1.9%
    2003$2,281 +35.6%$145,440 +27.3%
    2002$1,682 +8.2%$114,280 +4.6%
    2000$1,555 $109,204

    Find assessor info on the county website

    Neighborhood: 32708

    Nearby schools

    GreatSchools rating
    Schools provided by the listing agent
    • Elementary: Keeth Elementary
    • Middle: Indian Trails Middle
    • High: Winter Springs High

    Source: Stellar MLS. This data may not be complete. We recommend contacting the local school district to confirm school assignments for this home.

    Get a cash offer in 3 minutes
    Find out how much your home could sell for in as little as 3 minutes with a no-obligation cash offer.
    Estimated market value
    $441,700
    Get a cash offer in 3 minutes
    Find out how much your home could sell for in as little as 3 minutes with a no-obligation cash offer.
    Estimated market value
    $441,700