Everyday feels like a vacation in this luxurious Queensridge Subdivision home. Located in the
Washington Fields area, this house is within the boundaries of the best schools in Southern
Utah including Crimson Cliffs High School. Each of the five bedrooms feature their own
ensuites and walk-in closets. The large primary suite has sliding glass panels that open to the
covered patio. Additionally, the primary bathroom features a large double walk-in shower, free
standing tub, beautiful fine-honed marble and ample cabinetry. The living and family rooms also
offer sliding glass panels for seamless indoor/outdoor living. The kitchen offers professional
grade appliances including a 48'' range top, double ovens, double fridge/freezer, quartzite
countertops, two sinks, Scotsman pebble ice maker, reverse osmosis water, and a butler's
pantry that opens to a larger pantry. There is a large laundry room on the main floor and another full-size laundry room on the upper
floor. Thoughtfully placed closets and cabinetry throughout the home eliminates clutter and makes organizing a breeze. Built in 2024, this house offers the automation and energy efficiencies that would be expected, including two tankless water heaters with hot water
circulation, high efficiency furnaces and A/C units controlled by Ecobee thermostats, Lutron smart light dimmers, wifi controlled garage door openers, fiber internet, automated roller
shades, and door locks. The two garages boast a combined 1600 ft2 with painted walls, epoxy coated floors, and plenty of outlets including wiring for an EV charger. The RV garage measures 22' x 40' with a large loft area for storage and a large RV pad on the side of the garage. The xeriscaped yard and turf grass eliminates yard work but still offers beauty with flowering shrubs and palm trees. The backyard is a playground for both kids and adults. The 20x40 saltwater pool has all the amenities, including hot tub, Shamu shelf, triple waterfalls, and programable LED lighting al controlled from a phone. A dedicated pool bathroom on the back of the house with an outdoor shower helps keep the water outside of the house. The full-size pickleball court has lighting and a basketball hoop. The in-ground trampoline features underground LED lighting for fun-filled
summer nights. Additionally, the backyard has a large gas firepit, covered outdoor kitchen with power and natural gas. The North-facing covered patio and deck space offers 1200 ft2 of
shade. All furnishings inside and outside the home are available to purchase. Please contact agent for pricing. Owner/Agent
Sold
Price Unknown
667 E Queensridge Dr, Washington, UT 84780
5beds
7baths
4,443sqft
Single Family Residence
Built in 2024
0.35 Acres Lot
$1,718,600 Zestimate®
$--/sqft
$7,162 Estimated rent
Home value
$1,718,600
$1.58M - $1.87M
$7,162/mo
Zestimate® history
Owner options
List your home for rent
$7,162/mo
Rent Zestimate®
Find your next renter with Zillow Rental Manager. Plus, with online applications, you can quickly screen prospective tenants – for free.
$7,162/mo
Rent Zestimate®
Refinance and save
$230/mo
Est. payment
Refinancing to a lower rate could help reduce your monthly payments and save thousands over the life of the loan.
$230/mo
Est. payment
Explore your selling options
Work with a Zillow partner agent
Leverage their expertise and Zillow's premium Showcase listings to get your home seen by more buyers.
Get startedList with your own agent
Get your home in front of millions of buyers by listing it on Zillow.
Learn how to do itSell it yourself
Take full control of how buyers see your home on Zillow by listing For Sale by Owner (FSBO).
List your homeWhat's special
Saltwater poolRv garageReverse osmosis waterXeriscaped yardHot tubTriple waterfallsCovered patio
Zillow last checked:
Listing updated:
Listed by:
Hollie M Christiansen,
BENCHMARK BROKERAGE, LLC
Bought with:
Hollie M Christiansen, 10700256-PB
BENCHMARK BROKERAGE, LLC
Source: WCBR,MLS#: 25-257901
Facts & features
Interior
Bedrooms & bathrooms
- Bedrooms: 5
- Bathrooms: 7
Primary bedroom
- Level: Main
Bedroom 2
- Level: Second
Bedroom 3
- Level: Second
Bedroom 4
- Level: Second
Bedroom 5
- Level: Second
Bathroom
- Level: Main
Bathroom
- Level: Main
Bathroom
- Level: Second
Bathroom
- Level: Second
Bathroom
- Level: Second
Bathroom
- Level: Second
Den
- Level: Main
Dining room
- Level: Main
Family room
- Level: Second
Kitchen
- Level: Main
Laundry
- Level: Main
Laundry
- Level: Second
Living room
- Level: Main
Office
- Level: Main
Storage room
- Level: Main
Heating
- Electric, Natural Gas
Cooling
- Central Air
Features
- Number of fireplaces: 1
Interior area
- Total structure area: 4,443
- Total interior livable area: 4,443 sqft
- Finished area above ground: 2,483
Property
Parking
- Total spaces: 6
- Parking features: Attached, Extra Depth, Extra Height, Extra Width, Garage Door Opener, RV Garage, RV Access/Parking, Storage
- Attached garage spaces: 6
Accessibility
- Accessibility features: Accessible Common Area
Features
- Stories: 2
- Has private pool: Yes
- Has view: Yes
- View description: Mountain(s)
Lot
- Size: 0.35 Acres
Details
- Parcel number: WQUE3321
- Zoning description: Residential
Construction
Type & style
- Home type: SingleFamily
- Property subtype: Single Family Residence
Materials
- Rock, Stucco
- Foundation: Slab
- Roof: Tile
Condition
- Built & Standing
- Year built: 2024
Utilities & green energy
- Water: Culinary
- Utilities for property: Dixie Power, Electricity Connected, Natural Gas Connected
Community & HOA
Community
- Features: Sidewalks
HOA
- Has HOA: Yes
- Services included: Common Area Maintenance
- HOA fee: $230 annually
Location
- Region: Washington
Financial & listing details
- Tax assessed value: $1,367,200
- Annual tax amount: $1,921
- Date on market: 2/5/2025
- Cumulative days on market: 6 days
- Listing terms: Conventional,Cash
- Inclusions: Window, Double Pane, Water, Rvrse Osmosis, Water Softner, Owned, Walk-in Closet(s), Sprinkler, Full, Sprinkler, Auto, Refrigerator, Range Hood, Patio, Covered, Oven/Range, Built-in, Outdoor Lighting, Microwave, Landscaped, Full, Hot Tub, Fenced, Full, Disposal, Dishwasher, Deck, Covered, Compactor, Central Vacuum, Central Vac Plumbed, Ceiling Fan(s), Bath, Sep Tub/Shwr
- Electric utility on property: Yes
- Road surface type: Paved
Price history
| Date | Event | Price |
|---|---|---|
| 2/24/2025 | Sold | -- |
Source: WCBR #25-257901 Report a problem | ||
| 2/12/2025 | Pending sale | $1,749,000$394/sqft |
Source: WCBR #25-257901 Report a problem | ||
| 2/5/2025 | Listed for sale | $1,749,000$394/sqft |
Source:  UtahRealEstate.com #2062717 Report a problem UtahRealEstate.com #2062717 Report a problem | ||
Public tax history
| Year | Property taxes | Tax assessment |
|---|---|---|
| 2025 | $4,946 +157.4% | $751,960 +165.2% |
| 2024 | $1,922 | $283,500 |
| 2023 | -- | -- |
Find assessor info on the county website
Neighborhood: 84780
Nearby homes
- $--4 bd4 ba3.5k sqft643 E Queensridge Dr, Washington, UT 84780Sold

- $--6 bd6 ba5k sqft642 E Queensridge Dr, Washington, UT 84780Sold
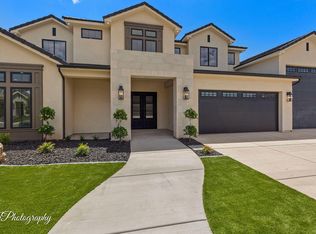
- $1,627,7005 bd4 ba4.9k sqft693 E Queensridge Dr, Washington, UT 84780Off Market
- $--6 bd6 ba5.9k sqft696 E Queensridge Dr, Washington, UT 84780Sold

- $--7 bd6 ba5.6k sqft668 E Chloe Ln, Washington, UT 84780Sold
- $--5 bd4 ba4.3k sqft2784 S Farmland Dr, Washington, UT 84780Sold
- $1,449,5005 bd4 ba4.9k sqft644 E Chloe Ln, Washington, UT 84780Off Market
- $--7 bd6 ba5.9k sqft692 E Chloe Ln, Washington, UT 84780Sold
Nearby schools
GreatSchools rating
- 8/10Majestic Fields SchoolGrades: PK-5Distance: 0.2 mi
- 10/10Washington Fields IntermediateGrades: 6-7Distance: 0.9 mi
- 8/10Crimson Cliffs HighGrades: 10-12Distance: 1.6 mi
Schools provided by the listing agent
- Elementary: Majestic Fields Elementary
- Middle: Crimson Cliffs Middle
- High: Crimson Cliffs High
Source: WCBR. This data may not be complete. We recommend contacting the local school district to confirm school assignments for this home.
Sell for more on Zillow
Get a Zillow Showcase℠ listing at no additional cost and you could sell for .
$1,718,600
2% more
+$34,372
With Zillow Showcase(estimated)
$1,752,972
Sell for more on Zillow
Get a Zillow Showcase℠ listing at no additional cost and you could sell for .
$1,718,600
2% more
+$34,372
With Zillow Showcase(estimated)
$1,752,972
- Utah
- Washington County
- Washington
- 84780
- 667 E Queensridge Dr
