This stunning custom-built home is a true masterpiece, offering luxury and modern convenience at every turn. The beautifully landscaped yard leads to a spacious 4-car garage, complete with an additional 50 ft deep RV garage, plumbed for a mini split. Inside, you'll find soaring ceilings and expansive windows, fitted with app-controlled automated blinds, flooding the space with natural light and highlighting the high-end finishes throughout. The sleek, modern design effortlessly combines style with practicality. The gourmet kitchen features top-of-the-line built-in appliances and a butler's pantry for added convenience.
This smart home boasts five-bedroom ensuites, plus a sixth bedroom with a walk-in closet and private bath. The integrated multimedia system includes an Eero WiFi network with multiple access points, ceiling speakers, two AV receivers for the living and game rooms, 10 security cameras with a recording NVR, and a video doorbell for added peace of mind. Step outside into your private oasis, complete with a full sports court, app-controlled saltwater pool and spa, all surrounded by majestic palm trees. The expansive covered patio is perfect for entertaining, featuring an outdoor built-in BBQ island that's ready for your next gathering. This home offers a seamless blend of luxury, technology, and outdoor living.
Sold
Price Unknown
696 E Queensridge Dr, Washington, UT 84780
6beds
6baths
5,961sqft
Single Family Residence
Built in 2024
0.37 Acres Lot
$2,009,700 Zestimate®
$--/sqft
$7,056 Estimated rent
Home value
$2,009,700
$1.85M - $2.21M
$7,056/mo
Zestimate® history
Owner options
List your home for rent
$7,056/mo
Rent Zestimate®
Find your next renter with Zillow Rental Manager. Plus, with online applications, you can quickly screen prospective tenants – for free.
$7,056/mo
Rent Zestimate®
Refinance and save
$19/mo
Est. payment
Refinancing to a lower rate could help reduce your monthly payments and save thousands over the life of the loan.
$19/mo
Est. payment
Explore your selling options
Work with a Zillow partner agent
Leverage their expertise and Zillow's premium Showcase listings to get your home seen by more buyers.
Get startedList with your own agent
Get your home in front of millions of buyers by listing it on Zillow.
Learn how to do itSell it yourself
Take full control of how buyers see your home on Zillow by listing For Sale by Owner (FSBO).
List your homeWhat's special
Zillow last checked:
Listing updated:
Listed by:
BRYAN S BURNETT 435-375-4564,
CENTURY 21 EVEREST ST GEORGE
Bought with:
NON BOARD AGENT
NON MLS OFFICE
Source: WCBR,MLS#: 24-254565
Facts & features
Interior
Bedrooms & bathrooms
- Bedrooms: 6
- Bathrooms: 6
Primary bedroom
- Description: Primary Bedroom with barn doors
- Level: Main
Bedroom 2
- Description: En-Suite
- Level: Main
Bedroom 3
- Description: En-suite
- Level: Main
Bedroom 4
- Description: En-Suite
- Level: Second
Bedroom 5
- Description: En-Suite
- Level: Second
Bedroom 6
- Description: Exposed wood beam Ceiling
- Level: Second
Bathroom
- Description: Bathroom to Primary - Garden Tub
- Level: Main
Bathroom
- Description: Bathroom to bedroom 2
- Level: Main
Bathroom
- Description: Bathroom to bedroom 3
- Level: Main
Bathroom
- Description: Bath to Bedroom 4
- Level: Second
Bathroom
- Description: Bath to Bedroom 5
- Level: Second
Bathroom
- Description: Bathroom with walk-in shower
- Level: Second
Heating
- Natural Gas
Cooling
- Central Air
Features
- Number of fireplaces: 1
Interior area
- Total structure area: 5,961
- Total interior livable area: 5,961 sqft
- Finished area above ground: 3,585
Property
Parking
- Total spaces: 6
- Parking features: Extra Depth, Extra Height, Extra Width, RV Garage, See Remarks
- Garage spaces: 6
Features
- Stories: 2
- Has private pool: Yes
- Has view: Yes
- View description: Mountain(s)
Lot
- Size: 0.37 Acres
- Features: Curbs & Gutters, Level
Details
- Parcel number: WQUE3304
- Zoning description: Residential
Construction
Type & style
- Home type: SingleFamily
- Property subtype: Single Family Residence
Materials
- Rock, Stucco
- Foundation: Slab
- Roof: Metal
Condition
- Built & Standing
- Year built: 2024
Utilities & green energy
- Water: Culinary
- Utilities for property: Dixie Power, Electricity Connected, Natural Gas Connected
Community & HOA
Community
- Features: Sidewalks
- Subdivision: QUEENSRIDGE
HOA
- Has HOA: Yes
- Services included: Common Area Maintenance
- HOA fee: $19 monthly
Location
- Region: Washington
Financial & listing details
- Tax assessed value: $1,659,700
- Annual tax amount: $10,916
- Date on market: 9/17/2024
- Cumulative days on market: 21 days
- Listing terms: Conventional,Cash
- Inclusions: Walk-in Closet(s), Sprinkler, Full, Sprinkler, Auto, Smart Wiring, Refrigerator, Range Hood, Patio, Covered, Outdoor Lighting, Microwave, Landscaped, Full, Garden Tub, Fenced, Full, Disposal, Dishwasher, Deck, Covered, Ceiling, Vaulted, Ceiling Fan(s), Built in Barbecue, Bath, Sep Tub/Shwr, Bar, Wet, Alarm/Security Sys
- Electric utility on property: Yes
- Road surface type: Paved
Price history
| Date | Event | Price |
|---|---|---|
| 10/10/2024 | Sold | -- |
Source: WCBR #24-254565 Report a problem | ||
| 10/8/2024 | Pending sale | $2,097,000$352/sqft |
Source: WCBR #24-254565 Report a problem | ||
| 10/2/2024 | Price change | $2,097,000-2%$352/sqft |
Source: WCBR #24-254565 Report a problem | ||
| 9/17/2024 | Listed for sale | $2,140,000$359/sqft |
Source: WCBR #24-254565 Report a problem | ||
Public tax history
| Year | Property taxes | Tax assessment |
|---|---|---|
| 2025 | $10,916 +468.1% | $1,659,700 +485.4% |
| 2024 | $1,922 | $283,500 |
| 2023 | -- | -- |
Find assessor info on the county website
Neighborhood: 84780
Nearby homes
- $1,627,9005 bd4 ba5k sqft718 E Queensridge Dr, Washington, UT 84780Off Market
- $1,819,5006 bd7 ba5.6k sqft693 E Arina Way, Washington, UT 84780Off Market
- $--6 bd6 ba5.1k sqft711 E Arina Way, Washington, UT 84780Sold
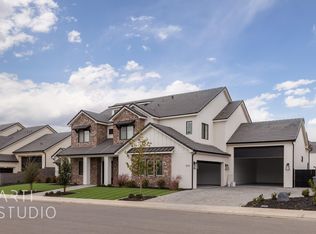
- $1,608,4005 bd4 ba4.9k sqft693 E Queensridge Dr, Washington, UT 84780Off Market
- $1,346,6006 bd6 ba5.2k sqft671 E Arina Way, Washington, UT 84780Off Market
- $--5 bd7 ba4.4k sqft667 E Queensridge Dr, Washington, UT 84780Sold
- $--6 bd6 ba4.9k sqft715 E Queensridge Dr, Washington, UT 84780Sold
- $--4 bd4 ba3.5k sqft643 E Queensridge Dr, Washington, UT 84780Sold
Nearby schools
GreatSchools rating
- 8/10Majestic Fields SchoolGrades: PK-5Distance: 0.2 mi
- 10/10Washington Fields IntermediateGrades: 6-7Distance: 0.9 mi
- 8/10Crimson Cliffs HighGrades: 10-12Distance: 1.6 mi
Schools provided by the listing agent
- Elementary: Majestic Fields Elementary
- Middle: Crimson Cliffs Middle
- High: Crimson Cliffs High
Source: WCBR. This data may not be complete. We recommend contacting the local school district to confirm school assignments for this home.
Sell for more on Zillow
Get a Zillow Showcase℠ listing at no additional cost and you could sell for .
$2,009,700
2% more
+$40,194
With Zillow Showcase(estimated)
$2,049,894
Sell for more on Zillow
Get a Zillow Showcase℠ listing at no additional cost and you could sell for .
$2,009,700
2% more
+$40,194
With Zillow Showcase(estimated)
$2,049,894
- Utah
- Washington County
- Washington
- 84780
- 696 E Queensridge Dr
