Brand new home complete with swimming pool & spa, pickleball/b-ball sports court with light pole, fire pit, in-ground trampoline, 4-car garage one of which is a boat garage, fully fenced in yard, huge covered patio with decorative pavers, 2 laundry rooms (one on each level), 6 bdrms + an office/den, 4 of the 6 bdrms have their own bathrooms, upstairs family room w/ dry bar and mini fridge and a cute playroom, very nice floor plan, beautiful engineered white oak wood floors throughout the majority of the main level, surround sound speakers, gas fireplace with built-ins, gorgeous kitchen with double ovens, oversized fridge/freezer, spacious pantry with prep counter, quartz countertops, oversized island, large dining area, mud bench and built-in desk area off of garage, pool bathroom off of the back of the house, upgraded windows, 8ft tall doors, encased windows, accent walls, two water heaters with hot water recirculation pump, pavers in the driveway, porch and walkway & back patio, lovely landscaping, excellent neighborhood, Dixie Power and so much more. Please wear booties or remove your shoes when viewing the home. *All information is deemed reliable but not guaranteed, buyer(s) to verify all.
Sold
Price Unknown
715 E Queensridge Dr, Washington, UT 84780
6beds
6baths
4,930sqft
Single Family Residence
Built in 2024
0.35 Acres Lot
$1,682,000 Zestimate®
$--/sqft
$6,202 Estimated rent
Home value
$1,682,000
$1.53M - $1.85M
$6,202/mo
Zestimate® history
Owner options
List your home for rent
$6,202/mo
Rent Zestimate®
Find your next renter with Zillow Rental Manager. Plus, with online applications, you can quickly screen prospective tenants – for free.
$6,202/mo
Rent Zestimate®
Refinance and save
$230/mo
Est. payment
Refinancing to a lower rate could help reduce your monthly payments and save thousands over the life of the loan.
$230/mo
Est. payment
Explore your selling options
Work with a Zillow partner agent
Leverage their expertise and Zillow's premium Showcase listings to get your home seen by more buyers.
Get startedList with your own agent
Get your home in front of millions of buyers by listing it on Zillow.
Learn how to do itSell it yourself
Take full control of how buyers see your home on Zillow by listing For Sale by Owner (FSBO).
List your homeWhat's special
Swimming pool and spaFully fenced in yardFire pitIn-ground trampolineOversized islandCute playroomLarge dining area
Zillow last checked:
Listing updated:
Listed by:
DUSTY WRIGHT 435-200-1955,
KW SG KELLER WILLIAMS SUCCESS 2
Bought with:
SHARLEY FUNK, 12431418-SA
RE/MAX ASSOCIATES SO UTAH
CHASE W AMES, 9139951-SA
RE/MAX ASSOCIATES SO UTAH
Source: WCBR,MLS#: 24-256334
Facts & features
Interior
Bedrooms & bathrooms
- Bedrooms: 6
- Bathrooms: 6
Primary bedroom
- Level: Main
Bedroom 2
- Level: Main
Bedroom 3
- Level: Second
Bedroom 4
- Level: Second
Bedroom 5
- Level: Second
Bedroom 6
- Level: Second
Bathroom
- Level: Main
Bathroom
- Level: Main
Bathroom
- Level: Main
Bathroom
- Level: Second
Bathroom
- Level: Second
Bathroom
- Level: Second
Heating
- Natural Gas
Cooling
- Central Air
Features
- Number of fireplaces: 1
Interior area
- Total structure area: 4,930
- Total interior livable area: 4,930 sqft
- Finished area above ground: 2,461
Property
Parking
- Total spaces: 4
- Parking features: Attached, RV Garage
- Attached garage spaces: 4
Features
- Stories: 2
- Has private pool: Yes
Lot
- Size: 0.35 Acres
- Features: Curbs & Gutters, Level
Details
- Parcel number: WQUE3319
- Zoning description: Residential
Construction
Type & style
- Home type: SingleFamily
- Property subtype: Single Family Residence
Materials
- Stucco
- Foundation: Slab
- Roof: Tile
Condition
- Built & Standing
- Year built: 2024
Utilities & green energy
- Water: Culinary
- Utilities for property: Dixie Power, Natural Gas Connected
Community & HOA
Community
- Features: Sidewalks
- Subdivision: QUEENSRIDGE
HOA
- Has HOA: Yes
- HOA fee: $230 annually
Location
- Region: Washington
Financial & listing details
- Date on market: 11/21/2024
- Cumulative days on market: 51 days
- Listing terms: Conventional,Cash,1031 Exchange
- Inclusions: Walk-in Closet(s), Sprinkler, Full, Sprinkler, Auto, Refrigerator, Range Hood, Patio, Uncovered, Patio, Covered, Oven/Range, Built-in, Microwave, Landscaped, Full, Fenced, Full, Dishwasher, Ceiling Fan(s)
- Road surface type: Paved
Price history
| Date | Event | Price |
|---|---|---|
| 2/28/2025 | Sold | -- |
Source: WCBR #24-256334 Report a problem | ||
| 1/9/2025 | Pending sale | $1,735,000$352/sqft |
Source: WCBR #24-256334 Report a problem | ||
| 11/21/2024 | Listed for sale | $1,735,000$352/sqft |
Source: WCBR #24-256334 Report a problem | ||
Public tax history
Tax history is unavailable.
Neighborhood: 84780
Nearby homes
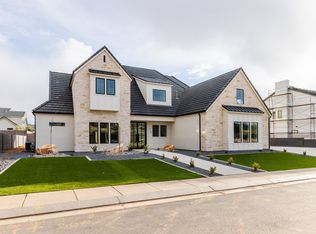
- $--6 bd5 ba4.8k sqft714 Chloe Ln, Washington, UT 84780Sold
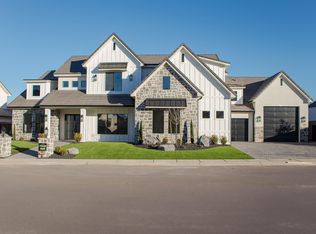
- $--7 bd7 ba5.3k sqft739 E Queensridge Dr, Washington, UT 84780Sold
- $--7 bd6 ba5.9k sqft692 E Chloe Ln, Washington, UT 84780Sold

- $--6 bd6 ba5.9k sqft696 E Queensridge Dr, Washington, UT 84780Sold

- $--4 bd4 ba3.5k sqft643 E Queensridge Dr, Washington, UT 84780Sold
- $--7 bd6 ba5.6k sqft668 E Chloe Ln, Washington, UT 84780Sold
- $--5 bd7 ba4.4k sqft667 E Queensridge Dr, Washington, UT 84780Sold
- $--6 bd6 ba4.8k sqft736 Chloe Ln, Washington, UT 84780Sold
Nearby schools
GreatSchools rating
- 7/10Majestic Fields SchoolGrades: PK-5Distance: 0.2 mi
- 9/10Washington Fields IntermediateGrades: 6-7Distance: 1 mi
- 8/10Crimson Cliffs HighGrades: 10-12Distance: 1.7 mi
Schools provided by the listing agent
- Elementary: Majestic Fields Elementary
- Middle: Crimson Cliffs Middle
- High: Crimson Cliffs High
Source: WCBR. This data may not be complete. We recommend contacting the local school district to confirm school assignments for this home.
Sell for more on Zillow
Get a Zillow Showcase℠ listing at no additional cost and you could sell for .
$1,682,000
2% more
+$33,640
With Zillow Showcase(estimated)
$1,715,640
- Utah
- Washington County
- Washington
- 84780
- 715 E Queensridge Dr
Nearby cities
Nearby zip codes
Other Washington Topics
